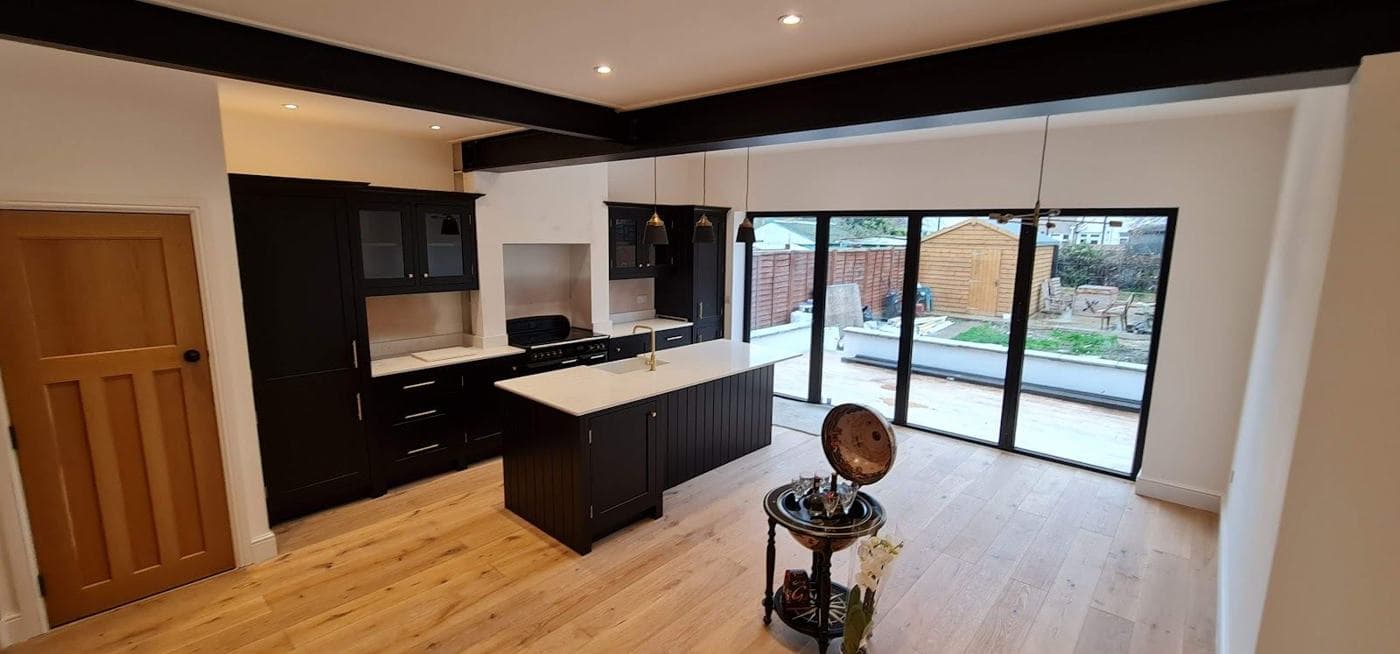
A double-storey rear extension adds space on two floors simultaneously — typically a new ground-floor room (kitchen, living room, or dining space) and an additional bedroom or bathroom above. It is one of the most effective ways to significantly increase the size of a mid-terrace or semi-detached London house.
Do you need planning permission for a double-storey rear extension?
Yes, always. Unlike single-storey rear extensions, double-storey rear extensions are not permitted development. You need a full planning application. Key requirements for approval:
- The extension must not exceed 3 metres in depth from the original rear wall
- The extension must not be within 7 metres of the rear boundary
- The eaves and ridge height must not exceed those of the original house
- The materials must match or complement the existing house
- There must be no first-floor windows in the side elevation (or they must be obscured glass)
These restrictions are more limiting than for single-storey, which is why many homeowners choose a deeper single-storey extension over a shallower double-storey when both options are considered.
How much does a double-storey rear extension cost in London?
A double-storey rear extension in London (at 3 metres depth, which is the standard permitted limit) typically costs:
£65,000 – £110,000 for the structure, including first-fix M&E, plastering, and decoration to a standard specification.
This does not include kitchen fit-out, bathroom fit-out, flooring, or fitted furniture — all of which are additional.
Why double-storey costs more than single-storey:
- Additional floor structure and joists
- More brickwork and blockwork
- Scaffolding on both floors for longer
- More complex structural calculations
- Staircase alterations (sometimes)
- Party wall matters are more significant on two floors
What goes where in a typical double-storey extension?
Ground floor (most common uses):
- Extended kitchen running the full width of the house
- Open-plan kitchen/dining space
- Extended living room
- Utility room addition
First floor (most common uses):
- New double bedroom (often en-suite)
- Enlarged master bedroom with en-suite
- New bathroom or shower room
- Home office
The exact layout depends on how the existing first floor is configured and what structural changes are feasible. We assess this on survey.
How long does a double-storey extension take?
Planning permission: 8–12 weeks from application to decision (where no objections are raised).
Build programme: 10–16 weeks on site, depending on scope and whether a structural opening into the house is involved.
Total from first enquiry to completion: typically 6–12 months.
What are the party wall implications?
A double-storey rear extension on a mid-terrace or semi-detached property almost always requires a party wall notice to be served on adjoining owners. This is because the extension involves work on or near the party wall, and the additional floor adds loading in close proximity to the shared wall.
We advise clients on party wall obligations before the project starts. Where an agreed surveyor approach can be used, the costs are manageable. We can refer you to a party wall surveyor if needed.
Alternatives to a double-storey rear extension
If planning permission is a barrier or the 3-metre depth limit is too constraining, consider:
- Single-storey extension to 6 metres via Prior Approval — no planning needed, more depth, less complexity
- Loft conversion — adds the same bedroom/bathroom upstairs without touching the ground floor or requiring planning in most cases
- Combination approach — 6m single-storey extension plus loft conversion gives you both extra floors without a double-storey extension
We help clients work through these options on survey. Sometimes the combination approach gives more space at similar or lower total cost.