Structural Alterations — London
Wall removals, steel beam installation, chimney breast removal, new openings. All structural work is coordinated with a Chartered Structural Engineer and inspected by Building Control. One team — from structural design to completion certificate.
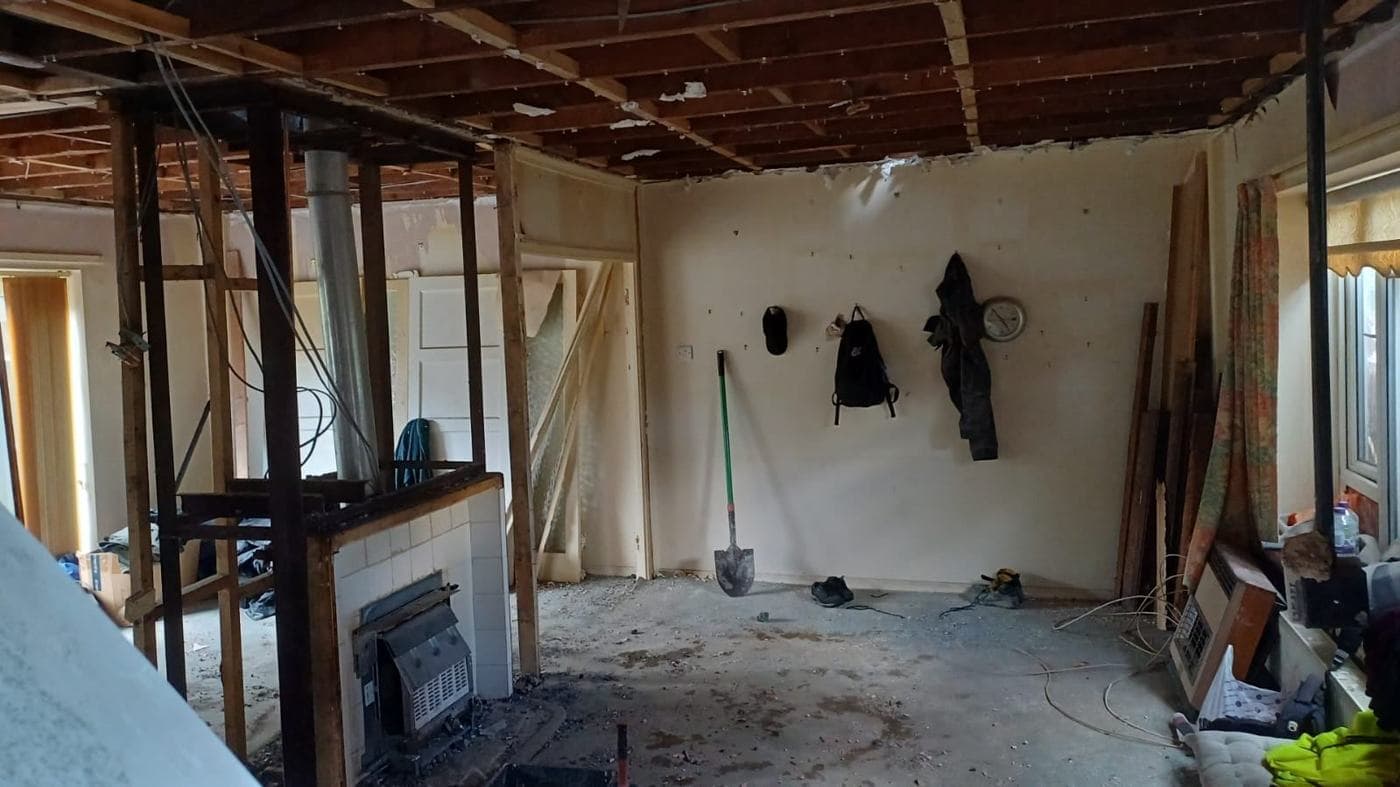 rcbGroup project · work in progress
Structural work on site
Photos from rcbGroup projects: new steels installed on temporary props, a steel frame for a rear opening, and ground floors opened up for structural work.
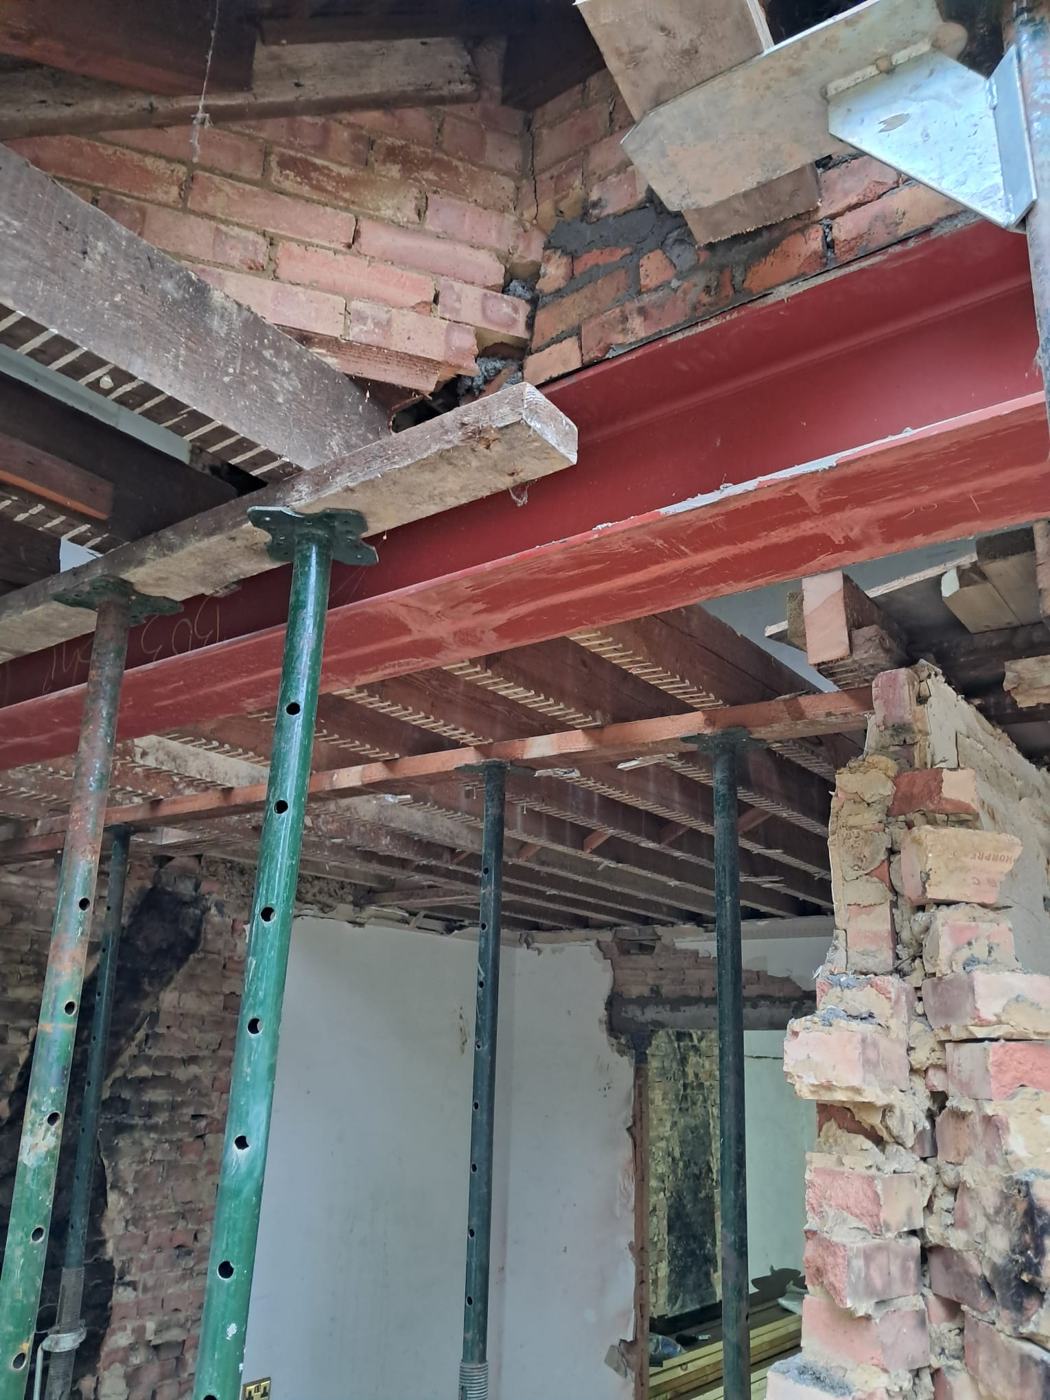 Work in progress
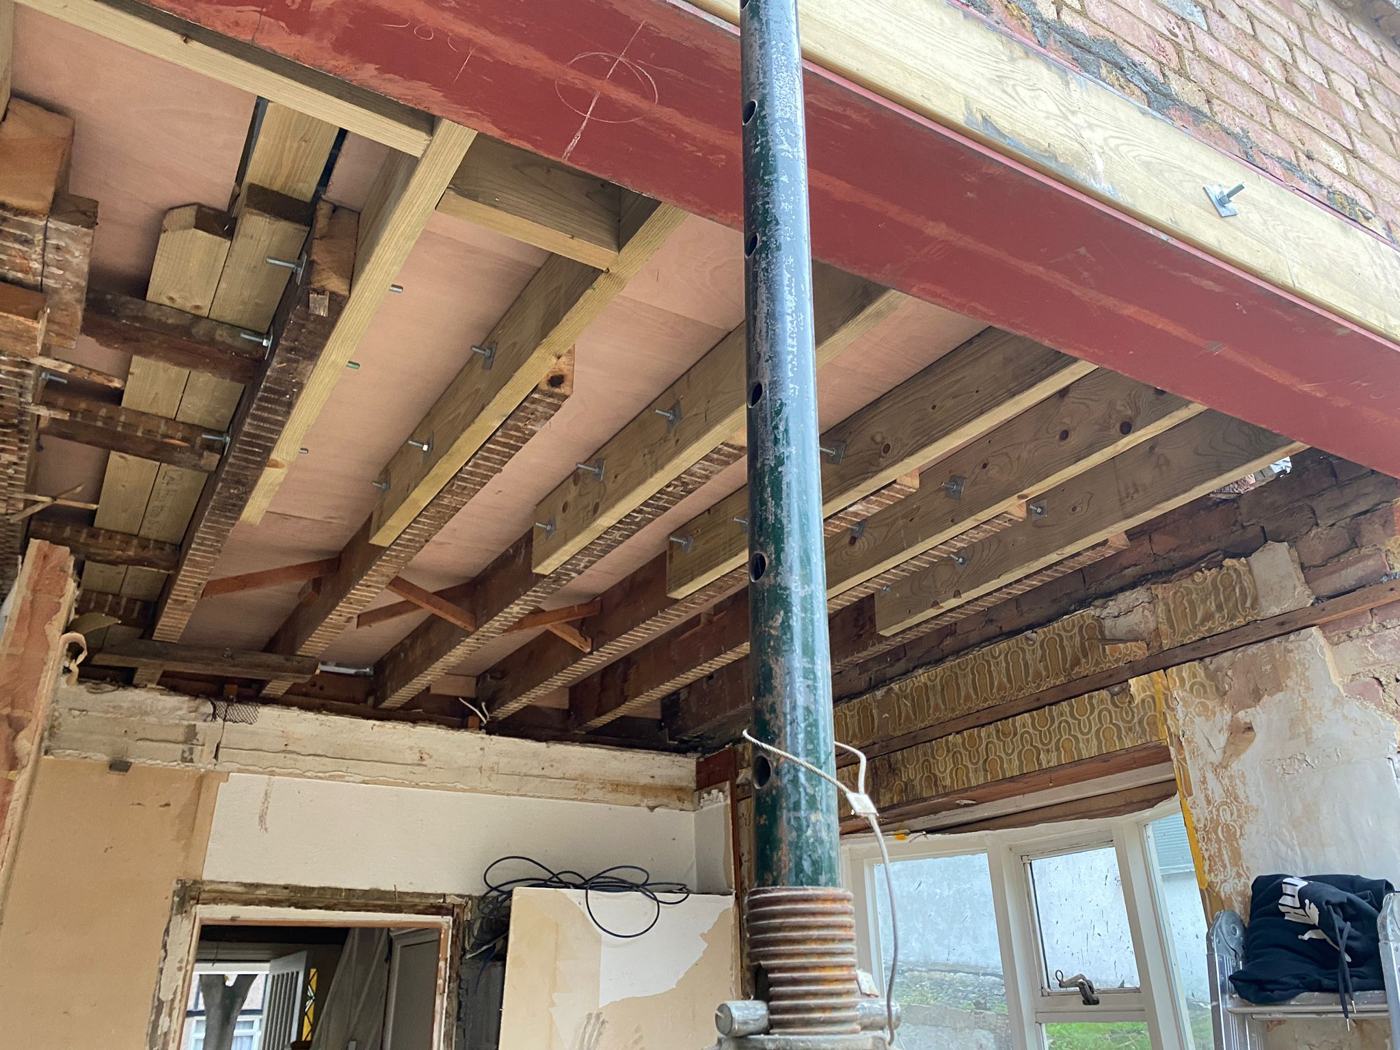 Work in progress
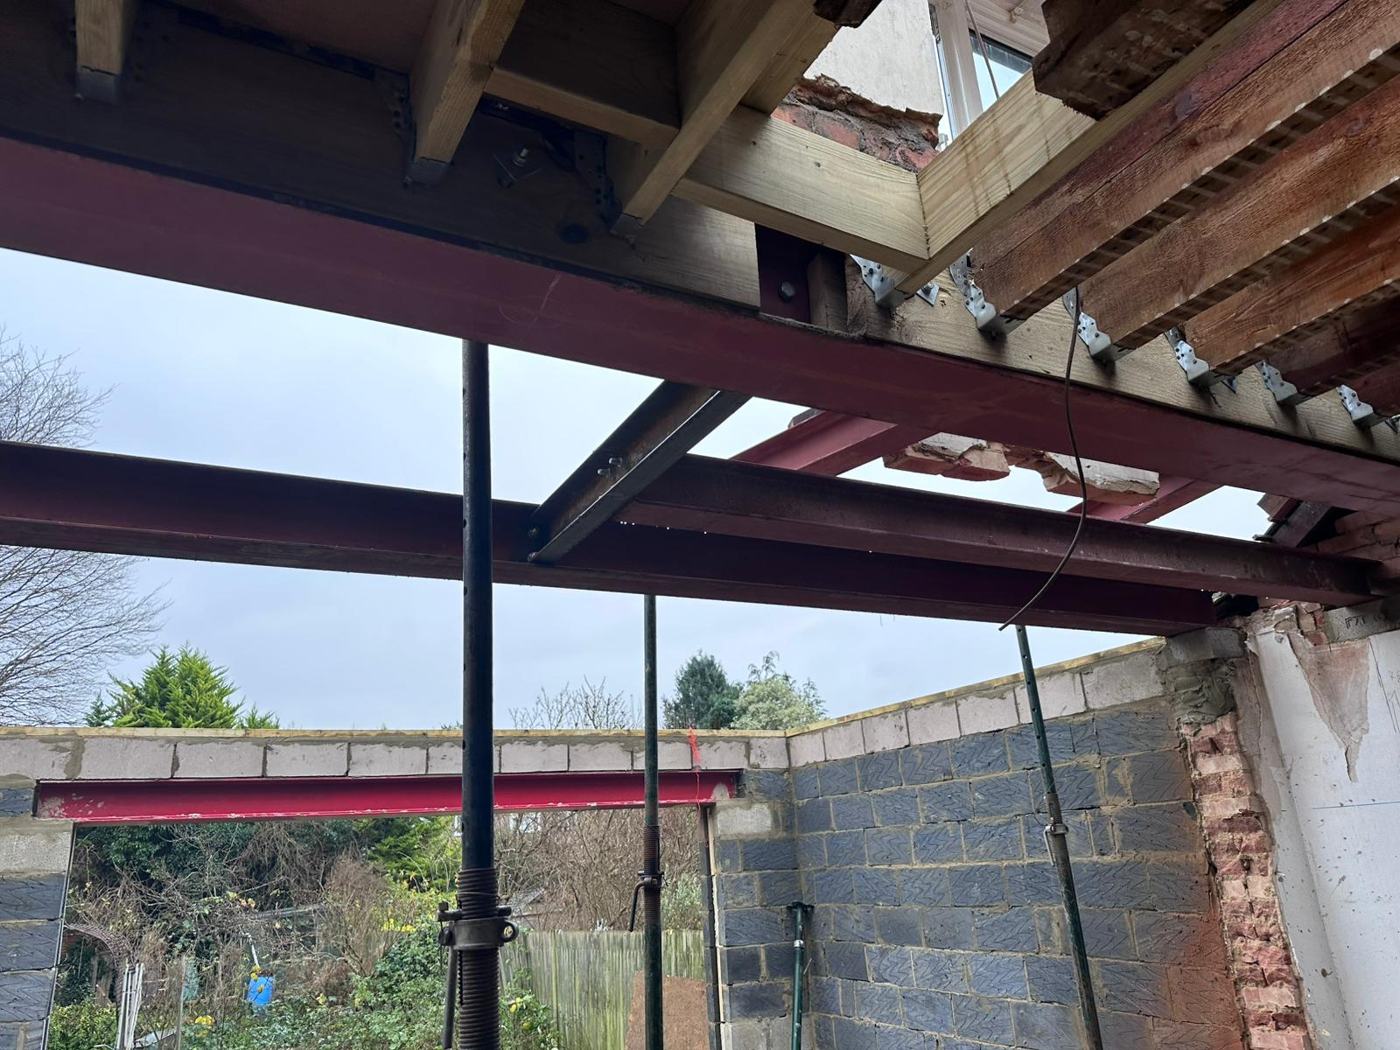 Work in progress
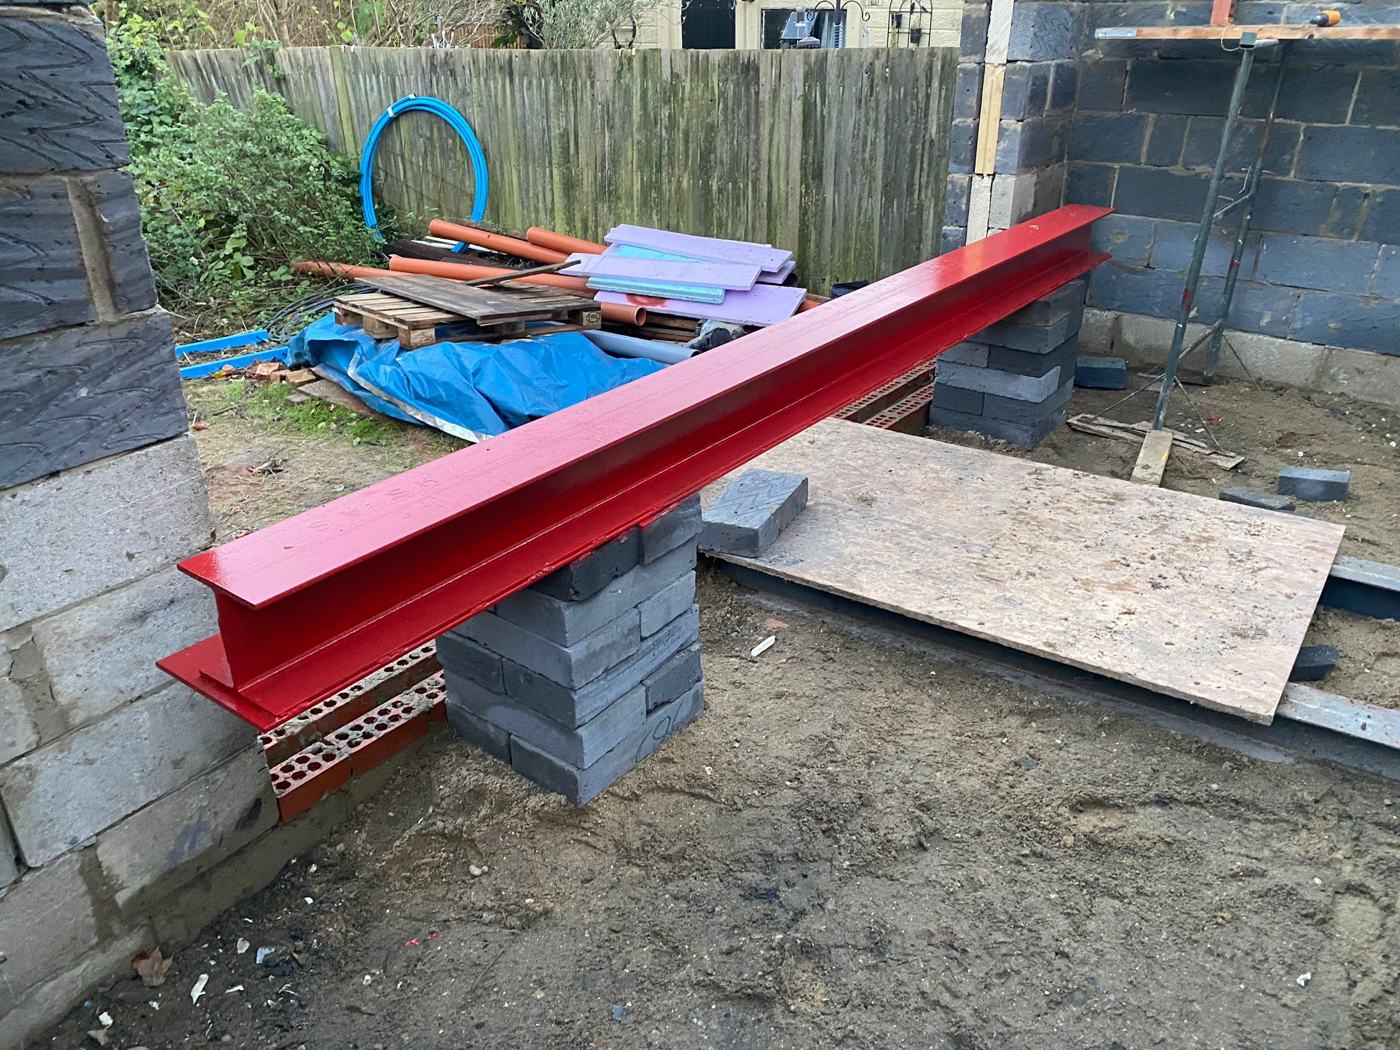 Work in progress
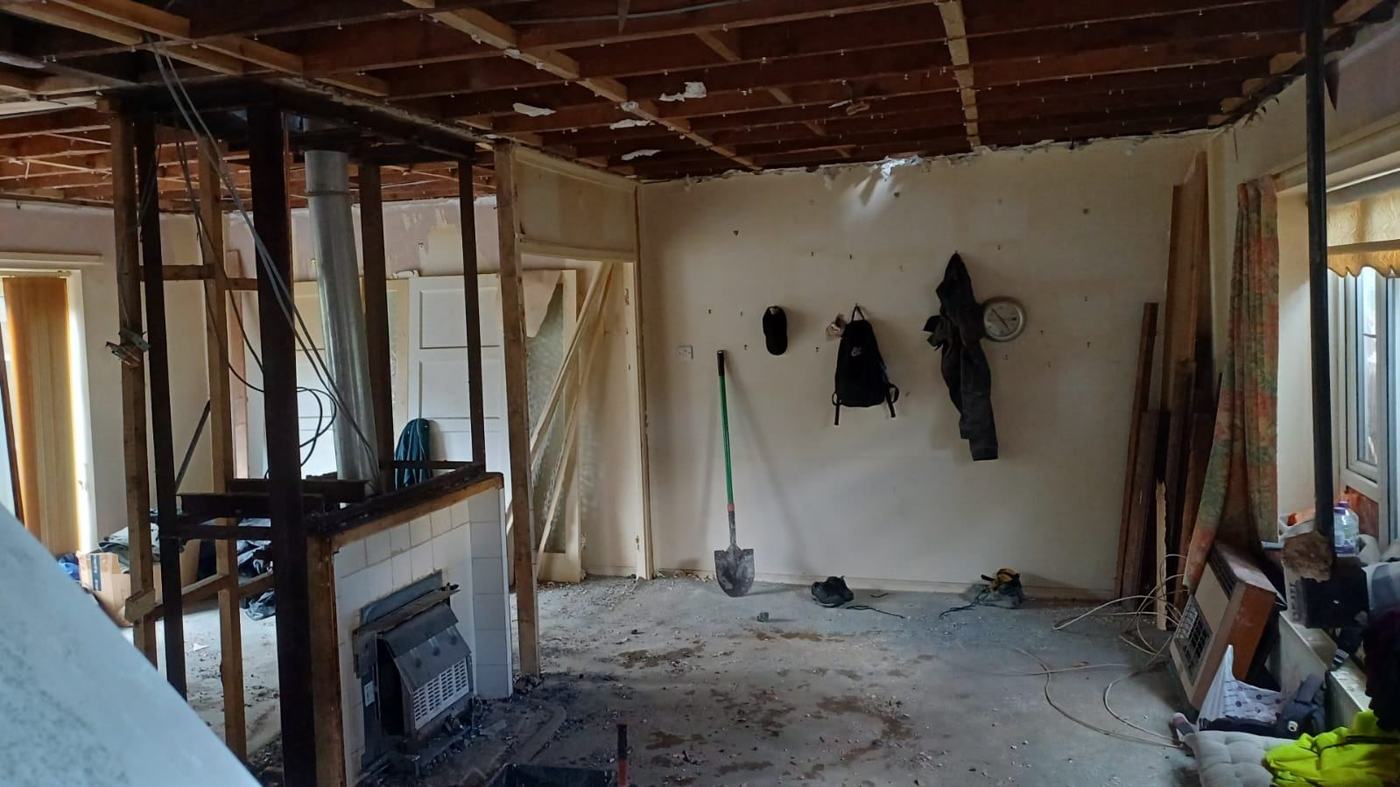 Work in progress
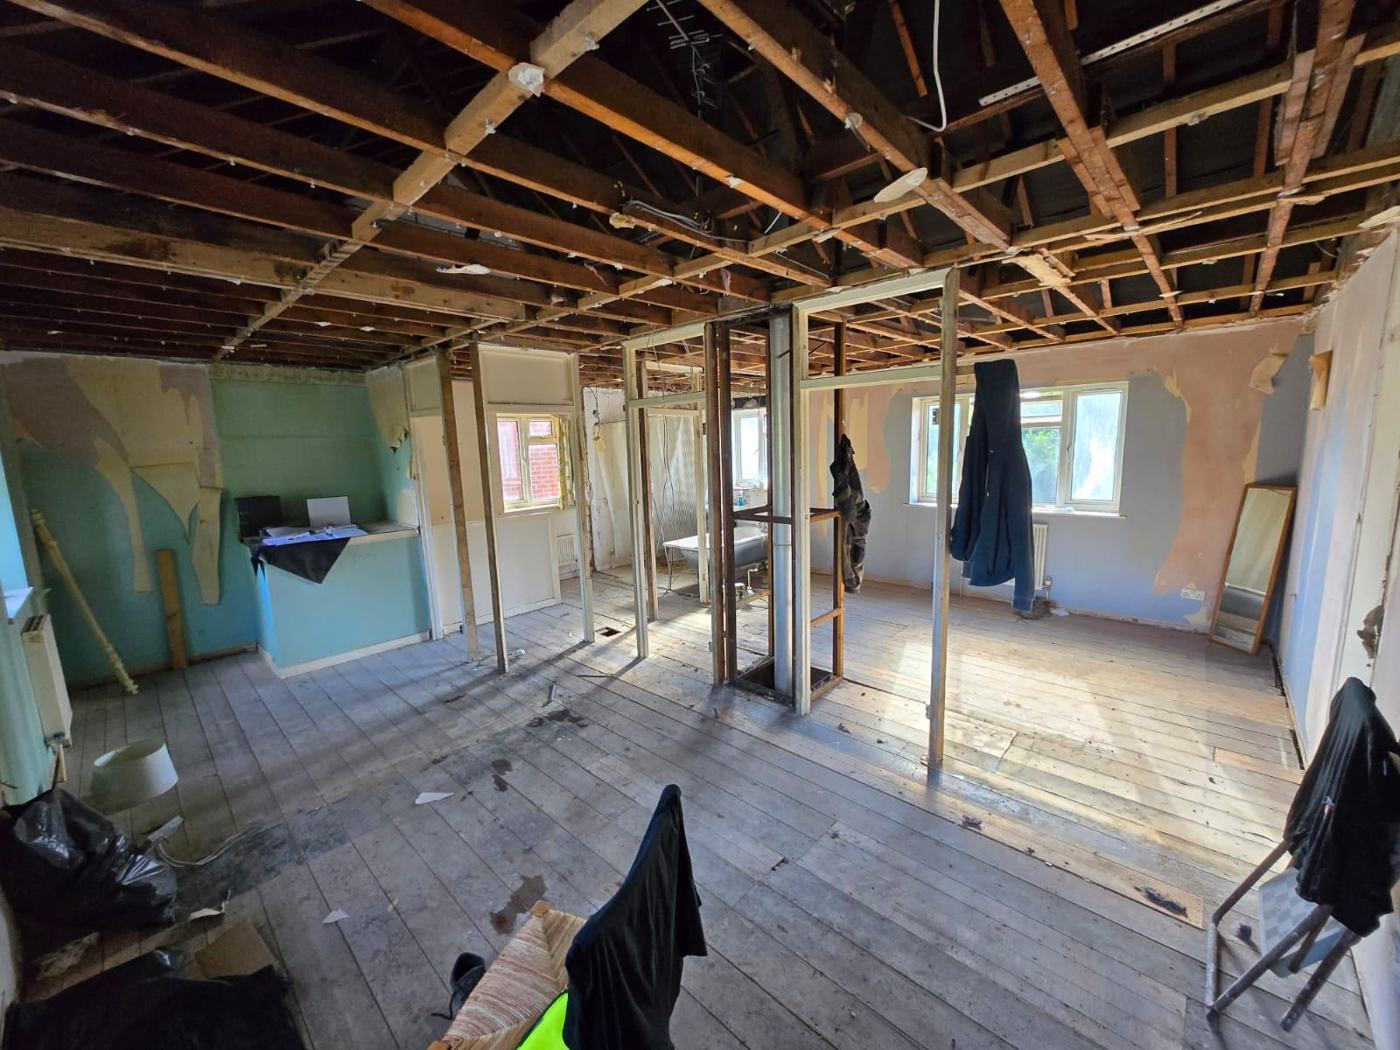 Work in progress
Types of Structural Work
All structural alterations require Building Control notification. Most require a Structural Engineer's calculations. rcbGroup coordinates all of this — you do not need to manage separate consultants.
Load-Bearing Wall Removal
Full removal of internal load-bearing walls with structural steel (RSJ/UC) installation. Padstone placement, temporary support structures, re-plastering.
Steel Beam Installation
Installation of steel beams, lintels, and structural posts. Coordination with Chartered Structural Engineer for calculations and specification.
Chimney Breast Removal
Chimney breast removal with chimney stack support or full stack removal. Asbestos assessment where required. Building Control sign-off.
New Openings & Doorways
New door and window openings in external and internal walls. Lintel installation, block-up, or brick-up of existing openings.
Underpinning & Foundation Works
Foundation underpinning, new pad footings, and ground-bearing slab works. Structural engineer design and Building Control inspection.
Floor Structure Upgrade
Loft floor strengthening for habitable use, joist sistering and replacement, beam-and-block floor construction.
Our Process
Survey & Assessment
Site visit to assess the structure, review existing drawings if available, and discuss the scope.
Structural Engineer Coordination
We engage a Chartered Structural Engineer for calculations and specification. Their fee is agreed upfront.
Building Control Notification
We submit a Building Notice or Full Plans application to the relevant Local Authority or Approved Inspector.
Works & Inspection
Structural works carried out under site management. Building Control inspects at key stages and issues Completion Certificate.
Important Notes
Structural alterations always require Building Control approval and inspections. Building Regulations Part A (Structure) applies to any work that removes or modifies a load-bearing element.
A Structural Engineer's calculations are required for all load-bearing wall removals and steel beam installations. rcbGroup coordinates this but the engineer's fee is charged separately unless included in the project agreement.
Where Party Wall issues may apply (works to shared walls or within 3–6 metres of a neighbour's foundation), a Party Wall Notice must be served. rcbGroup advises on this at survey stage.
Never do structural work without Building Control
Unauthorised structural alterations create significant liability on sale (conveyancers will find them) and may be dangerous. rcbGroup always works with proper sign-off — it protects you.
Get a Structural Works Estimate
Rough budget range before your site visit.
Ballpark only. An itemised quotation follows a site survey.
Quick Estimate
Adjust the options to get a quick ballpark — not a quote, but a useful starting point.
Want more detail? Try the full cost calculator →
Independently reviewed
Read what clients say — in full, with our replies — on Checkatrade and Google.