House Extensions
Across London
All types. All boroughs. Scope agreed before price. Fully managed from survey to sign-off. Rear extensions, side returns, wraparounds, double-storey. 10/10 on Checkatrade.
Extensions we've completed
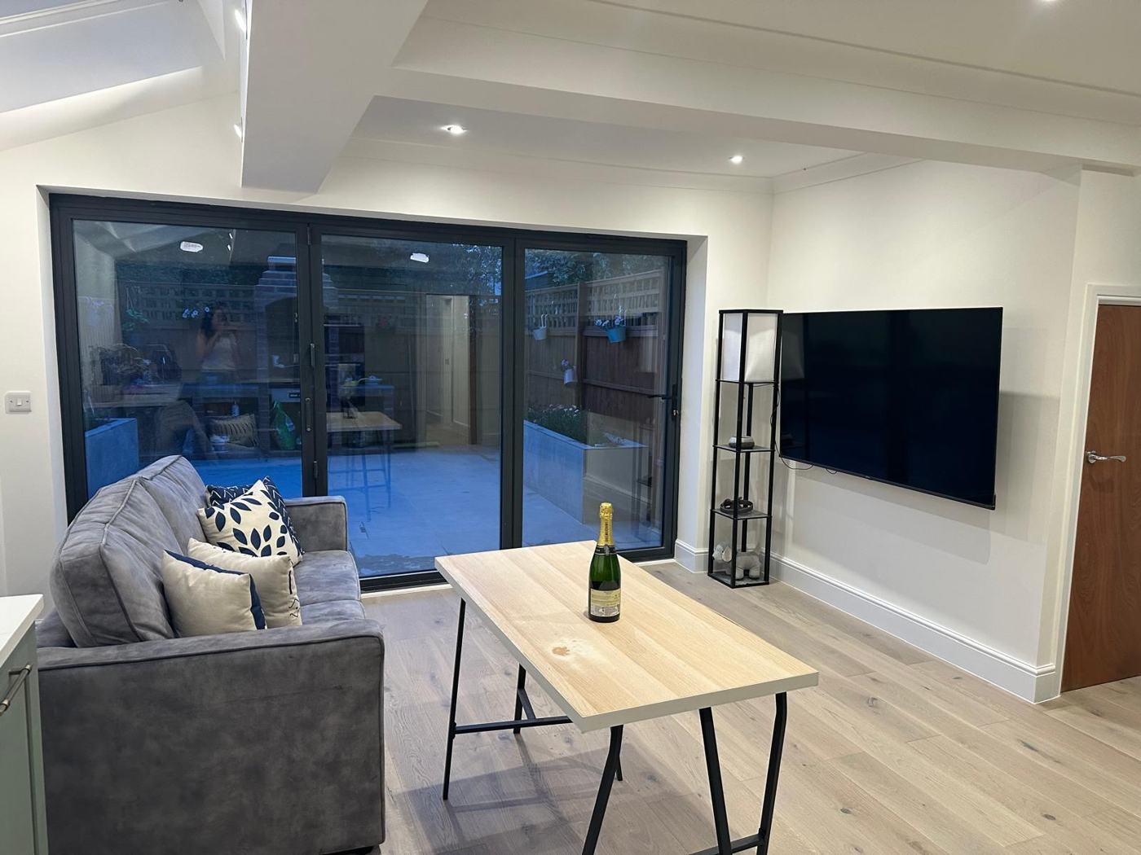
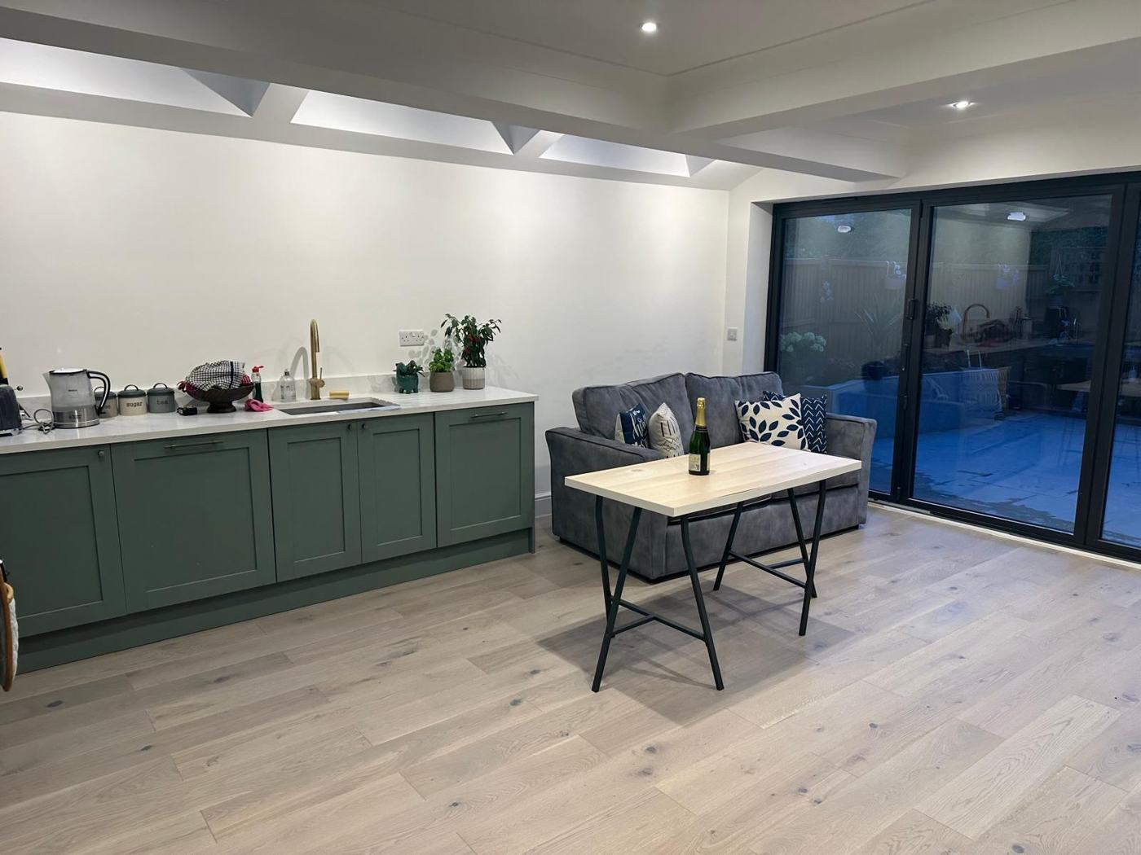
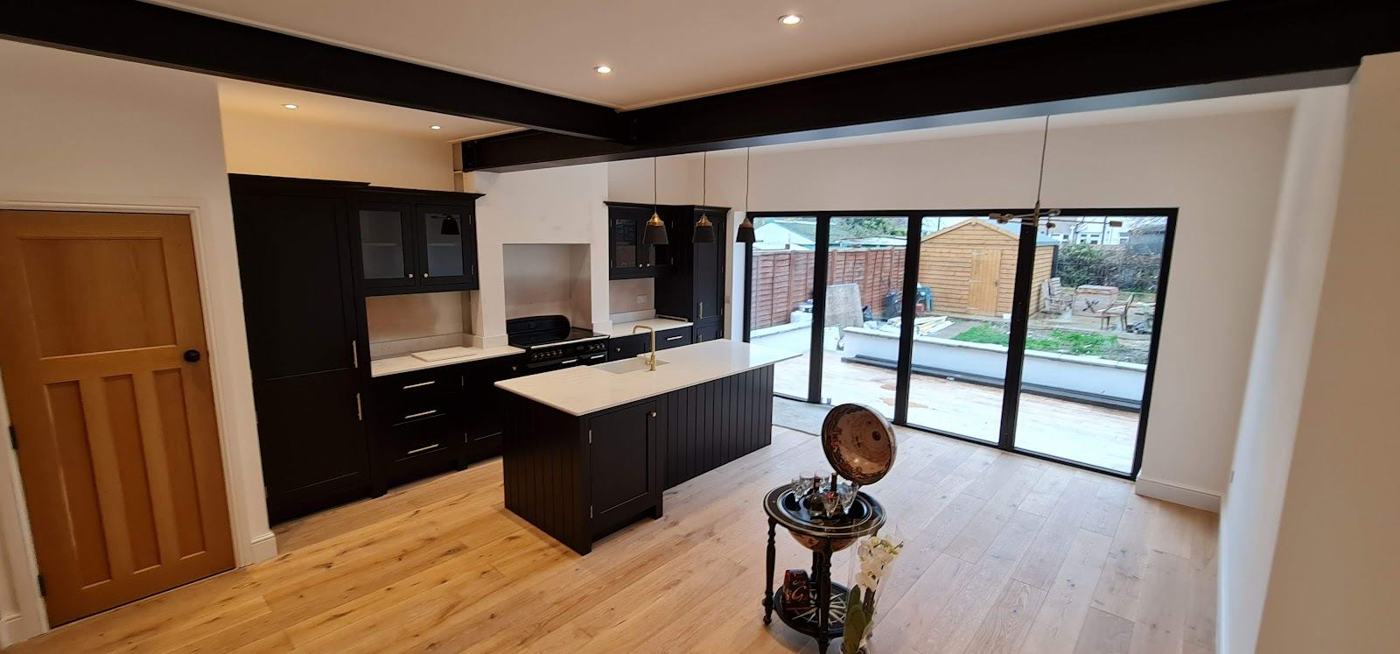
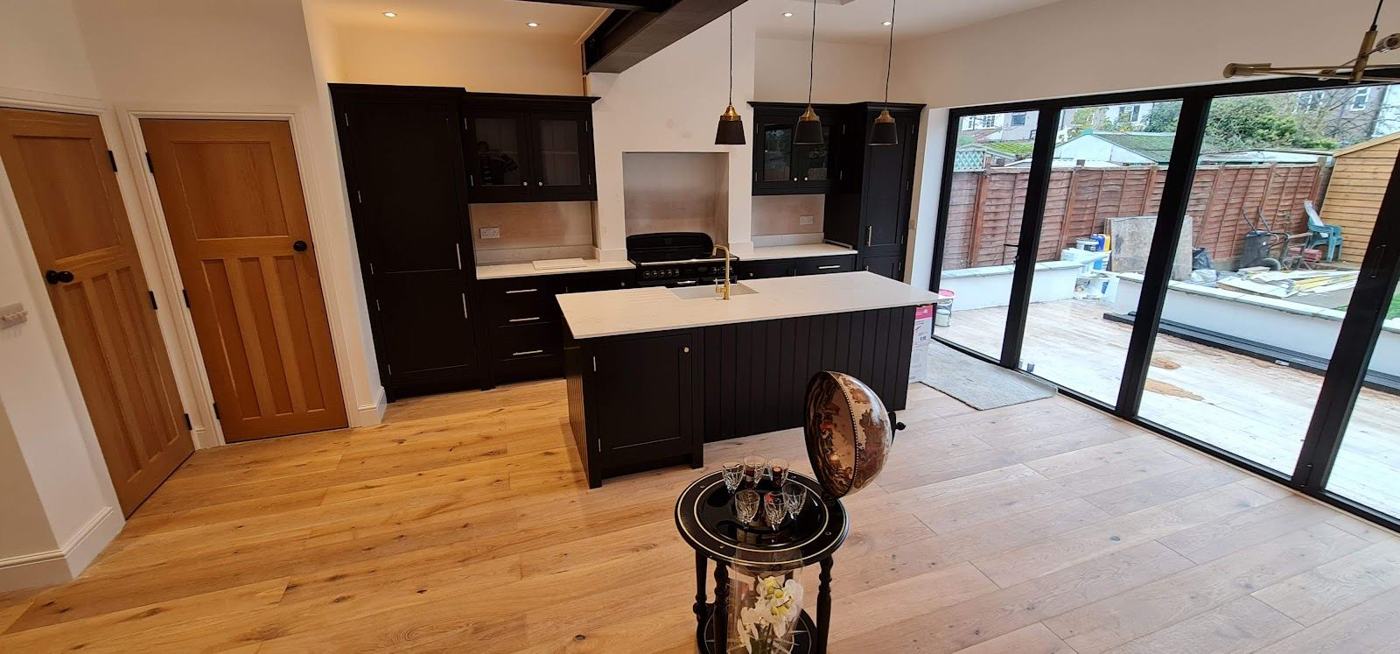
Photographs from rcbGroup extension projects: open-plan kitchens with rooflights, bi-fold and sliding doors, and islands facing the garden.
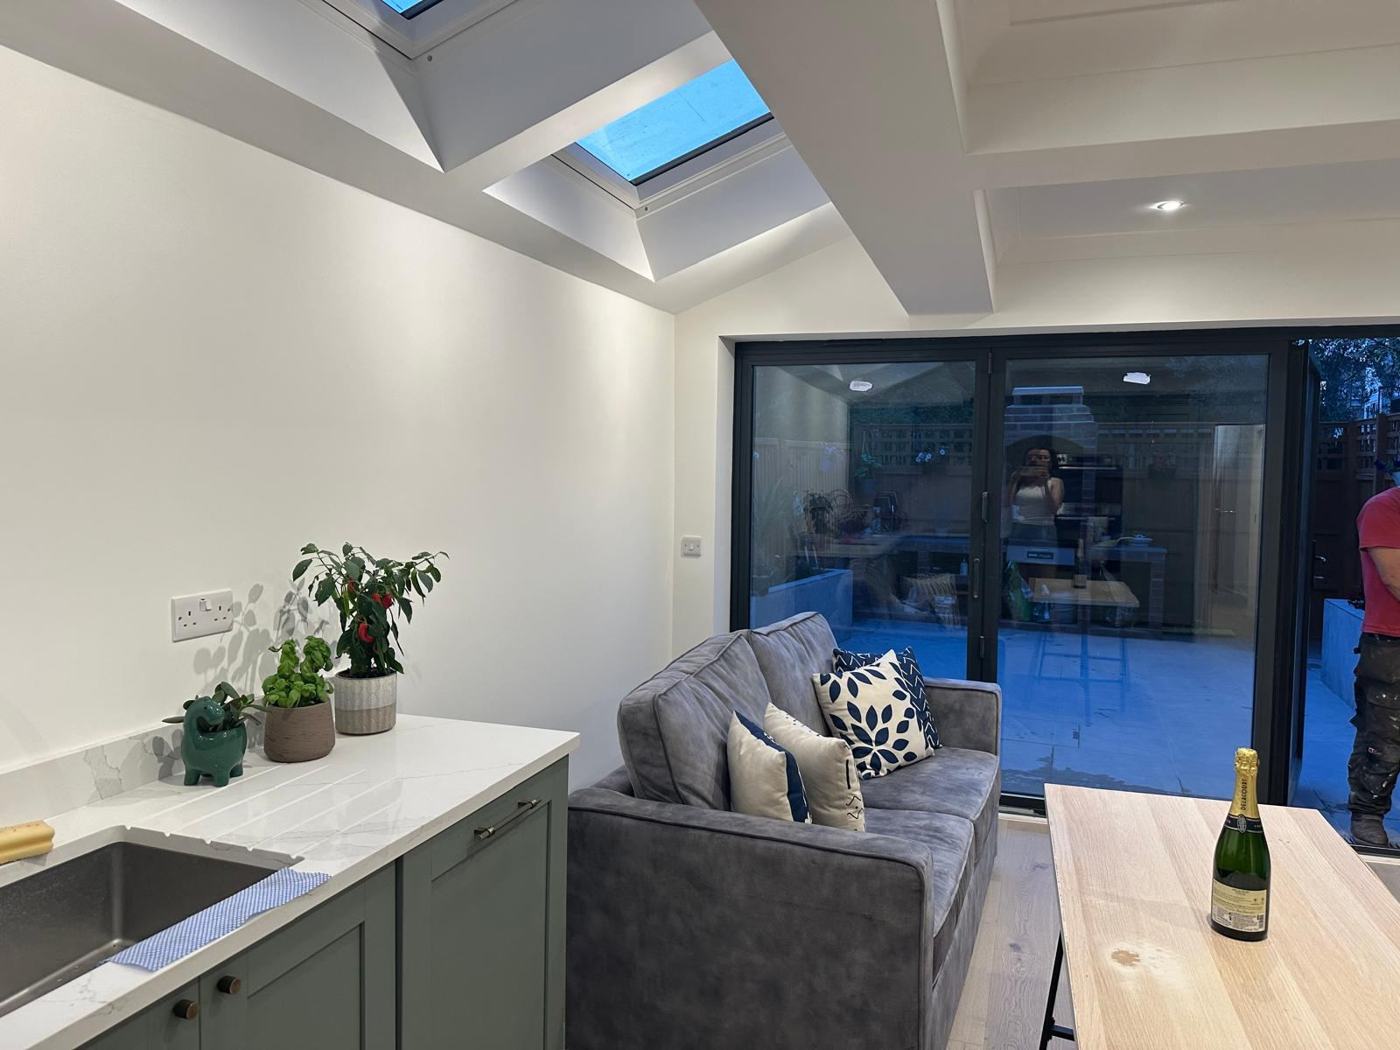 Completed project
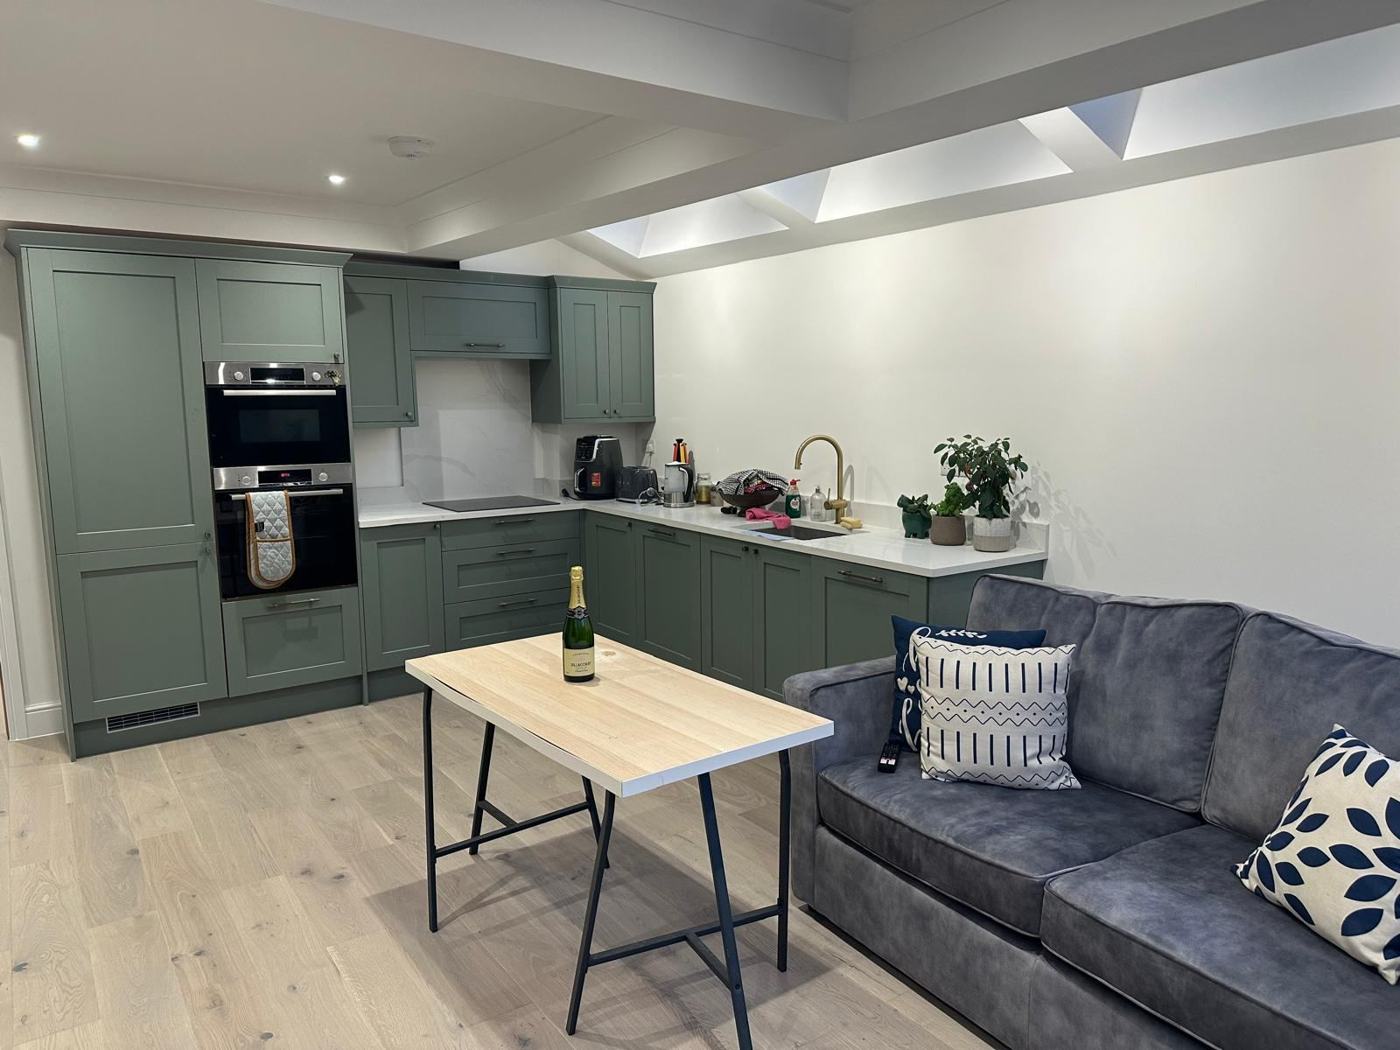 Completed project
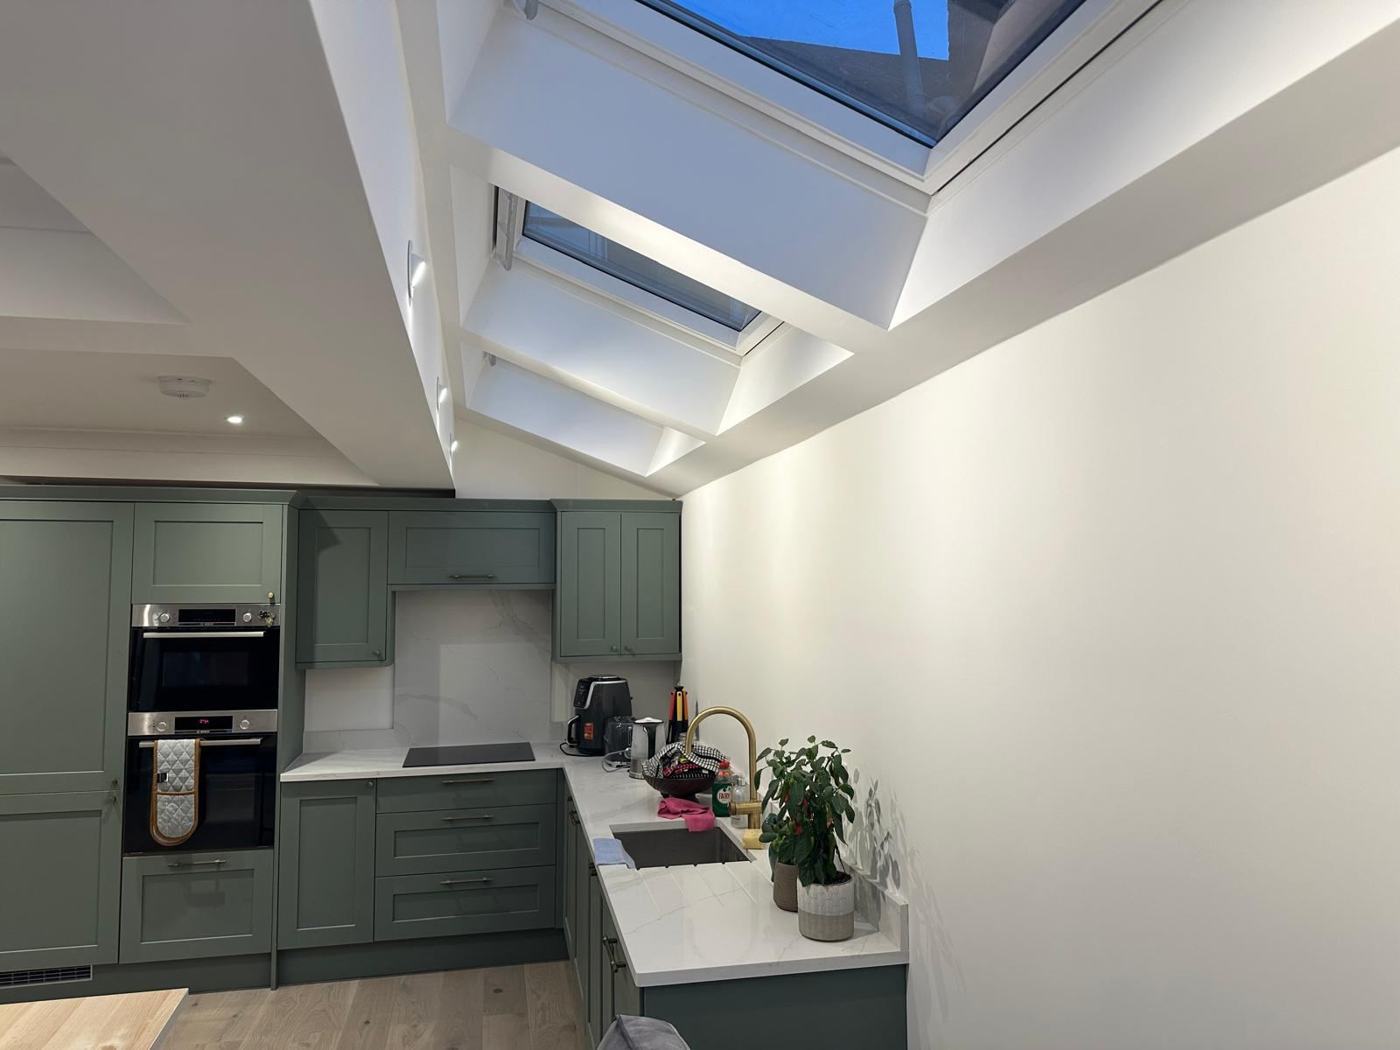 Completed project
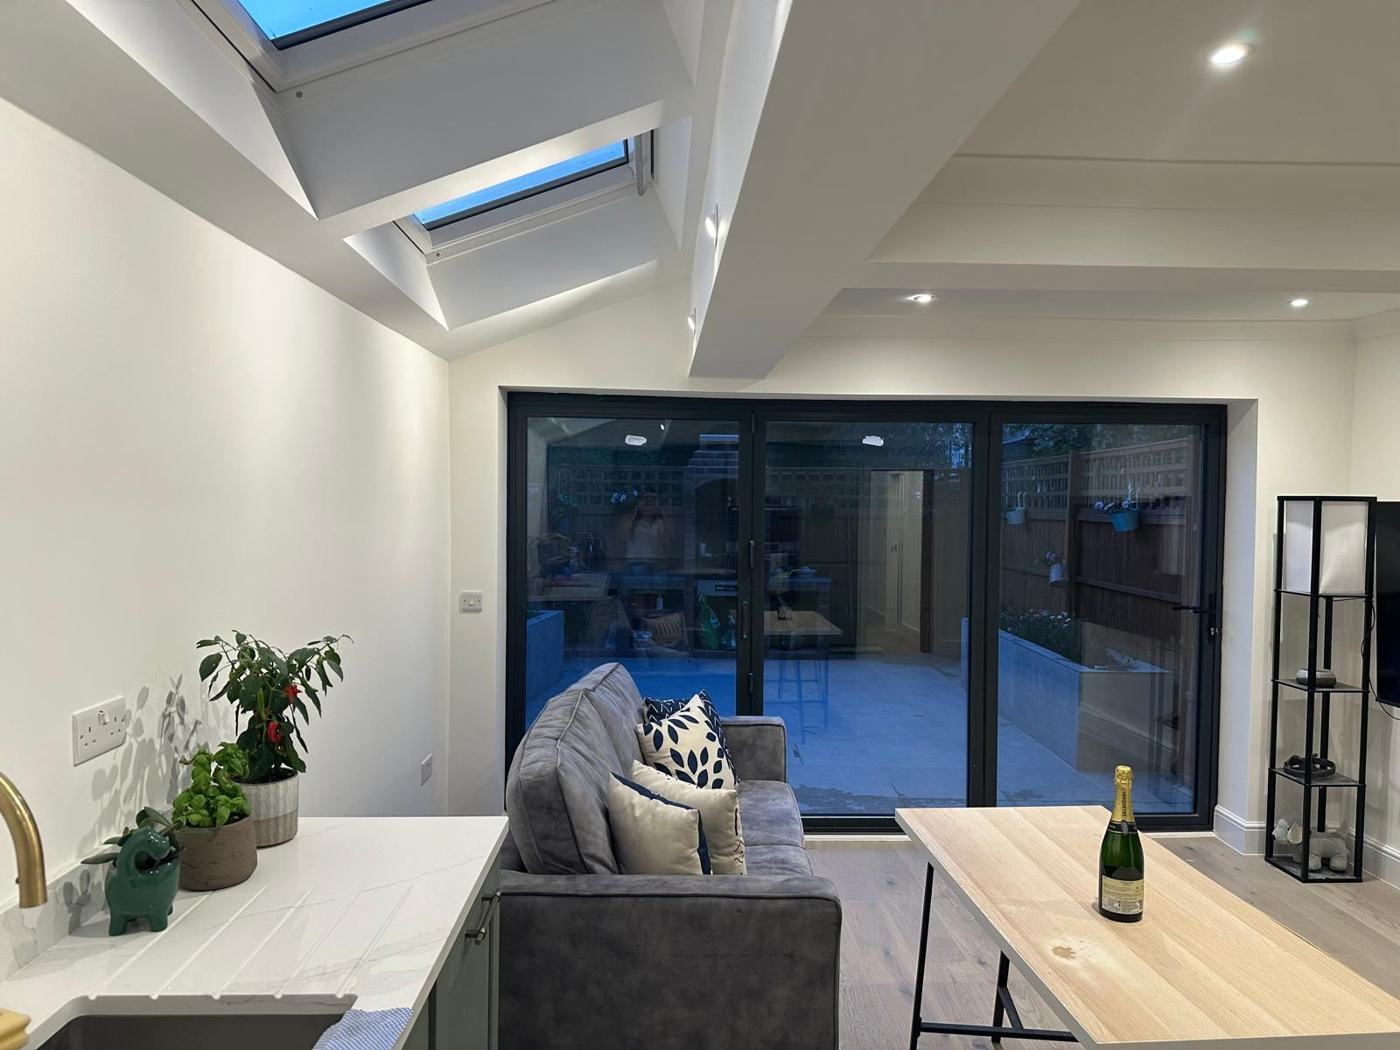 Completed project
 Completed project
 Completed project
 Completed project
 Completed project
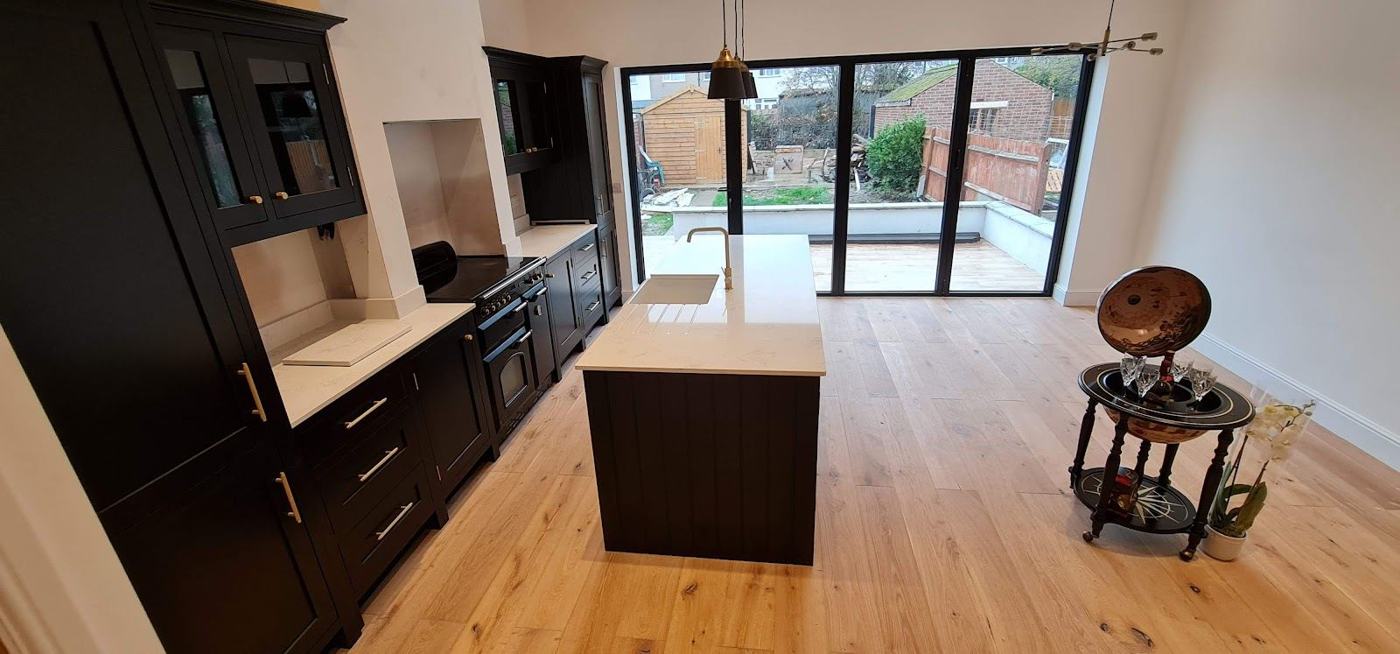 Completed project
On site: how an extension is built
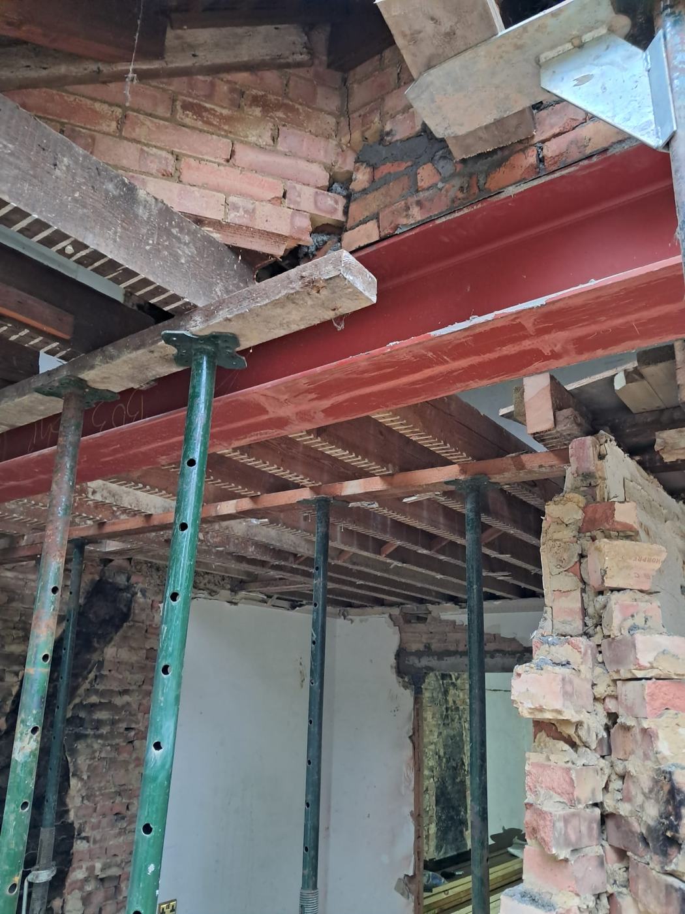
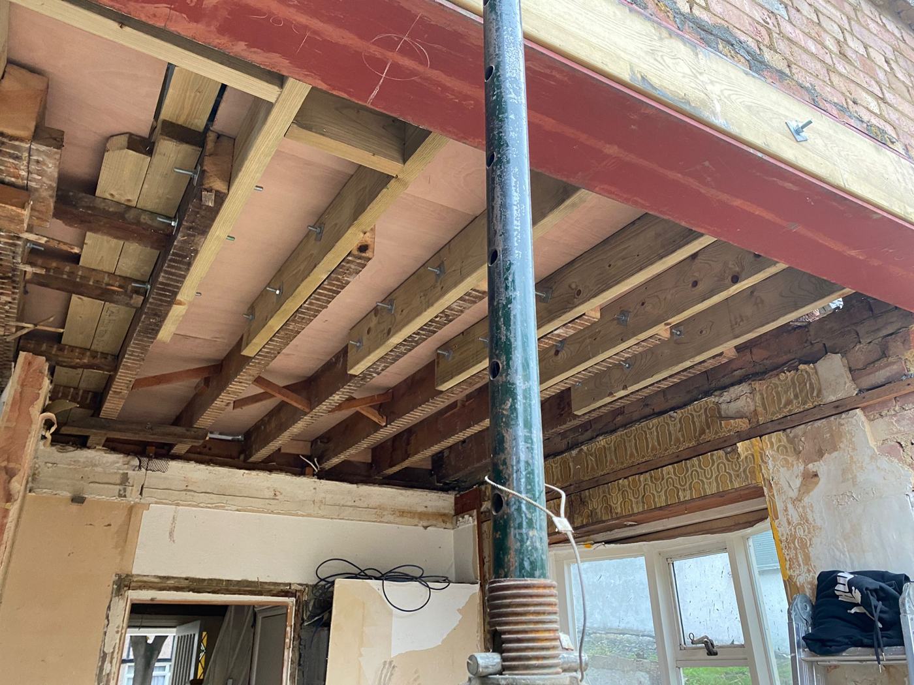
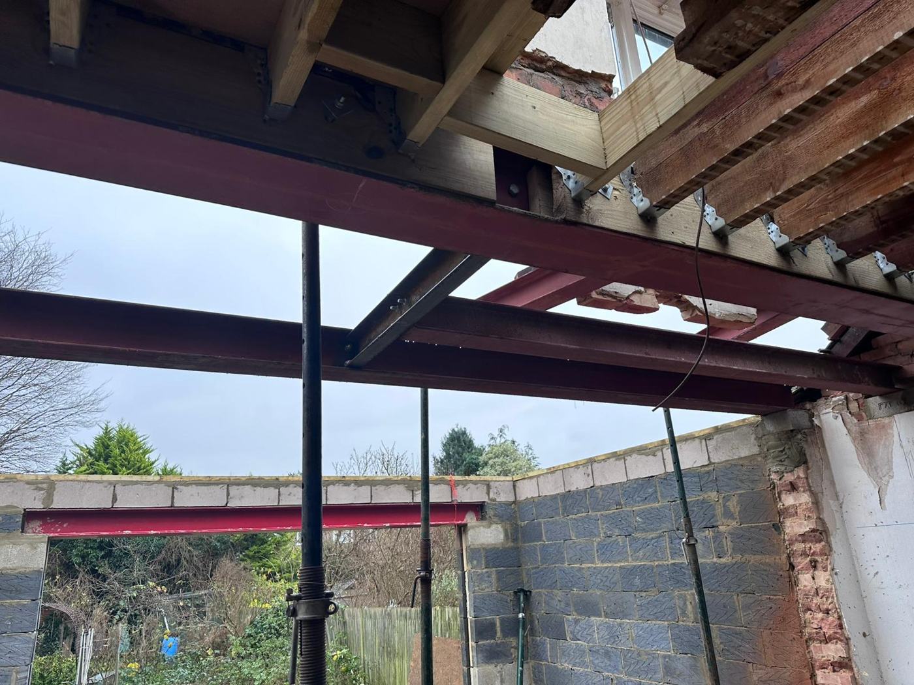
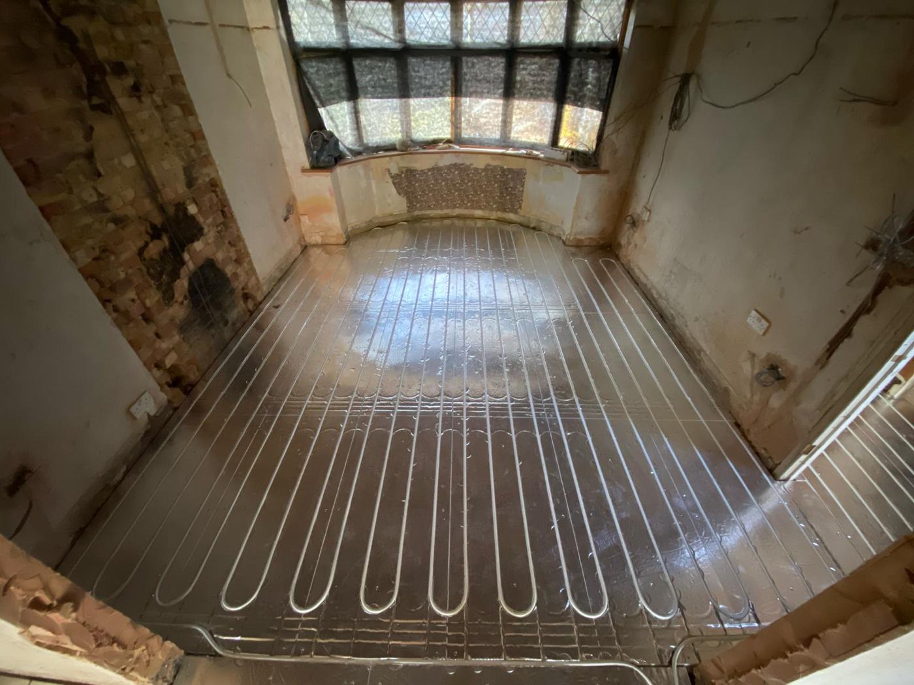
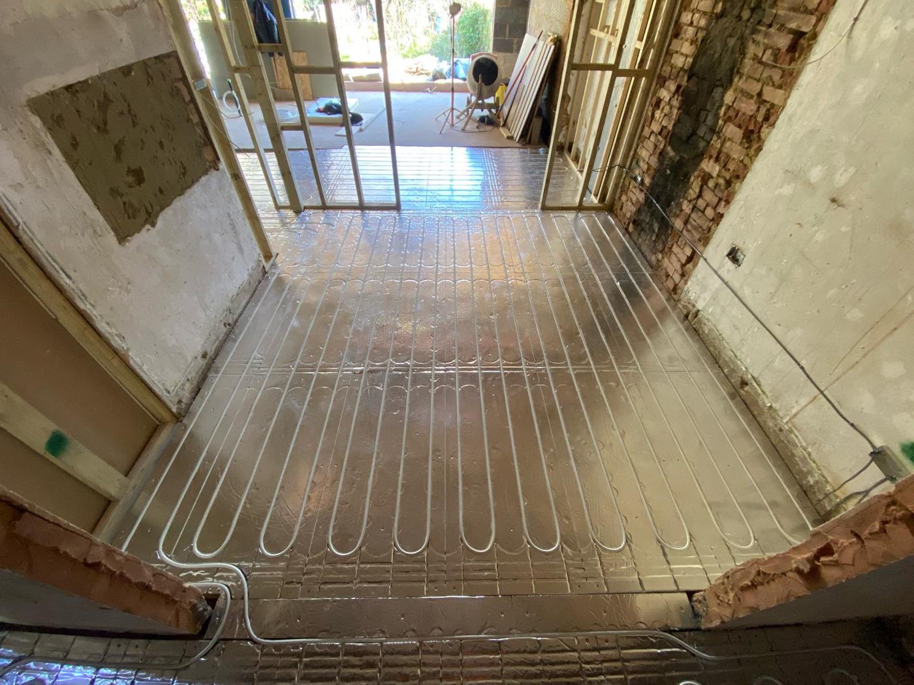
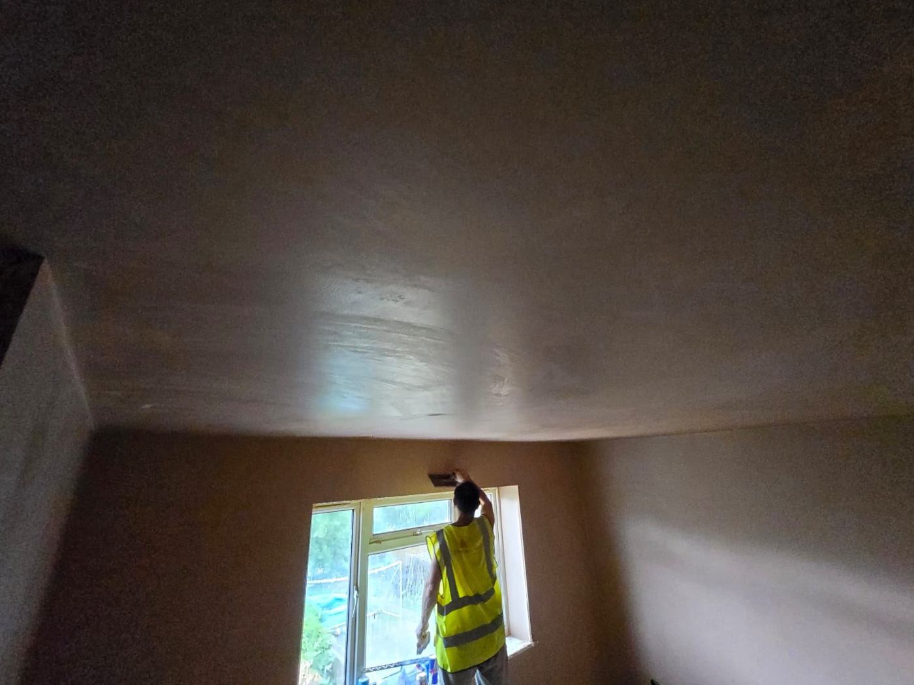
Photos taken on rcbGroup extension projects — side extension walls in facing brick and insulated blockwork, new steels on temporary props, the steel frame for the rear opening, wet underfloor heating and plastering.
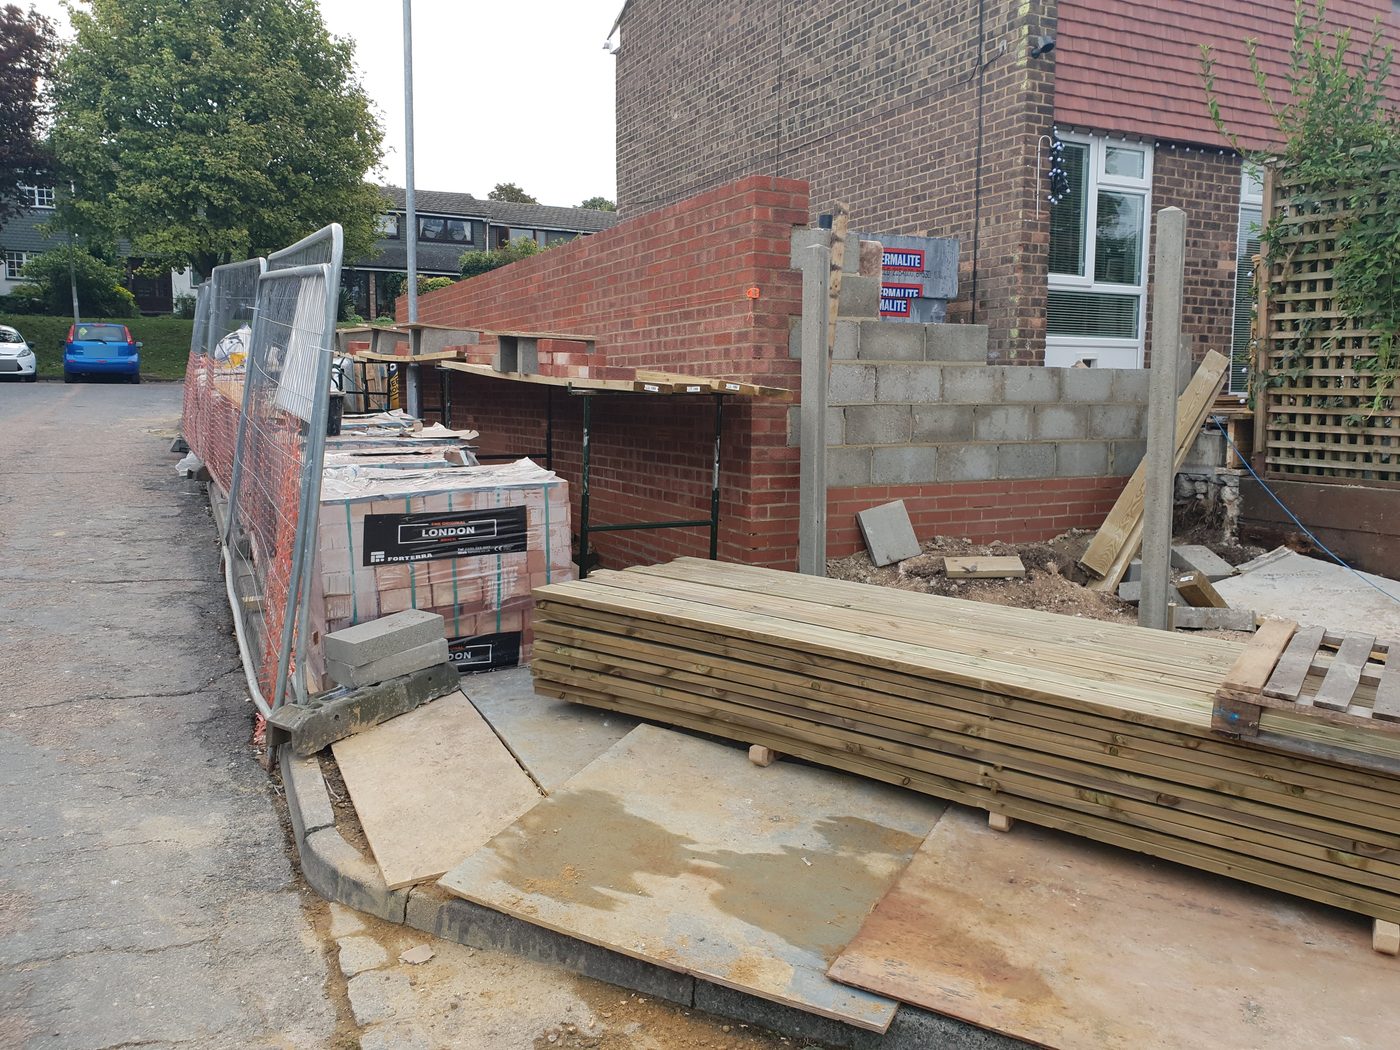 Work in progress
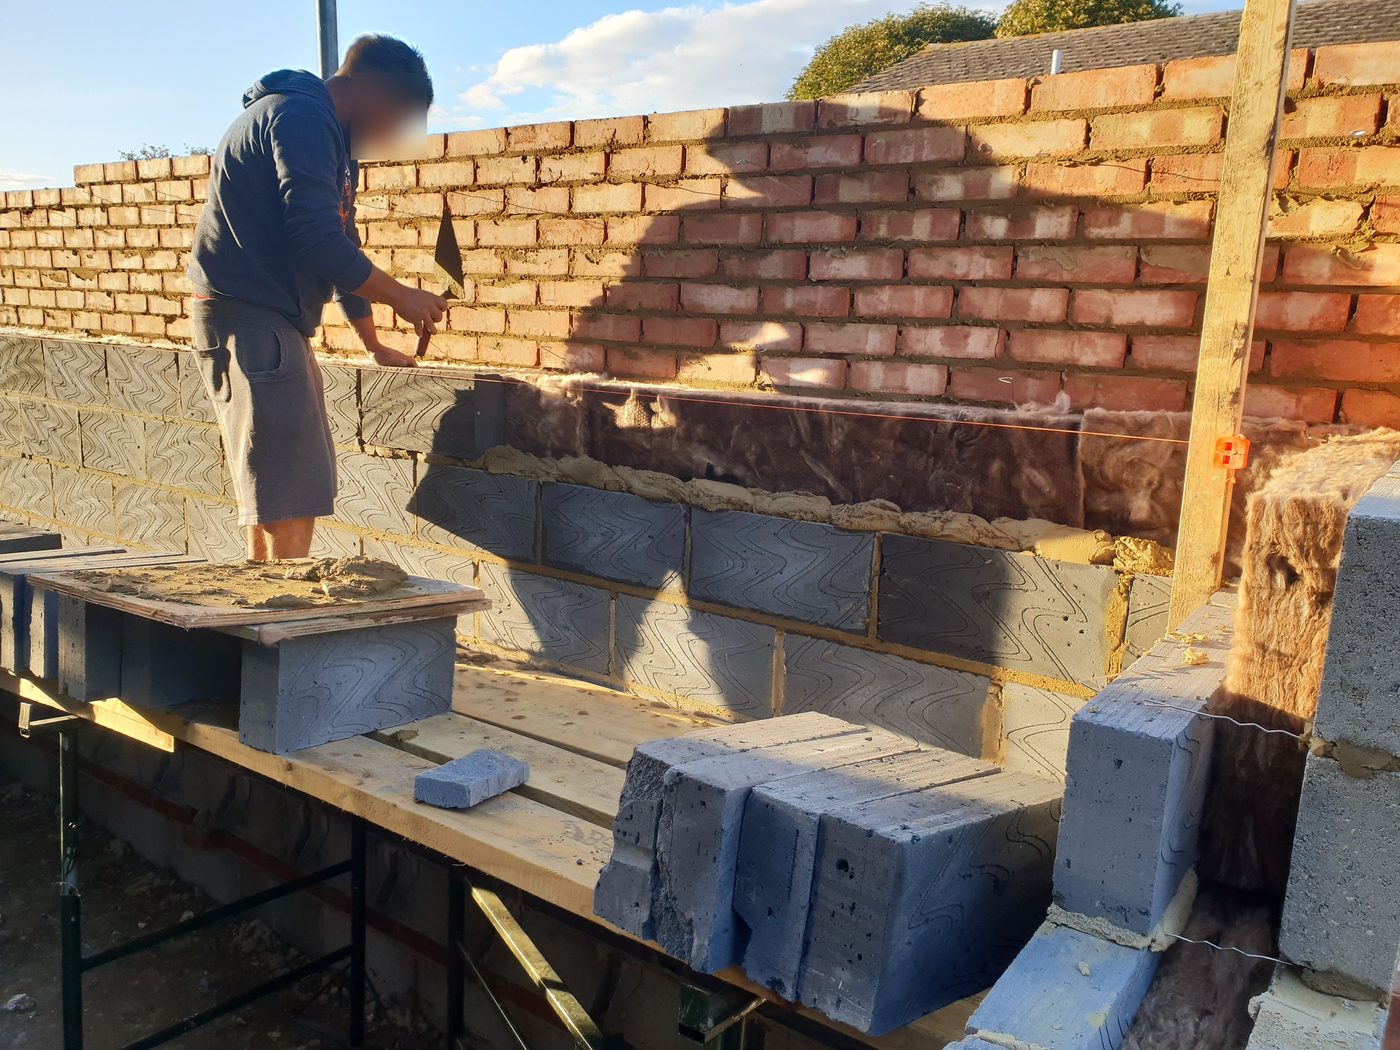 Work in progress
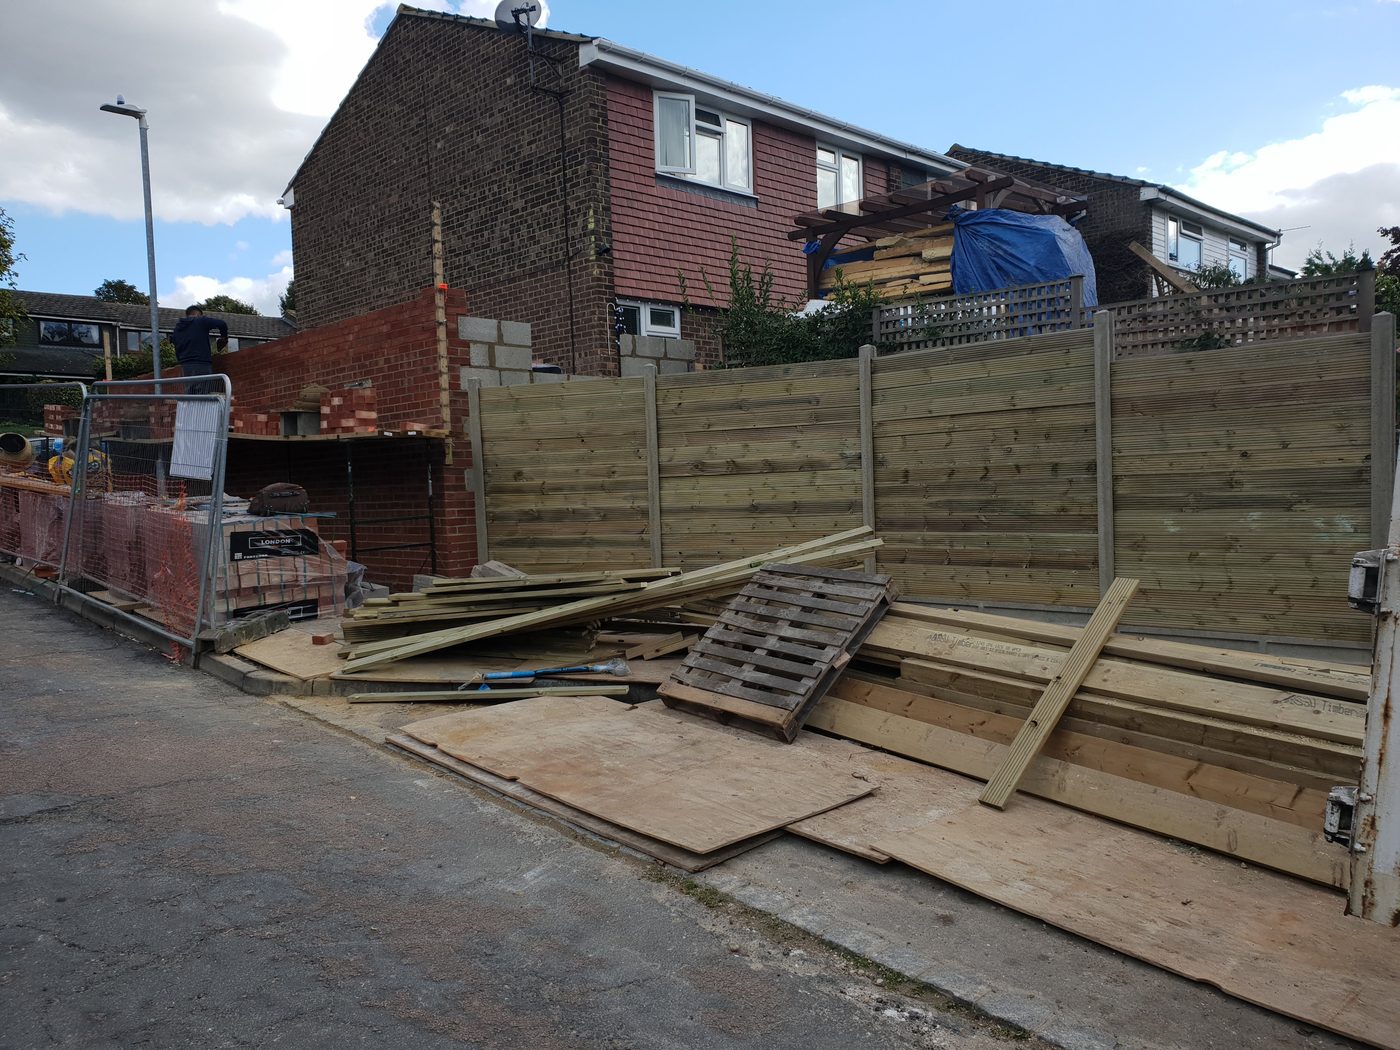 Work in progress
 Work in progress
 Work in progress
 Work in progress
 Work in progress
 Work in progress
 Work in progress
See how we work
From the first site visit to the finished project.

From our projects
3D visuals for a rear kitchen extension, and a drainage inspection chamber opened during a site survey — drain runs are checked before an extension is designed over them, because a buried drain found late is one of the most common causes of cost and programme surprises.
 3D design visual
 3D design visual
 Site photo
Types of House Extension
The right type depends on your plot, planning position, and what space you want to create. We advise at the site visit.
Rear Extension (Single Storey)
Most commonAll house types. Most commonly used for kitchen extension and open-plan living
Extends into the rear garden. Creates open-plan kitchen-diner, utility room, living space. The most popular ground-floor extension across all London property types.
- ✓Up to 4m deep: Permitted Development (terraced/semi)
- ✓4–6m: Prior Approval (neighbour consultation scheme)
- ✓Bifold or sliding doors to garden
- ✓Roof lantern or flat roof with skylights
Side Return Extension
Fill the alleyVictorian and Edwardian terraced houses with a side return alley
Fills the narrow alleyway alongside Victorian and Edwardian houses. Typically 1–2 metres wide and run the full depth of the kitchen or rear. Often combined with a rear extension.
- ✓Usually within Permitted Development
- ✓Glazed roof to bring light into the combined space
- ✓Transforms narrow kitchens into full-width rooms
- ✓Common in South and East London Victorian stock
Wraparound Extension
Maximum ground floorVictorian and Edwardian terraced houses where maximum open-plan space is the goal
Combines rear and side return into an L-shape. Delivers the maximum ground floor footprint increase in one project. Almost always results in a large open-plan kitchen-diner-living area.
- ✓Maximum ground-floor footprint increase
- ✓Usually requires full planning permission
- ✓Structural steel frame for open-plan spans
- ✓Underfloor heating standard
Double-Storey Extension
Two floors of spaceAll house types where growing families need both ground and upper floor space
Adds both a ground and first floor extension. Bedroom and bathroom on first floor, kitchen-diner or living room on ground. Almost always requires full planning permission.
- ✓Ground and first floor addition
- ✓Almost always requires planning permission
- ✓Structural complexity greater than single-storey
- ✓Best return on structural investment
Kitchen Extension
Most-requested useAll house types where the existing kitchen is too small or disconnected from living space
A rear or side extension built primarily for a new kitchen. Most common use of an extension in London. Creates an open-plan kitchen-diner. Kitchen units are typically client-supplied.
- ✓Large structural beam opening to existing house
- ✓Kitchen client-supplied (we install labour only)
- ✓Underfloor heating extremely common
- ✓Extraction route coordinated during design
What Might Your Extension Cost?
Use the estimator for a rough budget range before booking a survey. Adjust type, size, and finish level to see how costs shift.
Extension Cost Estimator
Adjust the options to get a quick ballpark — not a quote, but a useful starting point.
Want more detail? Try the full cost calculator →
What's Included
A complete rcbGroup extension package — structural engineer to Building Control Completion Certificate.
Standard Exclusions
Common Associated Works
Delivered as part of one integrated programme — the extension and the works it enables, priced and managed together.
Kitchen Renovation
The most common reason for an extension. Client typically supplies kitchen (IKEA, Howdens, bespoke). rcbGroup installs all kitchen units, plumbing, electrics, and worktops.
Utility Room
Highly popular in side return and wraparound extensions. Dedicated laundry and storage room with plumbing for washing machine, tumble dryer, and sometimes a second fridge or freezer.
WC / Cloakroom
Ground-floor WC addition is extremely common with any extension. New soil pipe routed through extension foundation.
Structural Opening
The opening between existing house and new extension (typically an RSJ beam 2.4–5.4m span) is coordinated by our structural engineer and Building Control.
Underfloor Heating
Requested on the majority of our extensions. Wet underfloor heating (water-based) is our standard recommendation. Requires screed finish over the pipes.
Bifold / Sliding Doors
Standard specification for rear extensions opening to the garden. We install aluminium bifold or sliding door sets (client-supplied or we can source).
Talk to us today
Ready to plan your extension?
Call for honest budget guidance, planning advice, and a project review — no commitment required. 10/10 on Checkatrade.
Extension FAQs
Do I need planning permission for a rear extension?▼
How long does a rear extension take?▼
Can I live in the house during an extension?▼
Do you install the kitchen?▼
Do I need a party wall agreement for a rear extension?▼
Independently reviewed
Read what clients say — in full, with our replies — on Checkatrade and Google.
Ready to Open Up Your Home?
Book a project review. We look at your property, confirm feasibility and planning position, and give you an itemised estimated quotation. No obligation.