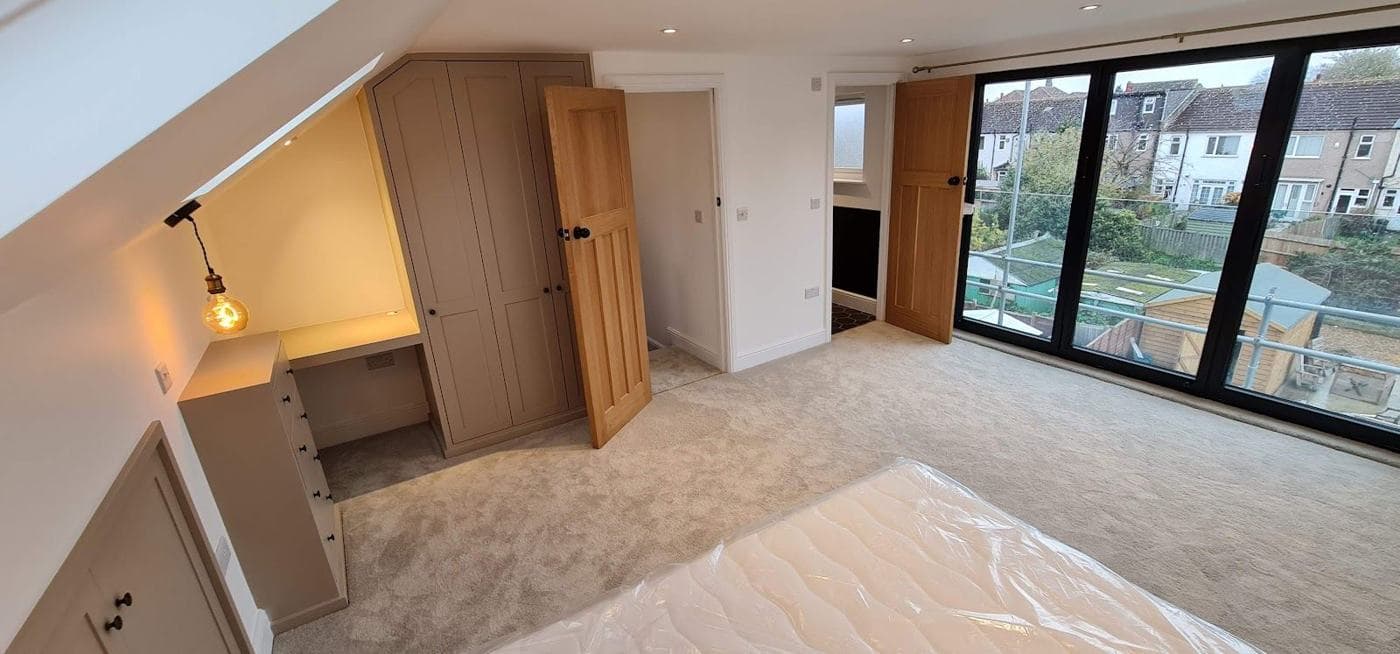
The hip-to-gable loft conversion is one of the most common and most effective types of conversion for the semi-detached houses that dominate East, South-East, and North London. If you have a 1930s, 1940s, or 1950s semi-detached house, this is almost certainly the conversion type you should be looking at. Here is everything you need to know.
What is a hip-to-gable loft conversion?
A hipped roof has sloping ends on all four sides — unlike a gable-end roof, which has vertical triangular ends. The problem with a hipped roof for a loft conversion is that those sloping ends eat significantly into the usable floor area at both sides of the roof space.
A hip-to-gable conversion extends the hipped end of the roof outward to create a new vertical gable wall. This dramatically increases the floor area of the loft and allows full standing height across a much wider portion of the space.
It is almost always combined with a rear dormer — a box extension from the rear roof slope — to maximise the usable area further and provide the full head height needed for a bedroom and bathroom.
Which properties are suitable for a hip-to-gable conversion?
The main requirement is a hipped roof on the side elevation — typically the right or left end of a semi-detached house. The most suitable property types are:
- 1920s–1960s semi-detached houses across East London boroughs including Walthamstow, Ilford, Barking, Dagenham, Romford, and Newham
- End-of-terrace houses where the end elevation has a hip
- Detached houses where any side elevation has a hipped roof
Mid-terrace houses typically cannot have a hip-to-gable conversion because the party walls are already vertical — the conversion type is not applicable.
How much does a hip-to-gable loft conversion cost in London?
A hip-to-gable plus rear dormer conversion (the standard combination) in London typically costs:
£45,000 – £65,000 for a single bedroom and one bathroom, including structural floor upgrade, new staircase, first-fix M&E, insulation, plastering, Building Control management, and party wall referrals where required.
Compared with a straight rear dormer (£38,000–£55,000), the hip-to-gable costs more because of the structural work involved in extending the roof structure and building the new gable wall. But it delivers significantly more floor area — often 20–30% more than a dormer alone.
For a two-bedroom and two-bathroom layout (including an L-shaped dormer on the rear outrigger as well as the main roof), costs typically rise to £60,000–£80,000.
Do you need planning permission for a hip-to-gable conversion?
This is where it gets slightly nuanced.
For a semi-detached or detached house, a hip-to-gable conversion falls within permitted development provided the total volume of all roof additions does not exceed 50 cubic metres and the gable does not project beyond the original roof line at the front. This means most hip-to-gable conversions in London do not require a full planning application.
However, if your property is in a conservation area, is a listed building, or if your permitted development rights have been removed (check your title deeds), you will need planning permission.
Some clients apply for a Lawful Development Certificate (LDC) before or after the work to formally confirm that the conversion is permitted development. This is optional but provides legal certainty — useful when selling.
Building Regulations — what gets inspected
Even where no planning permission is needed, Building Regulations approval is always required for a hip-to-gable loft conversion. Inspections will cover:
- New structural floor (engineered joists to structural engineer's specification)
- The new gable wall construction and tie-in to the existing structure
- Insulation to Part L standards (roof, walls, and floor)
- Fire escape window (the habitable room must have an escape route)
- Fire door installation to the new staircase
- First-fix electrics and plumbing
- Final inspection before completion certificate is issued
How long does a hip-to-gable conversion take?
Planning stage: None (where permitted development applies). An LDC application takes approximately 8 weeks if you choose to apply for one.
Design and structural engineering: 3–5 weeks. The structural engineer must specify the new floor structure and confirm the gable wall design and tie-in details.
Build programme on site: 8–12 weeks. The hip-to-gable conversion takes slightly longer than a rear dormer alone because of the structural work on the gable end. A scaffold is required on both elevations.
Party wall implications
If your property is semi-detached and the hip-to-gable conversion involves work on or close to the shared party wall, you will need to serve a party wall notice on your neighbour at least two months before work starts. In most cases, the neighbour consents in writing and a formal award is not required. Where they want their own surveyor, costs increase.
We handle party wall notices and advise on the process as part of every hip-to-gable project.
Is a hip-to-gable the right conversion for your house?
If you have a semi-detached or end-of-terrace property with a hipped roof, the answer is almost always yes — provided you want to create a proper habitable room rather than just additional storage. The hip-to-gable maximises the floor plate and gives you the best chance of fitting a full bedroom and bathroom in a space that a dormer-only conversion might make too tight.
We assess every loft on its own merits during the site visit — including head height at the ridge, the condition of the existing roof structure, party wall positions, and the available space for the staircase. This assessment drives the recommendation.
Learn more about all loft conversion types rcbGroup delivers →