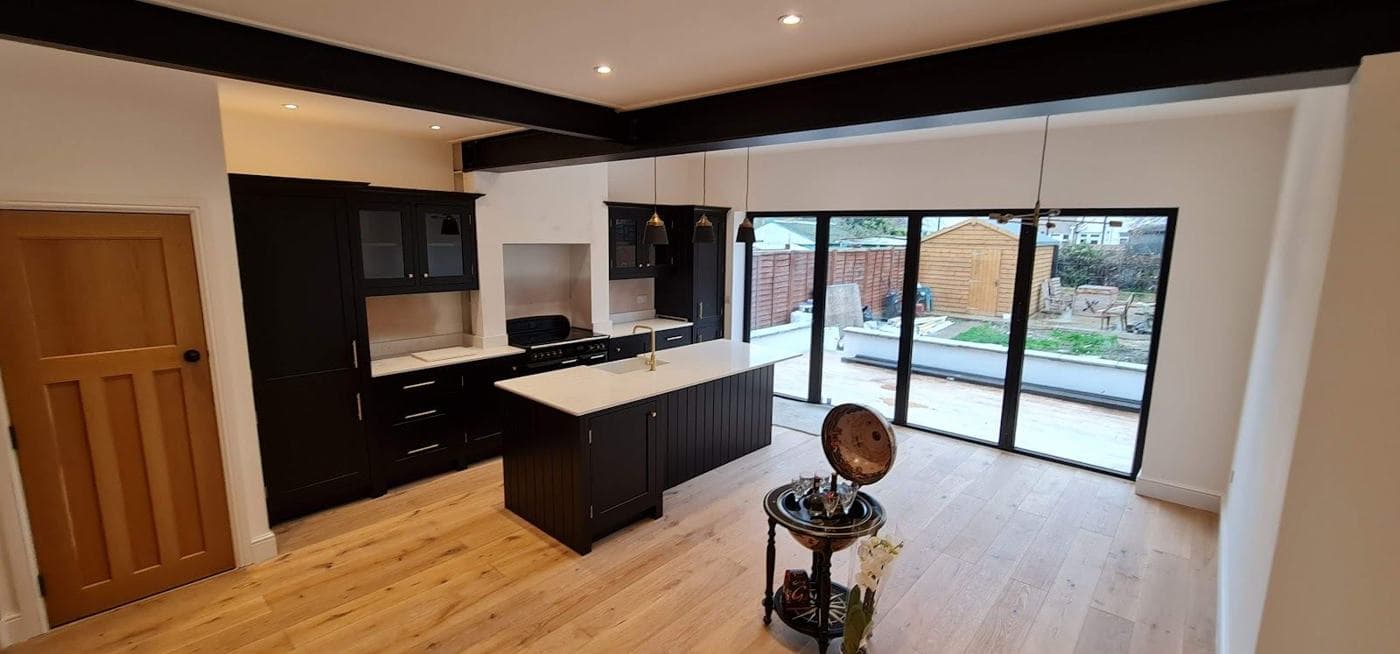
One of the most common questions we get before a project starts is: how long will this take? The honest answer is that the build itself is usually the quickest part. It is everything before the build that takes longer than most homeowners expect. Here is a realistic timeline.
Stage 1 — Design and drawings (4–12 weeks)
Before you can apply for planning permission or get a proper fixed-price quotation, you need drawings. Depending on whether you already have an architect or designer, this stage typically takes:
- If you already have drawings: 0 weeks — you can move directly to planning or pricing.
- If you need an architect: 4–8 weeks for concept drawings and planning drawings.
- If you want design-and-build through rcbGroup: We can help coordinate this stage and design around your budget.
Stage 2 — Planning (0–12 weeks)
For most single-storey rear extensions within permitted development limits, there is no planning application to submit. You can proceed directly to building.
For extensions requiring Prior Approval (up to 6m depth for attached houses): allow 6–8 weeks from submission.
For extensions requiring full planning permission: allow 8–12 weeks from submission, sometimes longer if there are objections or requested amendments.
Stage 3 — Structural engineer and technical design (2–4 weeks)
Once planning is confirmed and before building starts, any structural elements — such as a new steel beam into the house, or a flat roof structural design — need to be specified by a structural engineer. This typically takes 2–4 weeks for a standard rear extension.
Stage 4 — Procurement and scheduling (2–4 weeks)
Once we have a confirmed scope and structural specification, we confirm materials, subcontractor schedules, and a start date. During busy periods (spring and early summer), lead times to start can be 4–8 weeks. We are transparent about this.
Stage 5 — The build (4–12 weeks)
Here is a realistic breakdown:
Single-storey rear extension (standard, up to 6m depth): 4–7 weeks from mobilisation to practical completion.
Single-storey rear extension with structural opening into the house: 6–9 weeks. The steel beam installation and making-good adds time.
Single-storey extension with full kitchen relocation: 8–12 weeks. Plumbing, electrical work, and kitchen fit-out extend the programme significantly.
Two-storey rear extension: 10–16 weeks. More structural work, more trades, and the scaffold stays up longer.
What causes delays?
- Discovery works. Opening up walls or floors can reveal unexpected issues — old drainage runs, structural problems, asbestos in older properties. We price a contingency into every project for this reason.
- Structural engineer delays. If the SE is slow to respond to design queries during the build, it can hold progress on structural elements.
- Client decisions during build. Changing the finish specification, adding scope, or delaying decisions on fittings can push completion out. We try to lock all decisions before we start.
- Utility connections. If the extension requires a new gas meter position, drainage connections, or electrical service upgrades, these involve third parties with their own timelines.
- Bad weather. Groundworks and external work can be affected by prolonged wet weather in winter months.
Total realistic timeline from first enquiry to completion
| Stage | Realistic duration |
|---|---|
| Design and drawings | 4–12 weeks |
| Planning (where needed) | 0–12 weeks |
| Structural engineering | 2–4 weeks |
| Scheduling and procurement | 2–4 weeks |
| Build | 4–12 weeks |
| Total | 12–44 weeks |
The wide range reflects the difference between a permitted-development single-storey extension with drawings already in hand (as fast as 3–4 months) and a two-storey extension requiring full planning permission from scratch (potentially 10–12 months).
For the build stage specifically, most of our rear extensions are complete in 6–10 weeks from the day we start on site.
How to shorten the timeline
The single most effective thing a homeowner can do is start early. If you are thinking about an extension, get your drawings underway now — even if you are not ready to build for 6 months. That way, when you are ready, you are not waiting for planning.
The second most effective thing is to make decisions early. Know what kitchen you want, what flooring, what bathroom fittings — before the build starts, not during it. We help clients plan this through our pre-construction process.