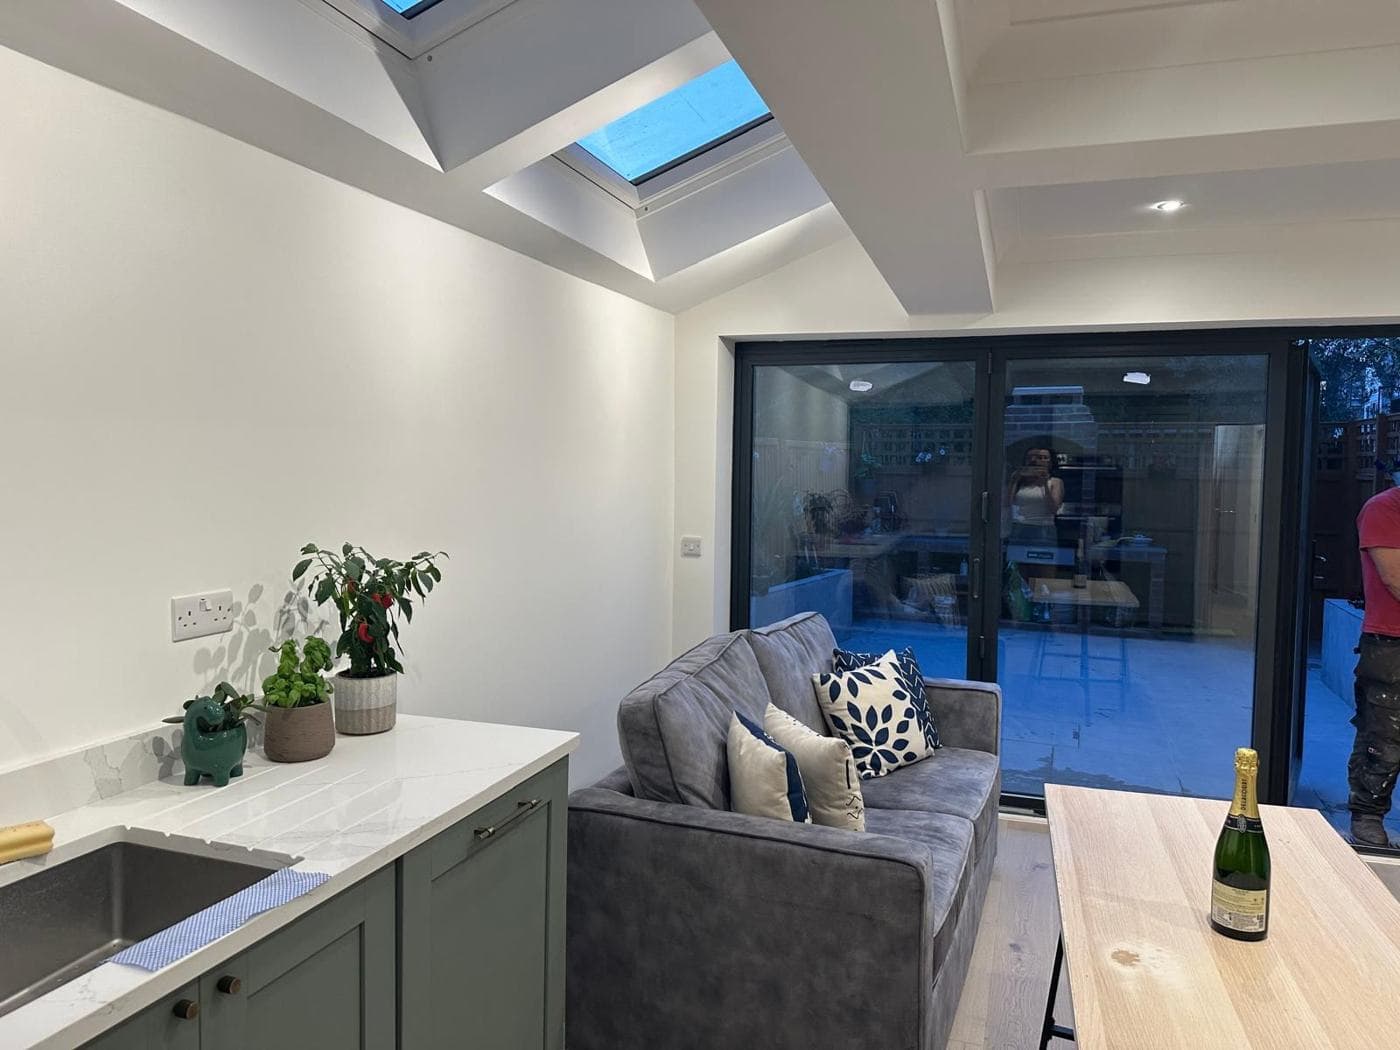
A kitchen extension is one of the most transformative projects you can do to a London home — and one of the most variable in cost. This guide explains what drives the price and what a realistic budget looks like for 2026.
What does a kitchen extension cost in London?
The honest range for a single-storey rear extension that includes a new kitchen is:
£45,000 – £90,000 for a medium-specification project (6–8 metres, structural opening into the house, new kitchen, flooring, decoration).
This is a wide range because the cost is driven by three separate components:
- The extension structure itself — foundations, walls, roof, glazing, insulation, M&E rough-in. This is the builder's work.
- The structural alteration — opening up the existing rear wall to connect the extension to the house, usually involving a steel beam.
- The kitchen fit-out — units, worktops, appliances, tiling, and plumbing connections.
Each of these three components can vary significantly in cost depending on specification.
Breaking down the costs
The extension shell (typically £20,000–£40,000)
A single-storey rear extension structure includes:
- Strip foundations or concrete pad foundations
- External walls (blockwork, cavity, or brick/block depending on specification)
- Flat roof with membrane and insulation, or pitched roof with tiles
- Aluminium bifold or sliding doors (these vary enormously — from £3,000 to £15,000 for the same opening width depending on brand)
- Internal M&E first-fix (electrical circuits, plumbing rough-in)
- Plastering and insulation to Building Regulation standard
The structural opening (typically £3,500–£8,000)
Opening up the existing rear wall to connect the extension to the house requires:
- Propping the structure above
- Removing brickwork
- Installing a steel beam (RSJ) sized to the structural engineer's specification
- Making good plaster, flooring, and ceiling across the junction
This is often the part homeowners underestimate. A wide opening (3–4m bifold door width) requires a larger beam, longer padstones, and more complex propping — which adds cost.
The kitchen fit-out (typically £8,000–£30,000+)
Kitchen costs are almost entirely specification-driven. A good-quality kitchen with standard units, solid worktops, and integrated appliances starts at around £8,000–£12,000 supply and fit. A bespoke or semi-bespoke kitchen with stone worktops and branded appliances can reach £25,000–£40,000 or more.
At rcbGroup, clients typically supply their own kitchen (chosen from IKEA, Howdens, Wren, or a kitchen specialist) and we carry out the installation and all the first-fix work. This keeps your kitchen budget in your control.
What makes kitchen extension costs go up?
Drainage and ground conditions. If the extension area has existing drainage runs, a sewer build-over, or poor ground conditions, foundation costs increase. We check drainage before pricing every project.
Existing structure issues. Older Victorian and Edwardian houses sometimes have shallow foundations or poor lintel installations above the existing rear door. These need addressing before the extension can be built — and only become clear on survey.
Size and glazing specification. Every extra metre of depth adds cost. A 3m extension is meaningfully cheaper than a 6m one. Glazing specification (bifold doors, rooflights, skylights) can vary by £10,000+ for the same opening size.
Planning route. A project requiring full planning permission adds 8–12 weeks and planning fees. Projects using the Prior Approval route (up to 6m) avoid this.
What is not included in most kitchen extension estimates
- Second-fix materials (flooring, light fittings, socket faceplates) — at rcbGroup these are client-supplied
- Kitchen units and appliances — client-supplied
- Structural engineer's fees — these are coordinated but billed separately
- Building Control fees — included in our price as a pass-through
- Party wall surveyors' fees if required
Getting a realistic budget
The most accurate way to budget a kitchen extension is to get a proper survey done once you have at least a concept layout showing the size and position of the extension, what glazing you want, and a rough idea of kitchen specification.
A ballpark figure can be given based on size and general specification. A fixed price requires a site visit and drawings.
Figures in this article are based on London market conditions as of Q2–Q3 2026. Your actual cost depends on your property, scope, and specification.