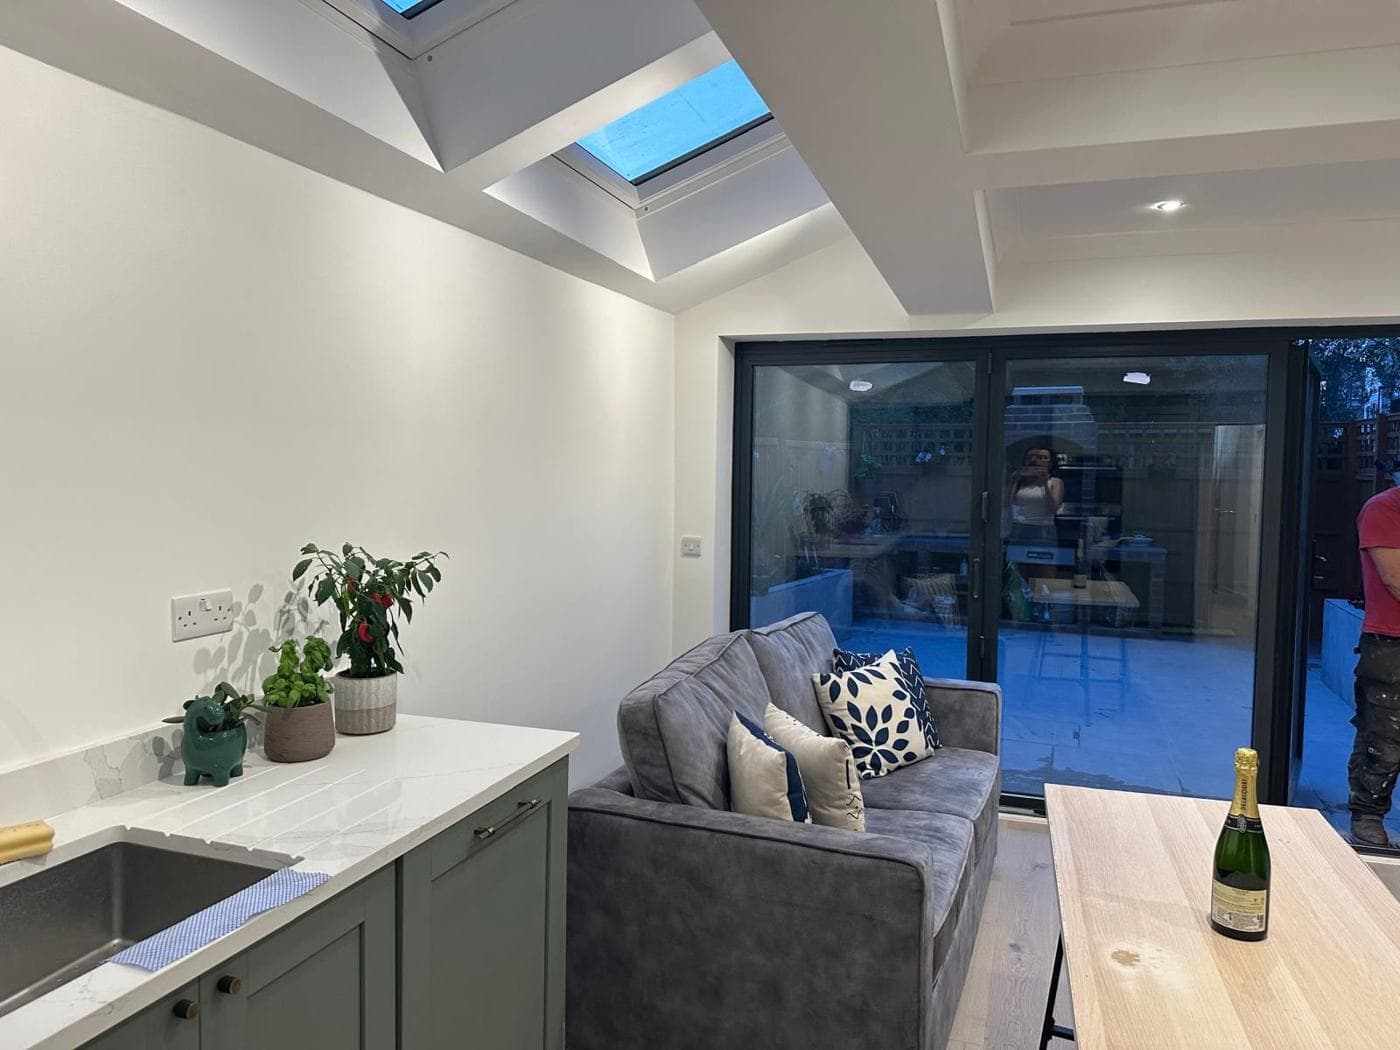
Why Kitchen Extensions Are So Popular in London
London's terraced and semi-detached Victorian and Edwardian houses typically have a small, rear-facing kitchen in a single-storey back addition — a 'back addition' or 'back return.' Extending this space — either by extending the back addition further, or by removing the back-addition and replacing it with a wider, deeper kitchen extension — is the single most common home improvement project in London.
The result: a larger kitchen, an open-plan kitchen-dining-living area, and connection to the rear garden through large glazing.
Permitted Development vs. Planning Permission
Single-Storey Rear Extension: Permitted Development
Under Householder Permitted Development, a single-storey rear extension can be built without planning permission if:
- It does not exceed 3 metres depth beyond the original rear wall (for semi-detached and terraced properties)
- It does not exceed 4 metres depth for detached properties
- It does not exceed 4 metres in height
Under the Larger Home Extension Scheme (prior approval), these limits can be extended to:
- 6 metres depth for semi-detached and terraced properties
- 8 metres depth for detached properties
Provided the extension is single-storey and meets the other PD criteria.
Important: Permitted development does not apply in Conservation Areas, to listed buildings, or where Article 4 Directions have removed PD rights.
Planning Permission Required
A full planning application is needed where:
- The extension exceeds the PD limits
- The property is in a Conservation Area
- A two-storey extension is proposed
- The design requires planning consideration (for example, side elements, materials, or impact on neighbours)
Cost Breakdown
Construction Costs (Structure and Shell)
| Item | Typical Cost Range |
|---|---|
| Foundations (strip or pad) | £3,000–£8,000 |
| Masonry walls (blockwork cavity) | £4,000–£10,000 |
| Structural steels and RSJ for open-plan opening | £2,500–£6,000 |
| Flat roof (warm roof, single-ply membrane) | £3,000–£7,000 per 10m² |
| Insulation (floor, walls, roof) | £2,000–£5,000 |
| Screed floor | £1,500–£3,500 |
| Electrics first-fix | £2,000–£5,000 |
| Plumbing first-fix | £1,500–£4,000 |
Glazing and Openings
| Item | Typical Cost |
|---|---|
| Bi-fold or sliding doors (3–4m) | £2,500–£6,000 (supply and install) |
| Roof lantern | £2,500–£6,000 (supply and install) |
| Skylights or Velux (per unit) | £600–£1,500 |
Internal Fit-Out and Finishes
| Item | Typical Cost Range |
|---|---|
| Kitchen units (mid-range) | £5,000–£20,000+ |
| Kitchen appliances | £3,000–£10,000+ |
| Worktops (stone) | £2,000–£6,000 |
| Floor tiles (porcelain, supply and install) | £80–£150/m² |
| Underfloor heating | £2,000–£6,000 |
| Plastering and decoration | £2,500–£6,000 |
| Second-fix electrics (sockets, lighting) | £1,500–£4,000 |
Professional Fees
| Item | Typical Cost |
|---|---|
| Architect (drawings) | £2,000–£5,000 |
| Planning application fee (if required) | £250–£600 |
| Structural engineer | £700–£1,500 |
| Building Control | £400–£1,200 |
Total Cost by Size
| Extension Size | Specification | Total Estimated Cost |
|---|---|---|
| Small (8–12 m²) — PD, no planning | Standard | £40,000–£65,000 |
| Medium (15–20 m²) — PD or planning | Standard | £65,000–£100,000 |
| Large (20–30 m²) — planning required | Mid-range | £90,000–£150,000 |
| Wrap-around or two-storey — planning required | Mid-to-high | £120,000–£220,000+ |
All prices are London market, 2026. Figures assume mid-range specification (kitchen not included in shell-only contracts).
What Adds to the Cost?
- Open-plan structural opening: Removing an internal wall between the existing kitchen and the new extension requires a structural steel — typically £2,500–£6,000 including decoration
- Drainage diversion: If the new slab covers existing drain runs, diversion is required — typically £1,500–£5,000+
- Party wall: Shared walls with neighbours require party wall notices and potentially a party wall award
- Listed building: Works to a listed property require Listed Building Consent and involve higher specification requirements throughout
rcbGroup
rcbGroup provides detailed cost plans for kitchen extensions at the pre-planning stage, helping clients understand the full cost before committing to a design. We coordinate the architect, structural engineer, party wall surveyor, and build contract within a single managed programme.