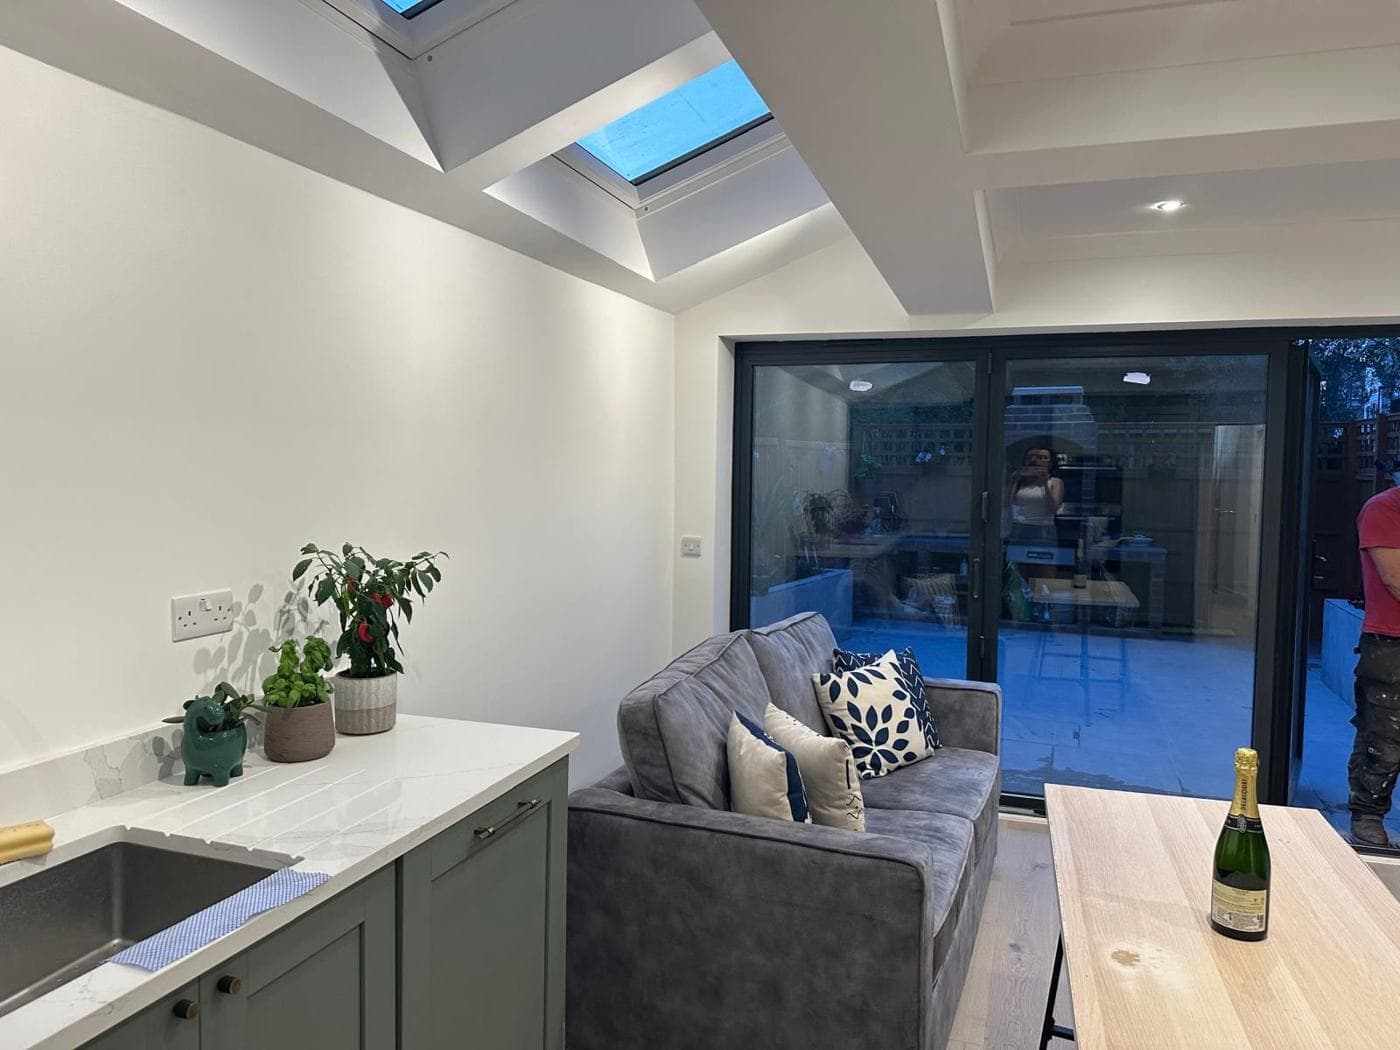
A kitchen island is one of the most popular design requests in London kitchen extensions and refurbishments — and one of the most easily got wrong. The difference between an island that works brilliantly and one that feels cramped and awkward usually comes down to three things: adequate circulation space, correct sizing for the room, and a clear purpose.
Minimum Circulation Space
This is the most important rule: an island needs adequate clear space on all sides for circulation, use, and safety.
- Minimum 900mm clear on all sides between the island face and any adjacent unit, wall, or obstacle
- Ideal: 1050–1200mm for comfortable circulation, especially where two people use the kitchen simultaneously
- If seating on one end: Allow for bar stool depth plus 400mm clearance behind the stools when occupied
For a typical rear extension 3.5–4m wide, adding an island is tight unless the extension is at the wider end of the range. An island in a 3.5m extension may leave only 850mm on each side — which is functional but not generous.
Island Types and Functions
Preparation island: No sink or hob — just worktop surface for food preparation, storage below. The simplest and most flexible type.
Sink island: Sink (and dishwasher below) set in the island. Requires drainage run under the floor to connect to the drainage stack — relevant to the floor screed specification. Creates a social dynamic where the person washing up faces the room.
Hob island: Hob set in the island with an overhead extractor. The most dramatic statement but requires careful ventilation planning — the extractor duct must rise through the ceiling and roof structure.
Breakfast bar island: Island with an overhang for bar stools on one or both sides. The overhang needs to be at least 300mm (ideally 400mm) for comfortable knee clearance, and the bar stool height must match the worktop height.
Standard Sizing
Island dimensions that typically work well:
- Length: 1200mm–2400mm (shorter islands feel vestigial; longer islands need a wider room)
- Width: 900mm–1200mm (1000–1050mm is ideal — wide enough for seating overhang plus unit, not so wide it dominates)
- Height: Standard 900mm worktop height, or 1050mm bar height if used primarily as a breakfast bar
Cost of a Kitchen Island in London
| Island type | Approximate cost (supply and fit) |
|---|---|
| Simple freestanding island (pre-made unit) | £800–£3,000 |
| Built-in island (matching kitchen units, bespoke top) | £3,000–£8,000 |
| Island with sink (drainage works included) | £4,000–£10,000 |
| Bespoke island with hob and overhead extractor | £8,000–£20,000+ |
rcbGroup
rcbGroup advises clients on kitchen island specification and integration as part of design-and-build kitchen extension projects — ensuring the circulation space, drainage routing, and extraction are properly coordinated.