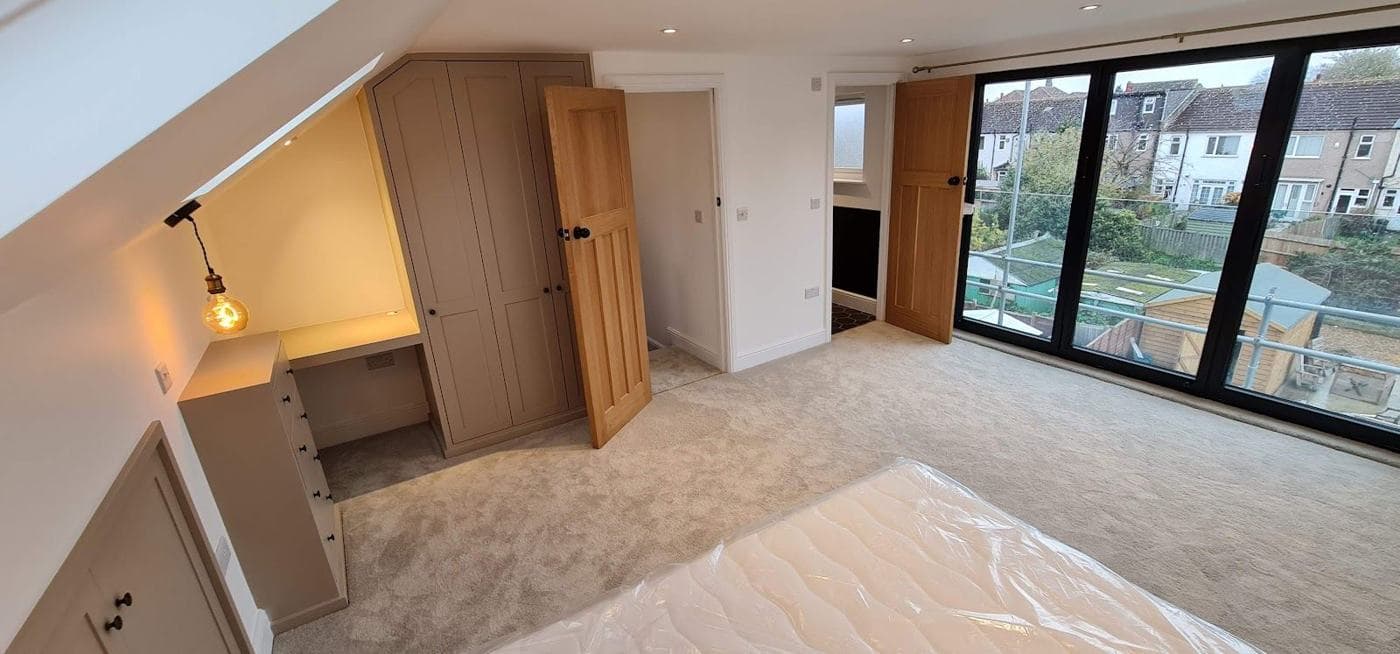
If you have searched for loft conversion costs in London, you have probably found a wide range of figures — and no clear explanation of why the prices differ so dramatically. This guide will give you an honest, realistic breakdown based on what we actually price and build across East, South-East, and North London.
The short answer
A standard loft conversion in London will cost between £35,000 and £80,000 depending on the type of conversion, the size of the space, the structural condition of the existing roof, and the finish level you choose.
That is a wide range. Here is what drives it.
Types of loft conversion and their typical costs in London (2026)
Rooflight loft conversion (Velux)
The simplest type. No dormer, no structural changes to the roof. You are insulating and boarding the existing space, adding Velux windows to the existing roof slope, and upgrading the floor structure.
Typical cost: £18,000 – £28,000
Best for: storage with occasional use, or where head height is sufficient without raising the roof.
Dormer loft conversion
The most common type in London. A box-shaped extension from the rear roof slope that creates full standing height across the width of the room.
Typical cost: £38,000 – £55,000 for a single dormer including structural floor, staircase, one bedroom and one bathroom.
Hip-to-gable loft conversion
Converts a hipped roof end into a vertical gable, extending the usable floor area significantly. Usually combined with a rear dormer. Very common in 1930s semi-detached houses across East London.
Typical cost: £45,000 – £65,000
L-shaped dormer loft conversion
Two dormers joined at an angle — one on the main roof slope and one on the outrigger (rear projection). Creates considerably more space and allows a second room or bathroom.
Typical cost: £55,000 – £75,000
Mansard loft conversion
Changes the entire roof structure to near-vertical rear walls with a shallow pitch. Maximum space, but more complex structurally and usually requires full planning permission rather than permitted development.
Typical cost: £60,000 – £90,000+
What is included in these prices?
A properly scoped rcbGroup loft conversion estimate will include:
- Structural floor upgrade (new engineered joists to SE specification)
- Roof alterations — dormer frame, new roof covering, and waterproofing
- New staircase (unless you have specified a location yourself)
- First-fix electrics, lighting, and heating connection
- Insulation to Building Regulation standard (roof, walls, and floor)
- Plastering and boarding throughout
- Building Control management — notification, inspections, and completion certificate
- Party wall notice referrals where required
What is NOT included in standard pricing:
- Second-fix materials (flooring, light fittings, bathroom sanitary ware) — these are client-supplied at rcbGroup
- Bathroom tiling where the client supplies their own tiles
- Fitted furniture and wardrobes
- Planning fees (where planning permission is required)
- Structural engineer's fees (these are coordinated but billed separately)
Why do London loft conversion prices vary so much?
The most common reasons for large price differences between contractors:
- Scope differences. One quote includes the staircase, another does not. One includes Building Control, another assumes you manage it yourself. Always compare like for like.
- Structural floor upgrades. Some contractors quote a loft conversion without upgrading the existing ceiling joist structure. This does not meet Building Regulations for a habitable room and will fail inspection. Always ask whether the floor structure is included.
- Specification level. The cost of a shower room ranges from £3,000 to £10,000+ depending on tiles, fittings, and layout. This can swing the total significantly.
- Building type. Victorian terraces and 1930s semis have different roof structures, truss types, and party wall considerations. The complexity of your building affects the cost.
- Access and logistics. A loft conversion on a busy narrow street with no parking adds scaffold and logistics cost that a quiet suburban property does not.
Do I need planning permission for a loft conversion in London?
Most loft conversions in London are permitted development — meaning you do not need a full planning application. The key conditions are:
- The volume added must not exceed 40 cubic metres (terraced houses) or 50 cubic metres (detached and semi-detached)
- No addition to the roof slope facing a highway
- No extension beyond the existing roof plane at the front
- Materials must be similar in appearance to the existing house
- The property must not be in a conservation area or listed
Where a Mansard conversion or significant external change is proposed, full planning permission is usually required. We check this before every project.
How to get an accurate price for your loft conversion
A ballpark figure can be given over email or phone based on your property type and what you want to achieve. A detailed, fixed-price quotation can only be produced after a site visit — because the structural condition of the existing roof, the position of the party walls, and the available head height all affect the price.
All prices in this article are based on London market conditions as of Q2–Q3 2026 and are for guidance only. Your actual cost will depend on your specific property, scope, and specification.