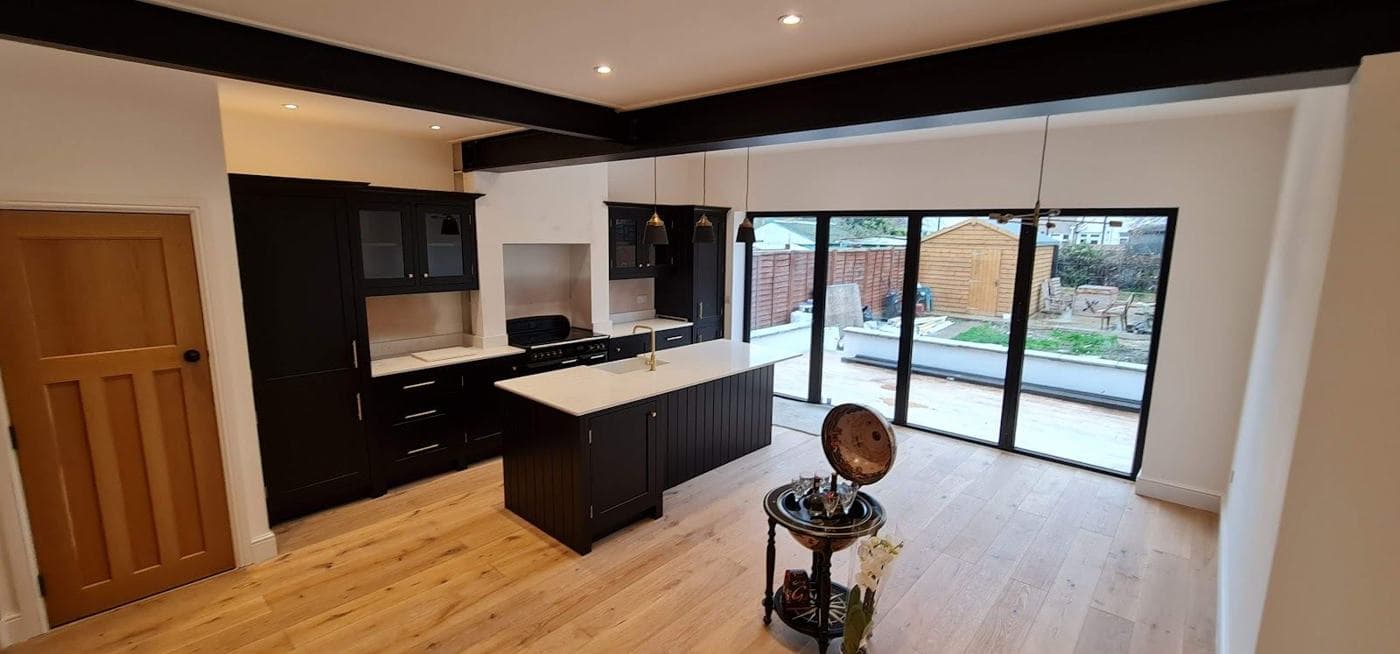
Many homeowners in London are surprised to find they can build a rear extension, side extension, or loft dormer without applying for planning permission. This is because of Permitted Development (PD) rights — a set of rules that allow certain types of work as long as they stay within defined limits.
This guide explains what you can and cannot do under permitted development for extensions in London, with the current rules as of 2026.
What is permitted development?
Permitted development is a government-granted planning permission that applies automatically to certain types of work on residential properties. You do not need to apply to the council for permission — you can simply build, provided the work meets all the conditions.
However, you must still comply with Building Regulations (which is separate from planning), and there are important exceptions for London properties.
Rear extensions under permitted development
Single-storey rear extension
Under the current rules, a single-storey rear extension is permitted development if:
- It does not extend more than 4 metres beyond the rear wall of a detached house, or 3 metres beyond the rear wall of any other house (semi-detached or terraced)
- The maximum height does not exceed 4 metres
- The eaves height does not exceed 3 metres if within 2 metres of any boundary
- The extension does not cover more than 50% of the total garden area
- Materials are similar in appearance to the existing house
Larger Home Extension (Prior Approval) — up to 8 metres
Under the Larger Home Extension scheme, a single-storey rear extension of up to 8 metres (detached) or 6 metres (semi-detached or terraced) can also be built without full planning permission — but this requires Prior Approval from the council.
Prior Approval is a lighter-touch process: you notify the council and neighbouring properties, and they have 42 days to raise objections. If no objections are raised (or the council grants approval), you can build.
This is not the same as full planning permission — the council cannot refuse on design grounds, only on the impact on neighbouring amenity.
Double-storey rear extension
A two-storey rear extension is permitted development if it:
- Does not extend more than 3 metres beyond the rear wall
- Does not exceed the ridge height of the original roof
- Is more than 7 metres from the rear boundary
- Has a roof pitch matching the main house where possible
- Upper floor windows on the rear elevation are obscure-glazed and non-opening (below 1.7m from floor level)
Side extensions under permitted development
A single-storey side extension is permitted development if:
- The width is no more than half the width of the original house
- The height does not exceed 4 metres
- Materials are similar in appearance to the existing house
Two-storey side extensions are not permitted development — they always require full planning permission.
Loft conversions under permitted development
Adding roof space (including dormers and rooflights) is permitted development if:
- The additional roof volume does not exceed 40 cubic metres for a terraced house, or 50 cubic metres for a detached or semi-detached house
- No extension of the roof slope is visible from the road
- No balconies or verandas are created
- Materials are similar to the existing roof
- Side-facing windows are obscure-glazed and non-opening (below 1.7m)
Hip-to-gable conversions on a semi-detached or detached house are typically permitted development within the volume limits above.
Important restrictions in London
Conservation areas
If your property is in a conservation area, permitted development rights are significantly restricted. Side extensions are generally not permitted development in conservation areas. Rear extensions visible from a public road or footpath may also require permission. Roof alterations including dormers are not permitted development in conservation areas.
Significant parts of central London and many inner-London boroughs have conservation area designations — check your council's interactive planning map before assuming PD applies.
Article 4 Directions
Some London boroughs have made Article 4 Directions that remove specific permitted development rights in certain areas. These are most commonly used to restrict HMO conversions (C3 to C4), but some also affect extensions and alterations in particular streets or neighbourhoods.
Listed buildings
If your property is listed, permitted development rights do not apply. All works require Listed Building Consent in addition to any planning permission.
Flats and maisonettes
Permitted development rights for extensions and loft conversions do not apply to flats or maisonettes. If you own a flat, all external works require full planning permission.
New-build properties
Some new developments have had their permitted development rights removed as a condition of the original planning permission. Check your title deeds or original planning consent if your property was built after 2000.
Do I still need Building Regulations?
Yes. Permitted development only removes the need for planning permission. Building Regulations approval is still required for all structural work, electrical work, drainage, insulation, and fire safety — regardless of whether the project is permitted development or has full planning permission.
How to confirm permitted development applies
You can apply to your council for a Lawful Development Certificate (LDC) — a formal confirmation that your proposed works are permitted development. This is not mandatory, but it is strongly recommended before selling your property, as buyers' solicitors will ask for confirmation that work was lawful.
We check the permitted development position for every project we assess. If you are unsure whether your extension needs planning permission, we will tell you at the site visit.
See all extension types rcbGroup delivers across London →
Call or WhatsApp us on +44 7359 872594 to arrange a site survey and itemised quotation.