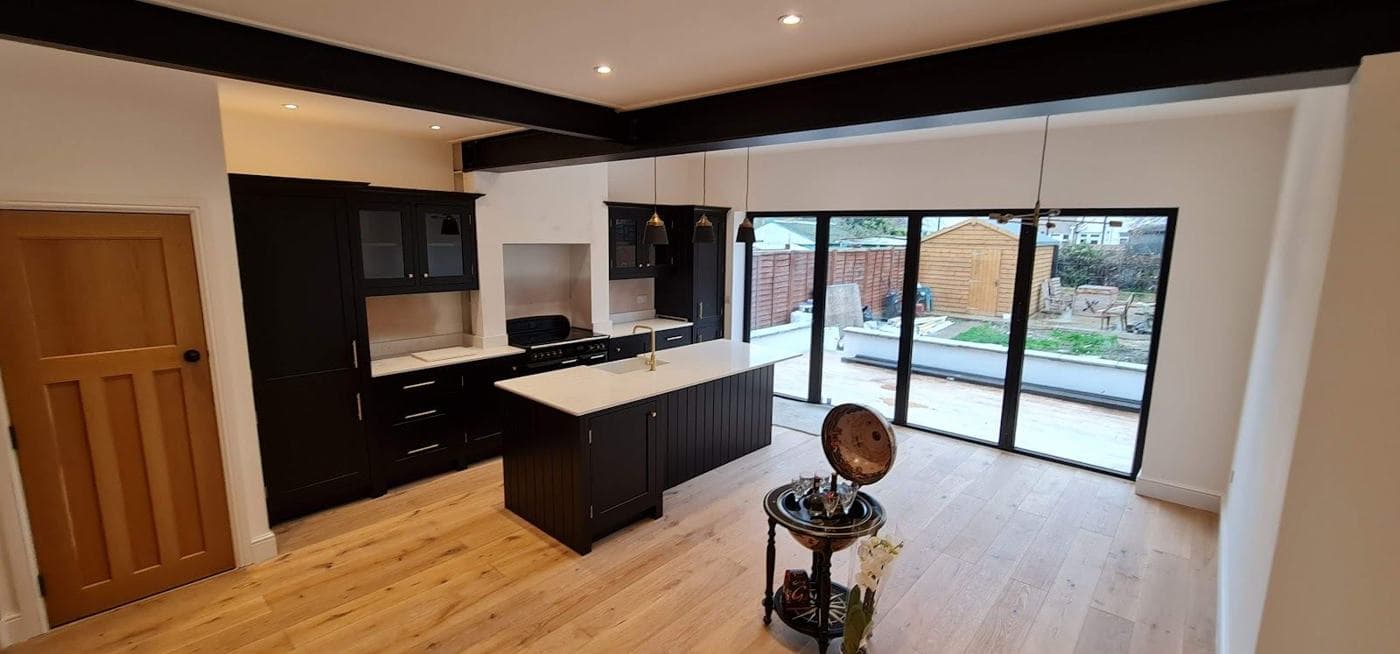
A rear extension is the most common home improvement project in London. But costs vary enormously depending on size, specification, location, and what the extension needs to include. This guide gives you honest figures so you can budget correctly from the start.
Single-storey rear extension cost in London
The realistic range for a single-storey rear extension in London is:
£35,000 – £75,000 for a medium specification build, depending on size and scope.
Breaking this down more specifically:
- Small extension (3–4m depth, 3–4m wide): £35,000–£50,000
- Medium extension (5–6m depth, full width): £50,000–£65,000
- Large extension (6–8m depth, full width): £65,000–£90,000+
These ranges assume a standard East or South London terrace or semi-detached house, medium specification finishes, client-supplied kitchen or no kitchen included, and standard ground conditions.
Double-storey rear extension cost in London
A double-storey extension adds a ground floor room and a first floor room — typically a kitchen/dining extension below with a bedroom or bathroom above.
£65,000 – £120,000 is a realistic range for a double-storey rear extension, again depending on size and specification.
The additional cost over a single-storey extension comes from: structural work at first floor level, floor build-up, staircase adjustments, and the need for full planning permission (double-storey extensions almost always require planning, not permitted development).
What is included in a rear extension cost?
A properly scoped rear extension quote should include:
- Excavation, foundations, and ground floor structure
- External walls (brick, block, or render — matched to existing)
- Roof structure and covering (flat roof or pitched)
- Rear wall demolition and structural opening (RSJ or steel beam)
- Glazing — bifold or sliding doors, rooflights where specified
- Insulation to Part L Building Regulations standard
- First fix and second fix electrical works
- First fix plumbing (radiators, underfloor heating groundwork where specified)
- Plastering and decoration
- External drainage connections
- Building Control fees and inspections
What is typically not included in the extension build cost:
- Kitchen units, worktops, appliances (second-fix materials are client-supplied with rcbGroup)
- Flooring (except screed — carpet and floor finishes are client-supplied)
- Structural engineer fees (usually £500–£1,200 separately)
- Planning application fees if required
- Party wall surveyor fees if applicable
What drives the cost up?
Specification of glazing
A pair of French doors costs £1,500–£3,000. A full-width set of bifold or sliding aluminium doors costs £5,000–£12,000. This single choice can move the total project cost by £5,000–£8,000.
Roof type
A flat roof is cheaper to build than a pitched roof. A lantern or large rooflight on a flat roof adds £3,000–£8,000. A pitched roof with Velux rooflights sits in between.
The structural opening
Connecting the extension to the existing house requires demolishing the rear wall and installing a structural beam. A simple standard opening with one steel costs £2,000–£4,000. A full-width structural opening with multiple beams and a padstone to each end costs £5,000–£8,000.
Ground conditions
Most East and South London terraces have reasonably predictable ground conditions. But tree roots, made ground, drainage runs, and shallow Victorian drains can all add cost to the groundworks. This is identified at survey stage.
The rear wall itself
If the existing rear wall is in poor condition — cracked, damp, structurally compromised — remedial work before the extension proceeds can add cost.
Do you need planning permission for a rear extension?
For a single-storey rear extension, you may not need full planning permission. Under permitted development rules:
- Terraced or semi-detached: up to 3 metres without Prior Approval, up to 6 metres with Prior Approval (Larger Home Extension scheme)
- Detached house: up to 4 metres without Prior Approval, up to 8 metres with Prior Approval
A double-storey rear extension almost always requires full planning permission.
Properties in conservation areas have different rules. We check the planning position at every site survey.
How long does a rear extension take?
A typical single-storey rear extension takes 10–16 weeks on site from start to practical completion. Double-storey extensions typically take 14–20 weeks. This is the build phase only — design, planning, and structural engineer input happen before site start.
How to get an accurate quote
A ballpark figure based on size and type is useful for early planning. A detailed fixed-price quote requires a site visit, review of any existing drawings, structural input (if the opening is complex), and clarity on specification — particularly for glazing, kitchen, and finishes.
We visit sites and provide an itemised scope of works and quotation before any contract is signed.
See all extension types rcbGroup delivers across London →
Call or WhatsApp us on +44 7359 872594 to book your site visit.