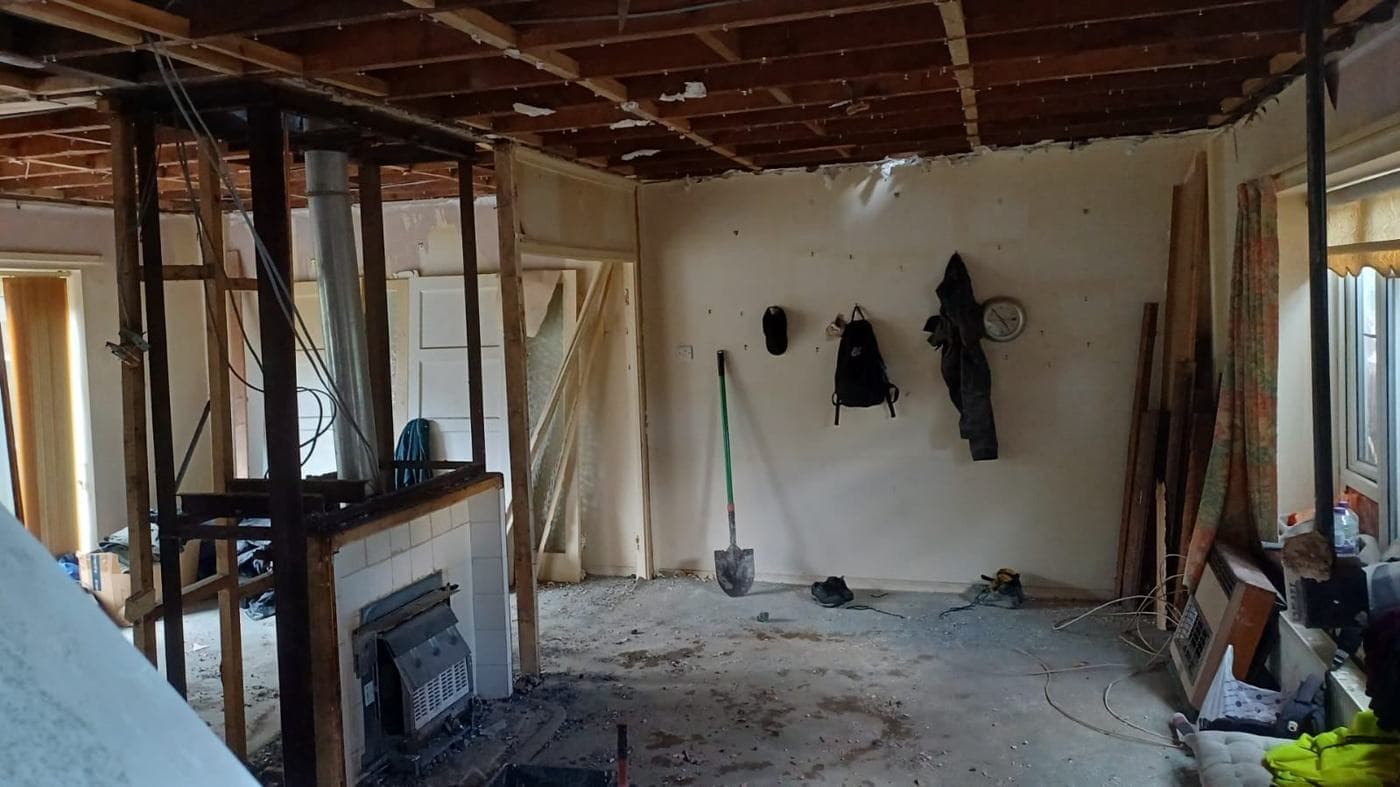
Is the Wall Load-Bearing?
The first and most critical question is whether the wall carries structural load. A load-bearing wall supports the weight of the structure above it — floors, walls, the roof — and transfers that load down to the foundations. Removing it without proper structural support causes the load to go somewhere it is not designed to go.
Common indicators include walls that run perpendicular to floor joists, walls that sit directly above or below walls on another storey, and walls in the centre of the building rather than the perimeter. But these are indicators, not certainties. The only reliable way to confirm is to have a structural engineer assess it.
What Happens When a Load-Bearing Wall Is Removed?
When a load-bearing wall is removed, the load it was carrying needs to be redirected. This is achieved using a steel beam spanning the opening and transferring the load to the walls or columns at each end. The size and specification of the beam is calculated by a structural engineer based on the span, the load above, and the construction of the building.
The installation process involves temporary propping of the structure above, careful removal of the wall section by section, installation of padstones where the beam will sit, lifting and positioning of the steel beam, and making good around the new structural opening.
Building Regulations Approval
Structural alterations require Building Regulations approval regardless of whether they require planning permission. Building Control will want to see the structural engineer's calculations and may inspect the work at key stages. rcbGroup manages the Building Regulations process on behalf of clients, including liaising with the structural engineer to ensure the required documentation is in place.
Party Wall Considerations
If the wall to be removed is adjacent to or shared with a neighbouring property, the Party Wall etc. Act 1996 applies. You are required to serve notice on your neighbours before structural work begins. A party wall surveyor can advise on whether notice is needed.
What to Watch Out For
Avoid any contractor who offers to knock the wall out without a structural engineer's report — this is a significant red flag. Be cautious about costs that seem very low for structural alterations. Understand that exploratory work may be needed before costs are fully known.
Thinking about structural alterations in your London home? rcbGroup manages the full process — structural engineer coordination, Building Regulations, temporary works, and delivery. Contact us: +44 7359 872594 | connect@rcbGroup.co.uk