A structural engineer report is a formal written assessment produced by a qualified structural engineer following an inspection of a building or specific structural element. It describes the condition of the structure, identifies any defects or areas of concern, and provides professional recommendations for remediation or further investigation. Knowing when you need one, and what it covers, can save you from making costly decisions without the right information.
The most common situations in which a structural engineer report is required for residential properties include suspected movement or subsidence, visible cracks in walls or foundations, concerns about a roof structure, the removal of internal walls, and the construction of extensions or loft conversions requiring structural calculations.
If you have noticed cracks appearing in internal or external walls, a structural engineer can assess whether they are superficial or indicative of movement in the foundations or structure. The engineer will typically categorise cracks by width and pattern, assess the underlying cause, and recommend whether monitoring, investigation, underpinning, or remediation works are required. Acting early on structural movement is important because problems that are minor at an early stage can become significantly more expensive if left unaddressed.
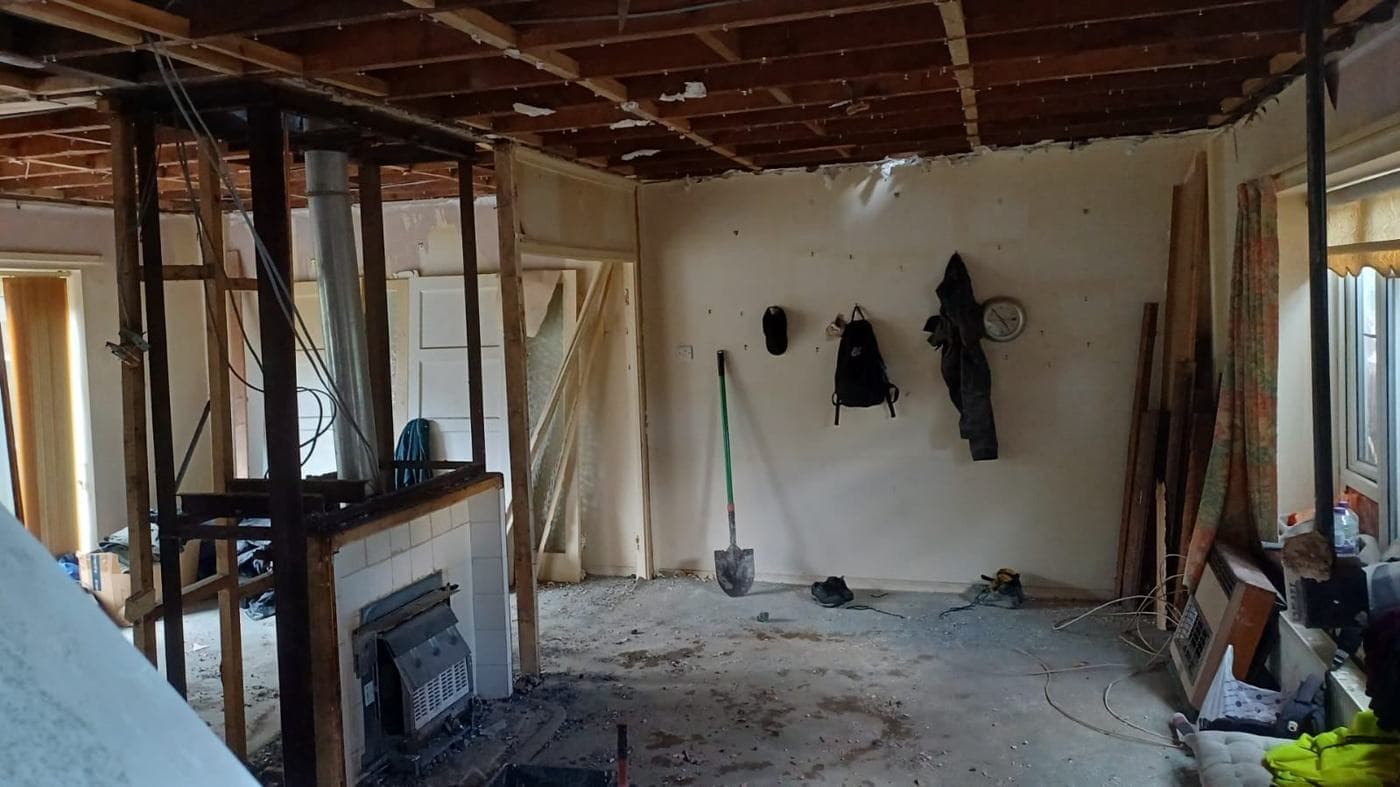
For extension and loft conversion projects, a structural engineer is routinely engaged to produce calculations for new steelwork, roof structure, floor joists, and foundation design. These calculations are submitted to Building Control as part of the building regulations process and ensure the new construction is designed to appropriate safety standards.
For property purchases, some buyers commission a structural engineer report in addition to or instead of a standard surveyor report when they have specific concerns about the condition of a property. A structural engineer looks specifically at the structural integrity of the building rather than at the general condition or value.
The cost of a structural engineer report for a residential property in London typically ranges from three hundred to one thousand pounds depending on the complexity of the assessment and whether calculations are required. This cost is usually modest relative to the value of the information provided and the decisions it informs.
rcbGroup works with structural engineers on every project that involves structural change, whether that is a new opening, an extension, a loft conversion, or a suspected structural problem. We can recommend trusted engineers with experience in residential projects across London and coordinate their input within our wider pre-construction and delivery process.