SEO Slug: what-does-a-full-house-refurbishment-include Meta Title: What Does a Full House Refurbishment Include? | rcbGroup
What Does a Full House Refurbishment Include?
"Full refurbishment" is one of those phrases that gets used very loosely — both by clients and by contractors. Understanding what it typically includes, and what it doesn't, is essential before you accept a quote or set a budget.
Here's a clear breakdown of what a properly scoped full house refurbishment covers, in build sequence order.
Enabling and demolition works
A refurbishment begins with stripping out what's being replaced — removing old sanitaryware, kitchen units, flooring, finishes, and any non-structural partitions that are being reconfigured. This work generates a significant amount of skip waste, which should be priced into the contract.
If you're opening up the floor plan, there may also be structural alterations at this stage — removing walls, creating structural openings, and installing steelwork. This is structural work and carries its own cost, timescale, and compliance obligations.
First fix: mechanical and electrical
Once the structure is clear, first fix begins. This is where electrical cables are chased into walls and run above ceilings, and where plumbing pipes are routed to new positions.
A full refurbishment typically includes:
A full rewire, replacing the consumer unit and all circuits (lighting, power, cooker, EV charger where applicable)
Replumbing of the entire hot and cold water system, often with a new boiler, unvented cylinder, or heat pump
Underfloor heating, if specified
New radiators and pipework
This phase is invisible once the plaster goes on, but it's the most important to get right. Any problems that emerge here after plastering are expensive to fix.
Insulation and airtightness
A well-specified refurbishment also improves the thermal and acoustic performance of the property. This typically includes:
Insulating walls (rigid board or blown cavity), floors, and ceilings where accessible
Installing acoustic insulation between floors and between rooms
Dealing with condensation risk, particularly in older solid-wall properties
For properties seeking an improved EPC rating or preparing for higher Building Regulations standards, this is increasingly a substantive scope item.
Plastering and screeding
Once first fix is complete and inspected, walls and ceilings are skimmed, re-boarded, or re-plastered throughout. Wet areas get waterproofing applied before tiling. New concrete screeds are laid where underfloor heating is installed or where the existing floor slab is being levelled.
Second fix: carpentry and joinery
Second fix carpentry covers all the visible joinery items — new doors, door frames, skirting boards, architrave, window boards, fitted wardrobes, shelving, and any bespoke joinery items. This phase gives the property a significant part of its finished feel.
At rcbGroup, second fix materials — items like kitchen units, sanitaryware, tiles, and flooring — are typically client-supplied. We install; you source. This keeps the overall cost more predictable for the client and allows full control over product selection and quality.
Kitchen and bathroom installation
Kitchen and bathroom installation is a trade sequence in itself — involving plumbing, electrical connection, tiling, and carpentry all working in close proximity. Proper coordination between trades at this stage is what separates a well-run refurbishment from one that produces a poor finish.
Decoration
Once plastering has fully dried and second fix carpentry is complete, decoration begins — typically two full coats throughout, with woodwork painted in an agreed finish. Specialist finishes (limewash, microcement, feature walls) are scoped and priced separately.
Floor finishes
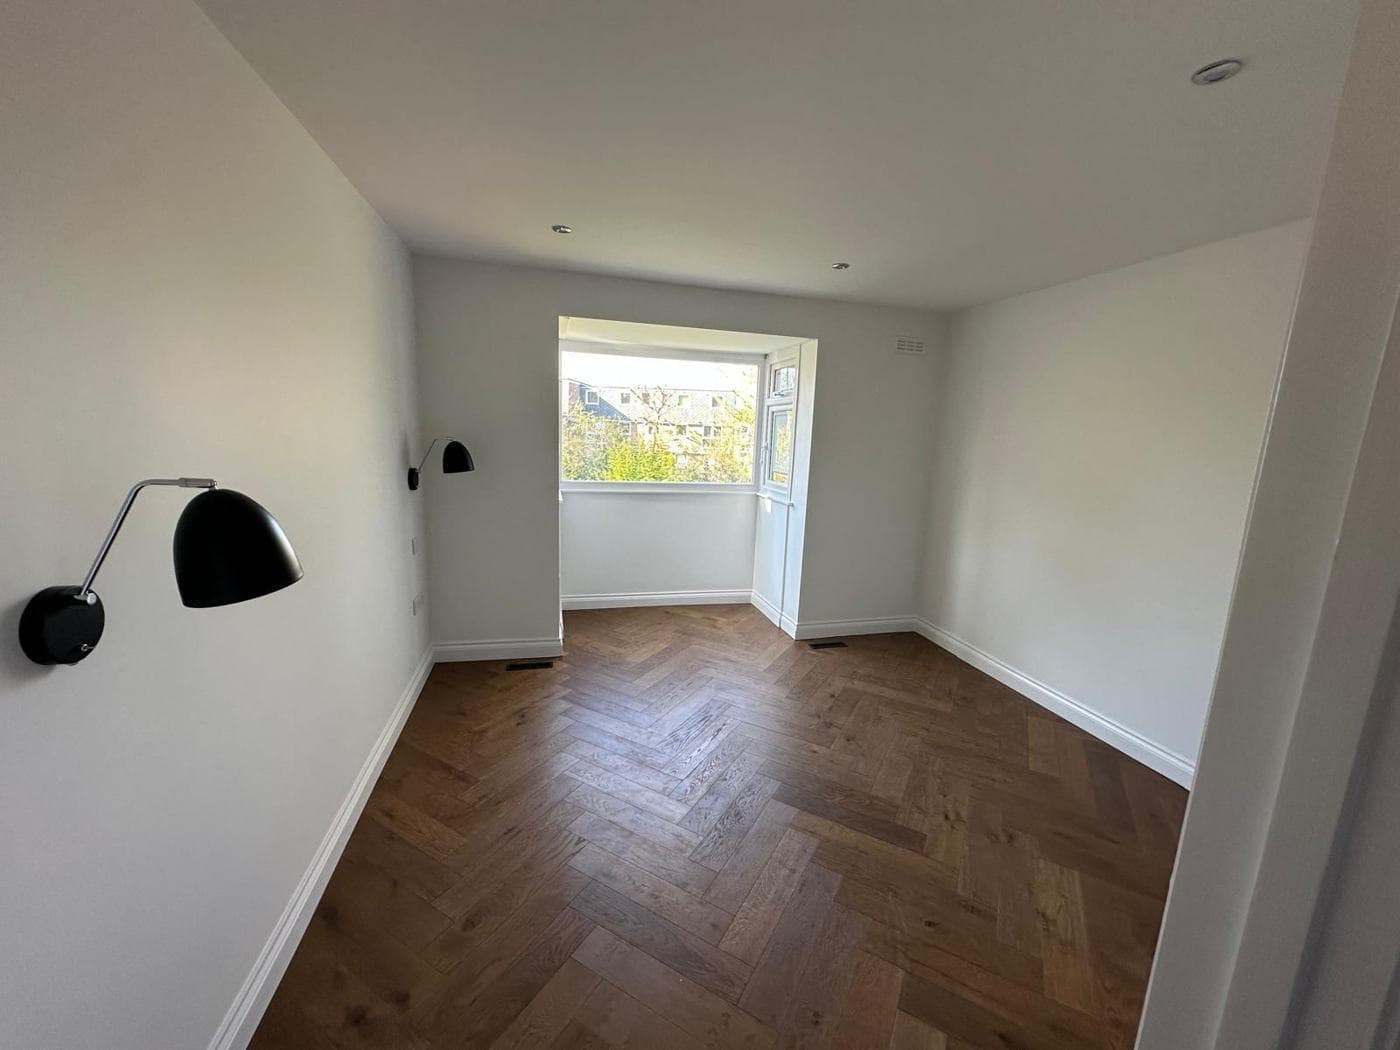
Hard floor finishes — engineered wood, porcelain, luxury vinyl tile — are laid at the end of the programme to avoid damage from ongoing trades. Carpet is client-supplied and installed by a flooring specialist; rcbGroup does not install carpet.
What a full refurbishment typically excludes
Even in a comprehensive scope, some items are typically excluded:
Structural engineer design (priced separately, as it requires specialist appointment)
Planning or Building Regulations application fees
Client-supplied materials unless specifically agreed otherwise
Carpet installation
External landscaping or garden works unless included in the brief
Getting it right from the start
A full house refurbishment is one of the most complex project types a client can undertake. The difference between a smooth experience and a stressful one almost always comes down to the quality of the pre-construction phase — whether the scope is properly defined before work starts, and whether the right contractor is coordinating everything from start to finish.
rcbGroup handles full house refurbishments across London as a principal contractor — with a single point of responsibility for design, programme, coordination, and delivery.
If you're planning a refurbishment and want to talk through what yours might involve, call us on +44 7359 872594, email connect@rcbGroup.co.uk, or visit rcbGroup.co.uk.
Kind regards, Vasi J. & rcbGroup team connect@rcbGroup.co.uk www.rcbGroup.co.uk +44 7359 872594 | +44 7448 189592 9.96/10 on Checkatrade Verified. Insured. Trusted.