Kitchen Renovation & Reconfiguration — London
Kitchen installation, structural reconfiguration, open-plan conversions, and utility room additions. rcbGroup installs — you supply the kitchen and appliances. Commonly delivered as part of extensions and ground-floor refurbishments.
What We Do
- ✓Full kitchen strip-out and installation
- ✓Open-plan conversion (removal of walls and steel installation)
- ✓Kitchen relocation (new position in property)
- ✓Utility room creation
- ✓First and second-fix plumbing (supply and waste)
- ✓Electrical circuits, cooker point, island sockets
- ✓Underfloor heating connection
- ✓Tiling (client-supplied tiles)
- ✓Flooring installation (client-supplied)
- ✓Extraction ventilation to building regulations
- ✓Waste drainage to Part H
How It Works
You source and supply the kitchen unit carcasses, doors, worktops, sink, taps, and appliances. rcbGroup handles the installation, all building work, plumbing, electrics, and structural alterations required.
Where a kitchen project involves an extension, structural wall removal, or significant reconfiguration, we provide a full structural engineer coordination service and handle Building Control submissions.
Kitchen projects commonly run alongside rear extensions, ground-floor refurbishments, and open-plan conversions. We always price these as a combined package for maximum efficiency.
Standard Exclusion
All kitchen units, worktops, appliances, sink, taps, and tiles are client-supplied unless specifically agreed otherwise. rcbGroup does not supply or install carpet.
Kitchens we've installed
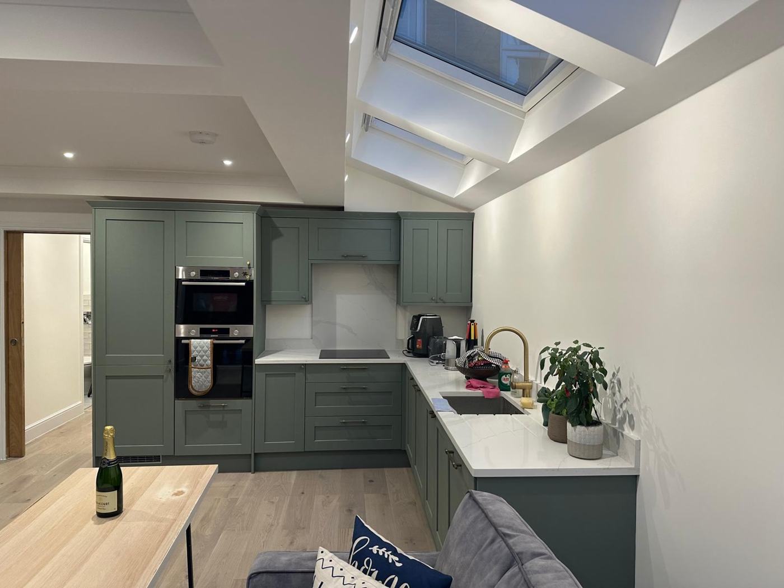
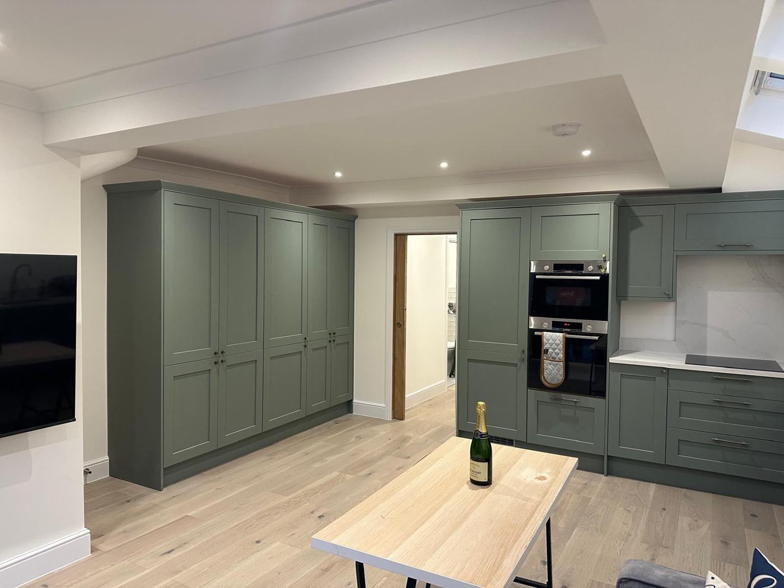
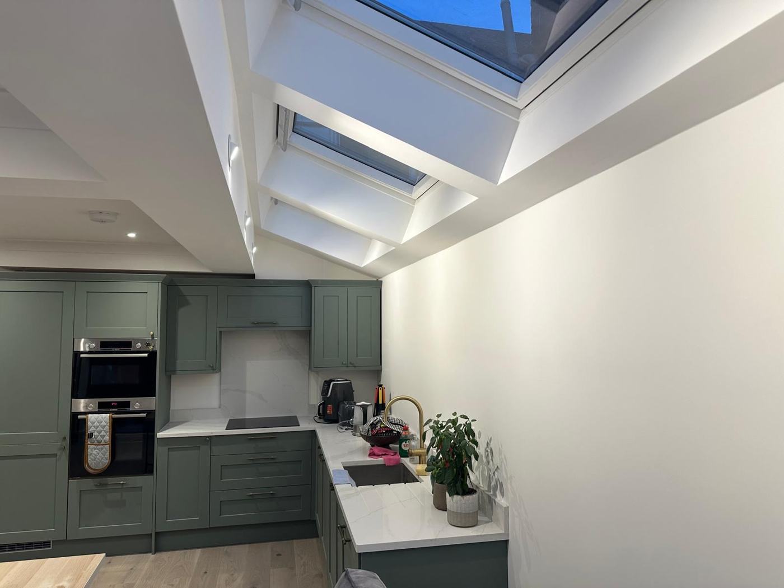
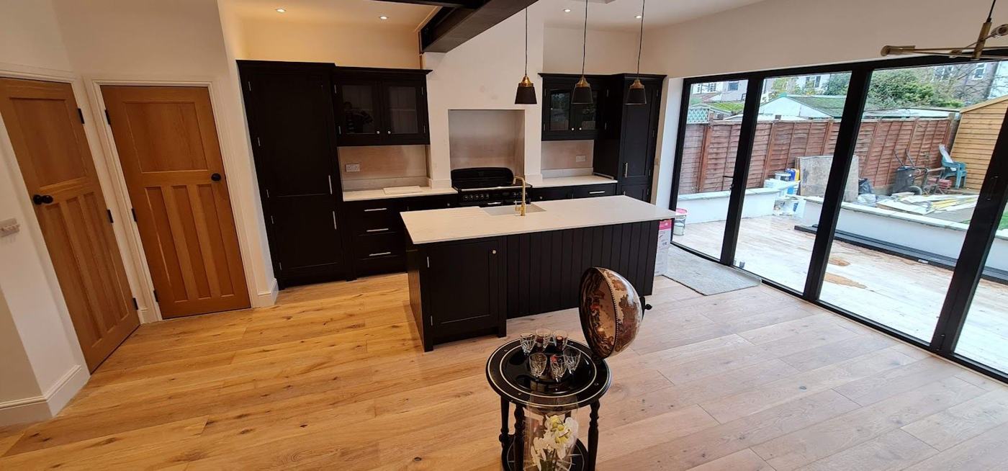
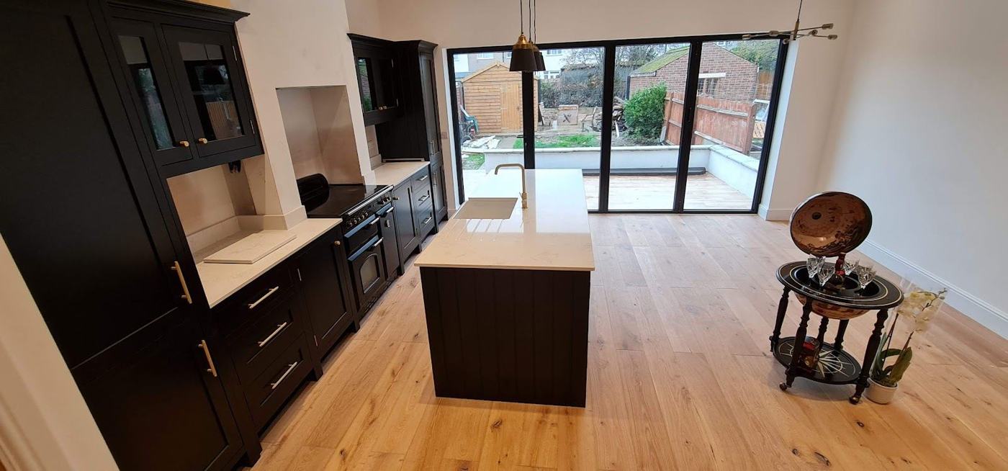
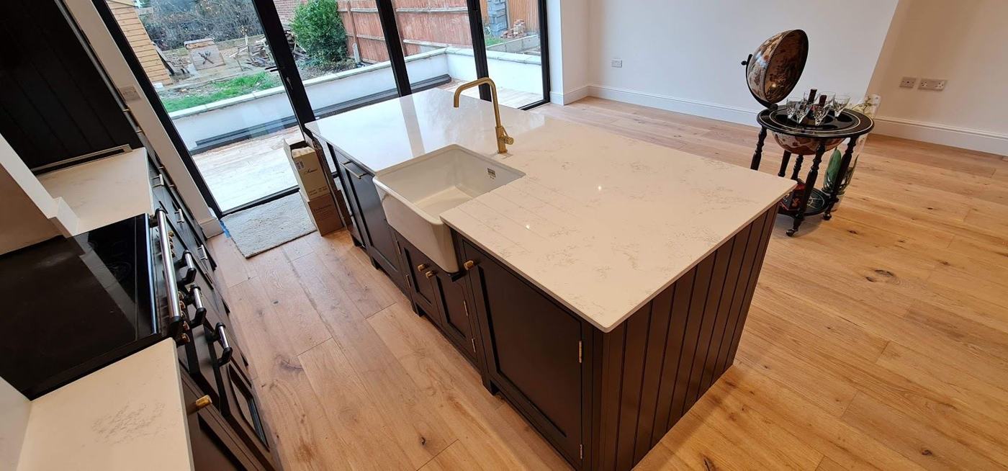
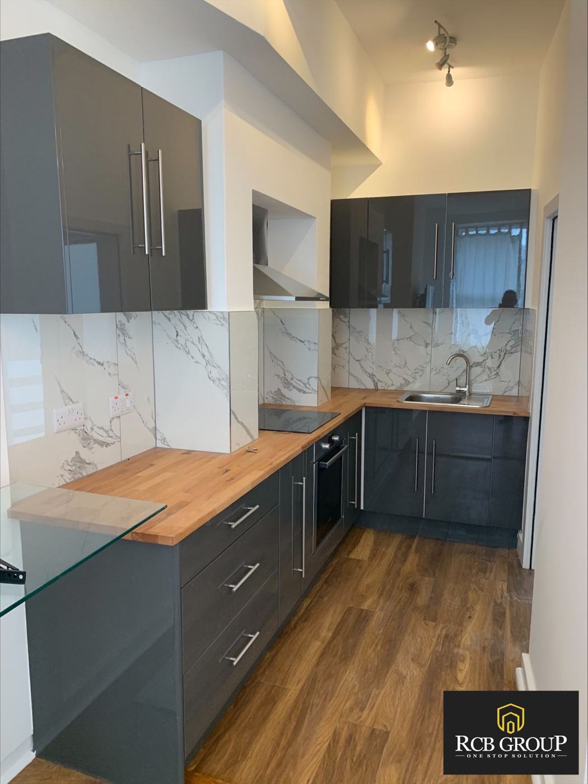
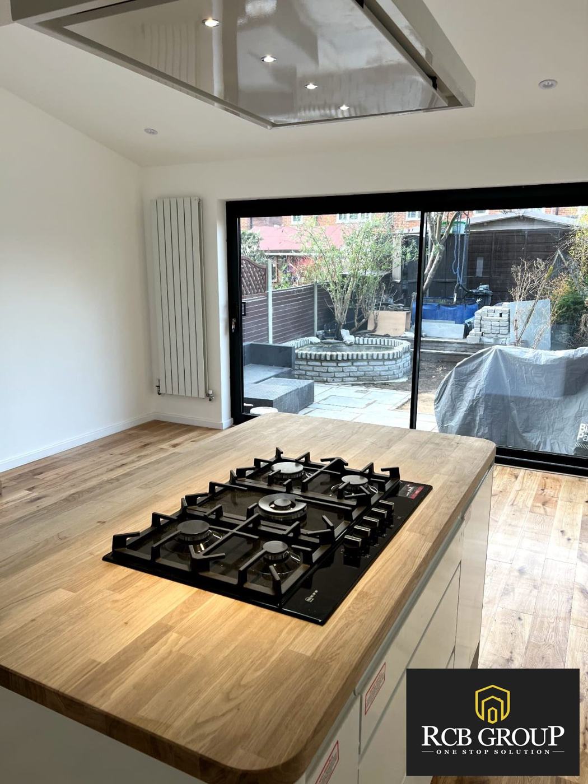
Photographs from rcbGroup kitchen projects — shaker and handleless kitchens, islands, integrated appliances and marble-effect splashbacks.
 Completed project
 Completed project
 Completed project
 Completed project
 Completed project
 Completed project
 Completed project
 Completed project
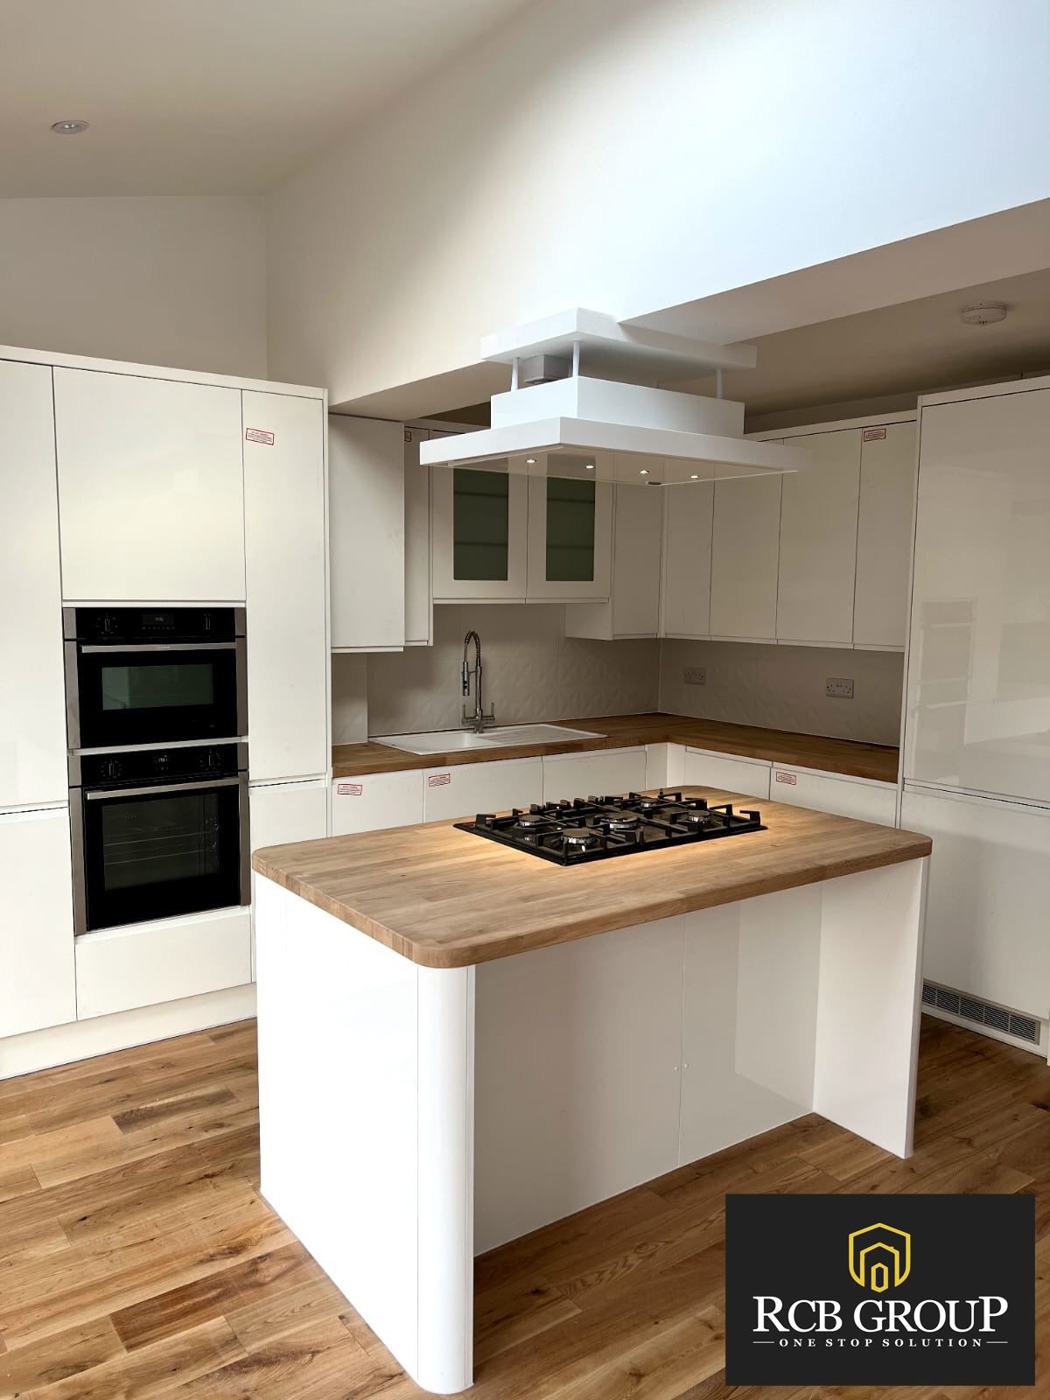 Completed project
Kitchen extension design visuals
3D visuals prepared for an rcbGroup kitchen extension project, used to agree layout, glazing and finishes with the client before anything is priced or built.
 3D design visual
 3D design visual
Get a Kitchen Renovation Estimate
Rough budget range before your site visit.
Ballpark only. An itemised quotation follows a site survey.
Quick Estimate
Adjust the options to get a quick ballpark — not a quote, but a useful starting point.
Want more detail? Try the full cost calculator →
Independently reviewed
Read what clients say — in full, with our replies — on Checkatrade and Google.
Kitchen Renovation FAQs
How much does a kitchen renovation cost in London?
A kitchen renovation in London typically costs from £8,000–£15,000 for a straight replacement (same layout, no structural work). If the project includes structural wall removal and steel installation for an open-plan layout, expect £15,000–£30,000+. Where a kitchen renovation is part of a rear extension or ground-floor refurbishment, the kitchen installation element is typically £10,000–£20,000 within the wider project. All figures exclude kitchen units, appliances, and second-fix materials, which are client-supplied.
Who supplies the kitchen units and appliances?
For all rcbGroup kitchen projects, kitchen unit carcasses, doors, worktops, sink, taps, appliances, and tiles are client-supplied unless specifically agreed otherwise. rcbGroup handles all installation labour, plumbing, electrics, structural work, and building work. You buy the kitchen from your chosen supplier (IKEA, Howdens, Magnet, bespoke joiner, etc.) — we install it.
Can rcbGroup remove a loadbearing wall to create an open-plan kitchen?
Yes. rcbGroup coordinates wall removal, structural steel (RSJ/beam) installation, and Building Control compliance as part of kitchen and extension projects. We work with a structural engineer to specify the correct beam and connection details, then install it as part of the works. Structural alteration work is priced separately from kitchen installation where the two are combined.
How long does a kitchen renovation take?
A straightforward kitchen replacement (same position, no structural changes) typically takes 2–4 weeks on site. A kitchen relocation or open-plan conversion involving structural alterations typically takes 4–8 weeks. Where the kitchen is part of a rear extension or ground-floor refurbishment, the programme is 8–16 weeks depending on overall scope.
Does rcbGroup do kitchen renovations as a standalone project?
Yes, rcbGroup takes on kitchen renovation as a standalone project as well as part of wider refurbishments or extensions. Standalone kitchen projects include installation, all plumbing and electrical work, tiling, and building works. Structural alterations (loadbearing wall removal, steel installation) can be included where required.
What London boroughs does rcbGroup cover for kitchen renovations?
rcbGroup covers all 32 London boroughs and the City of London for kitchen renovation projects. Core areas include Wandsworth, Lambeth, Southwark, Lewisham, Greenwich, Hounslow, Ealing, Richmond, Kingston, and Tower Hamlets. Projects are also taken in Surrey, Kent, and Hertfordshire for larger schemes.