Loft Conversions in Streatham
rcbGroup works across Streatham, Streatham Hill, Streatham Common, and the SW16 postcode area, delivering loft conversions, rear extensions, full house refurbishments, and structural alteration works for homeowners investing in one of south London's most substantial residential communities. Streatham has a wide and varied housing stock — Victorian terraces and Edwardian semis in the streets between Streatham High Road and Tooting Bec, larger Edwardian villas
 rcbGroup project
Loft Conversions in Streatham — what to expect
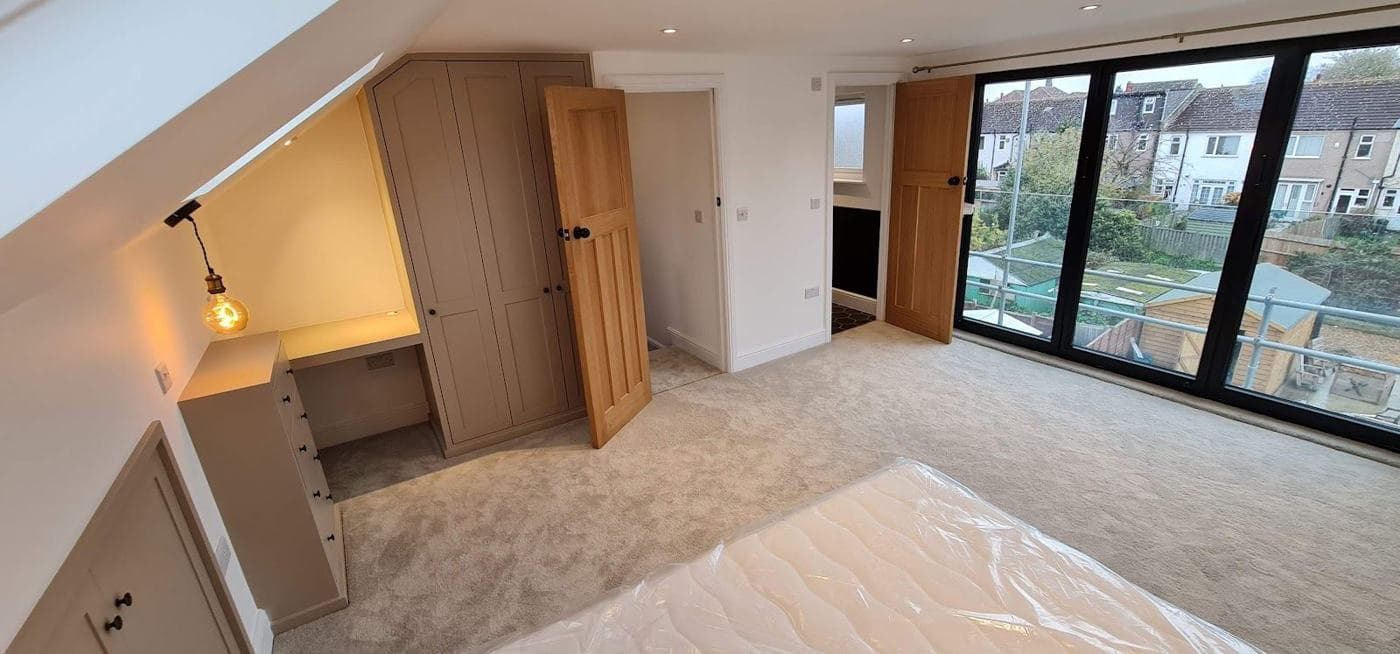
Streatham's Victorian and Edwardian terraces support rear dormer conversions well. Larger Edwardian properties often support L-shaped or hip-to-gable schemes that create more generous loft accommodation. We deliver the complete scope — structural floor, dormer, insulation, roofing, staircase, plumbing and electrics, plastering, and internal fit-out.
Streatham property types
across SW16 means there is strong demand across multiple project types, from single rear dormer conversions through to full design-and-build packages. The property type affects which loft conversion approach works best — we'll advise from the first call.
Common loft conversion projects we deliver in Streatham
How we deliver loft conversion projects in Streatham
Project review & site visit
We look at your Streatham property and any drawings you have, explain what's possible, the likely planning and Building Regulations route, and the risks — before you commit to anything. No obligation.
Design & planning support
We work alongside your architect or our preferred design partners to develop drawings that are buildable, compliant, and cost-effective. We flag planning and permitted development options early.
Itemised scope and price
You receive a detailed, itemised scope of works and an agreed price before we start, with exclusions and provisional sums shown. Variations are agreed in writing before any additional work begins.
Managed delivery
We coordinate trades, procurement and site logistics, with a single point of contact throughout — working to the requirements of Local Authority and Building Control.
Sign-off & handover
We coordinate the Building Control inspections needed for sign-off, then hand over your project documents — completion certificate, guarantees and manuals as applicable — with snagging and aftercare as set out in your contract.
Planning in Streatham
**Full house refurbishments.** We manage comprehensive whole-house refurbishments for Streatham homeowners — structural alterations, rewiring, new heating systems, kitchens, bathrooms, flooring, and decoration in a properly sequenced programme. **Structural alterations.** Through-room configuration
Why choose rcbGroup in Streatham?
Local context
We plan around Local Authority's requirements and the typical property types in Streatham — across sw16 means there is strong demand across multiple project types, from single rear dormer conversions through to full design-and-build packages.
Price agreed before start
Your price is agreed and documented before work starts. Scope, exclusions, and assumptions set out in writing.
One accountable team
Trades, suppliers and inspections coordinated by one team — with CDM Principal Contractor duties taken on where we are appointed to build.
Written project documentation
A written contract before work starts, a Construction Phase Plan where we are appointed to build, and the completion certificate and handover documents gathered for you at the end.
Independently reviewed
Rated 10/10 from 117+ reviews on Checkatrade, where you can read them for yourself.
Support from planning to aftercare
We don't just build — we can support design development, planning applications, and pre-construction cost planning.
Planning a loft conversion in Streatham?
Pick whatever suits you. We'll look at what you have (drawings, photos or quotes) and tell you honestly what the next step should be.
Prefer to phone? Call +44 7359 872594.
Other services in Streatham
Postcodes served: Streatham
Not sure if we cover your street? Get in touch — we'll confirm in minutes.
Start your Streatham project
Project review. Clear scope. Agreed price. One team from first call to Building Control sign-off.
Or call us on +44 7359 872594