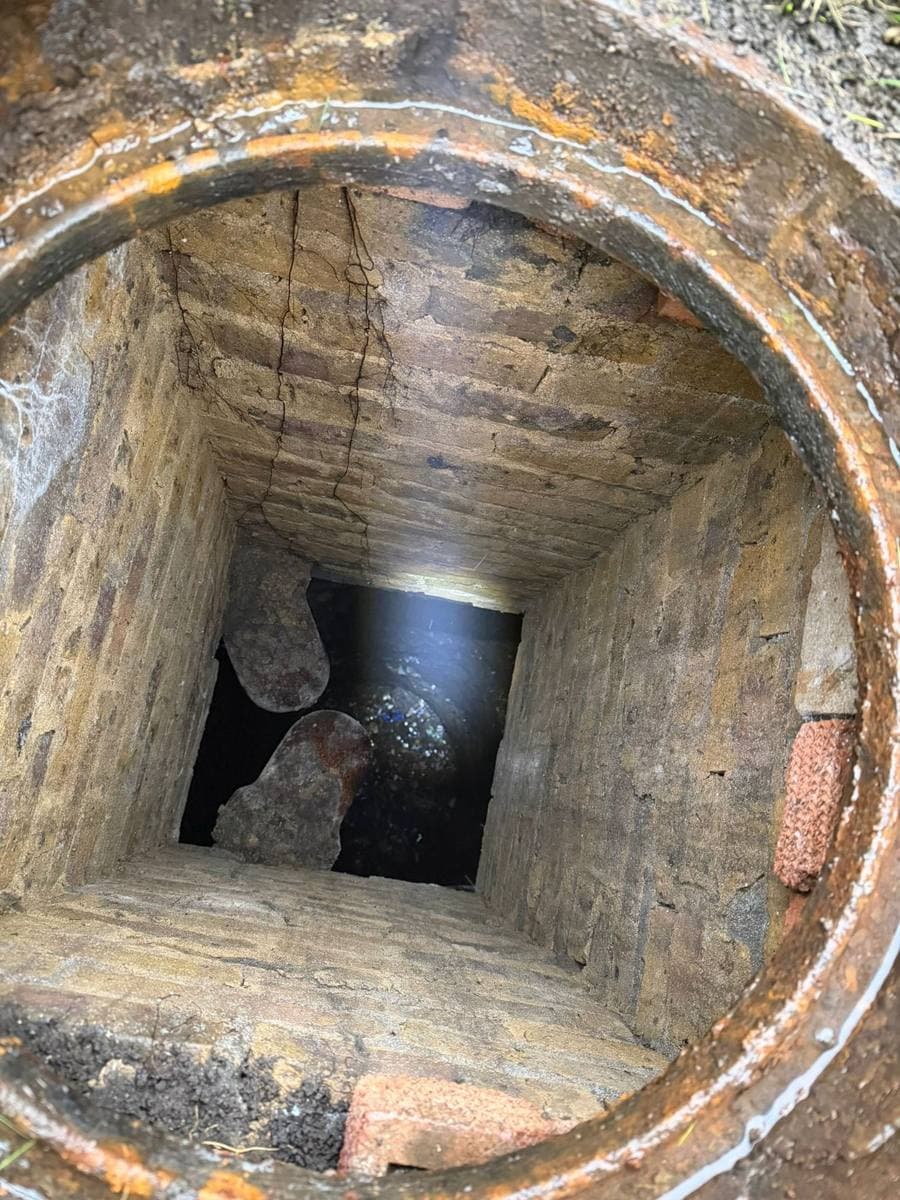
Drainage is not the most exciting topic in a home project, but it is one of the most consequential. A poorly understood drainage situation can add significant unplanned cost to an extension or refurbishment project. In London specifically, the combination of old clay drainage systems, dense development, and Thames Water's sewer network create particular considerations that contractors and homeowners need to understand.
The Difference Between Private Drains and Public Sewers
Private drain: The pipe from your property that carries wastewater (from sinks, baths, showers, WCs, dishwashers, washing machines) to the public sewer. This is your responsibility to maintain and repair.
Public sewer: The shared pipe that receives drainage from multiple properties and carries it to the treatment works. Thames Water is responsible for maintaining public sewers in London.
A critical change occurred in 2011 when private sewers that serve more than one property were transferred to the sewerage undertaker (Thames Water in London). Before this date, many shared pipes between properties were private — the owners of all connected properties shared maintenance responsibility. After the transfer, these pipes became Thames Water's responsibility.
Identifying Your Drainage System
Before any extension or excavation, you should understand your drainage layout. Options:
CCTV Drain Survey: A drain camera is inserted into the inspection chambers on your property and run through the pipe network. The surveyor records the route, condition, and any defects. Cost: £200–£500 for a standard domestic CCTV survey in London.
Drainage drawings: Thames Water holds mapping data for public sewers (not private drains). You can request a drainage search (a map of public sewers in the vicinity) as part of your conveyancing searches, or apply directly to Thames Water via their Build Over Agreement process.
Inspection chambers: Locate the inspection chambers (manholes) on your property and use a drain rod or torch to follow the direction of flow.
Build-Over Agreements
If your proposed extension is near or over a public sewer, you need a Build Over Agreement from Thames Water (or the relevant sewerage undertaker). Thames Water requires this when:
- You are building within 3 metres of a public sewer
- You are building directly over a public sewer
- Your build affects the structural integrity of the sewer
Without a Build Over Agreement, Thames Water can require the removal of structures built over or near their sewers at any time — at your cost.
The Build Over process:
- Submit an application to Thames Water with drainage drawings and structural design
- Thames Water reviews and conditions the agreement
- A CCTV survey of the existing sewer is required before and after construction
- The agreement is issued with conditions (minimum foundations depth, no ground anchors through the sewer zone, inspection access maintained)
Build Over Agreement fees range from £300–£1,000+ depending on the complexity and sewer type.
Old London Drainage: Clay Pipes and Condition Issues
Older London homes (pre-1970) almost universally have clay drainage pipes. Clay drainage has excellent longevity when intact but is prone to:
- Root ingress: Tree roots (particularly from the large plane trees prevalent in London streets) penetrate joints and block or collapse sections
- Joint displacement: Ground movement (clay shrinkage in dry summers is a significant issue in London) causes joints to open up, allowing soil ingress and creating partial or full blockages
- Cracking and collapse: Severely deteriorated sections collapse internally, blocking flow
A CCTV survey before any extension work will reveal the condition of the existing drainage and identify any works needed before the extension is built. Finding drainage defects during or after construction (rather than before) is far more expensive to address.
Adding Drainage to an Extension
If your extension includes a new bathroom, utility room, or kitchen extension, new drainage connections are needed. Key considerations:
Fall: Drainage pipes must have adequate fall to flow correctly. The minimum fall for 100mm foul drainage is 1:40. Flat sites and extensions with low floor levels can make achieving adequate fall difficult — sometimes a pumped macerator system is needed.
Connection to the soil stack: The soil stack (the large vertical pipe that carries toilet waste) must be correctly ventilated. Adding new WC connections requires careful assessment to avoid siphonage of the trap seals in other sanitary fittings on the same stack.
Rainwater drainage: Surface water drainage from extension roofs must be handled separately from foul drainage in most cases. London councils and Thames Water discourage (and sometimes prohibit) connection of surface water to the foul sewer network. A soakaway or rain garden may be required.
Building Regulations Part H: All new drainage is assessed against Part H of the Building Regulations, which governs foul and surface water drainage design. Your contractor should be familiar with these requirements.
rcbGroup
rcbGroup investigates drainage as a pre-construction step on all extension and refurbishment projects, advises on CCTV surveys where appropriate, manages Build Over Agreement applications, and designs new drainage connections that comply with Building Regulations. Contact us to discuss your project.