Introduction
One of the most common concerns for London homeowners planning a rear extension is the impact on the garden. Many London terraced and semi-detached houses have relatively compact rear gardens — sometimes as short as 5–8 metres — and the worry about losing usable outdoor space is a legitimate planning, design, and lifestyle consideration.
What Planning Policy Allows
Planning policy doesn't specify a minimum garden size that must be retained — but it does assess the impact of extensions on the amenity of neighbouring properties and the character of the area.
Under Permitted Development, a single-storey rear extension must not cover more than 50% of the total area of land around the original house. This includes all existing extensions already built. For many London gardens, this means there's a practical limit on how far you can extend before triggering the 50% rule.
For properties that require planning permission, the council will assess whether the proposed extension leaves a reasonable amount of garden space. A useful rule of thumb from experienced architects is that a minimum of 6–8 metres of usable garden should remain after extension.
Maximising Indoor Space While Protecting the Garden
Use the full permitted width. The width of the extension matters as much as its depth. A 3m deep x 6m wide extension creates more usable floor area than a 5m deep x 3m wide one — and leaves more garden.
Go to the maximum permitted depth efficiently. Rather than trying to push beyond what planning allows, focus on making the maximum permitted depth as efficient as possible — with a well-placed opening between the old house and the new space, and a good glazing strategy.
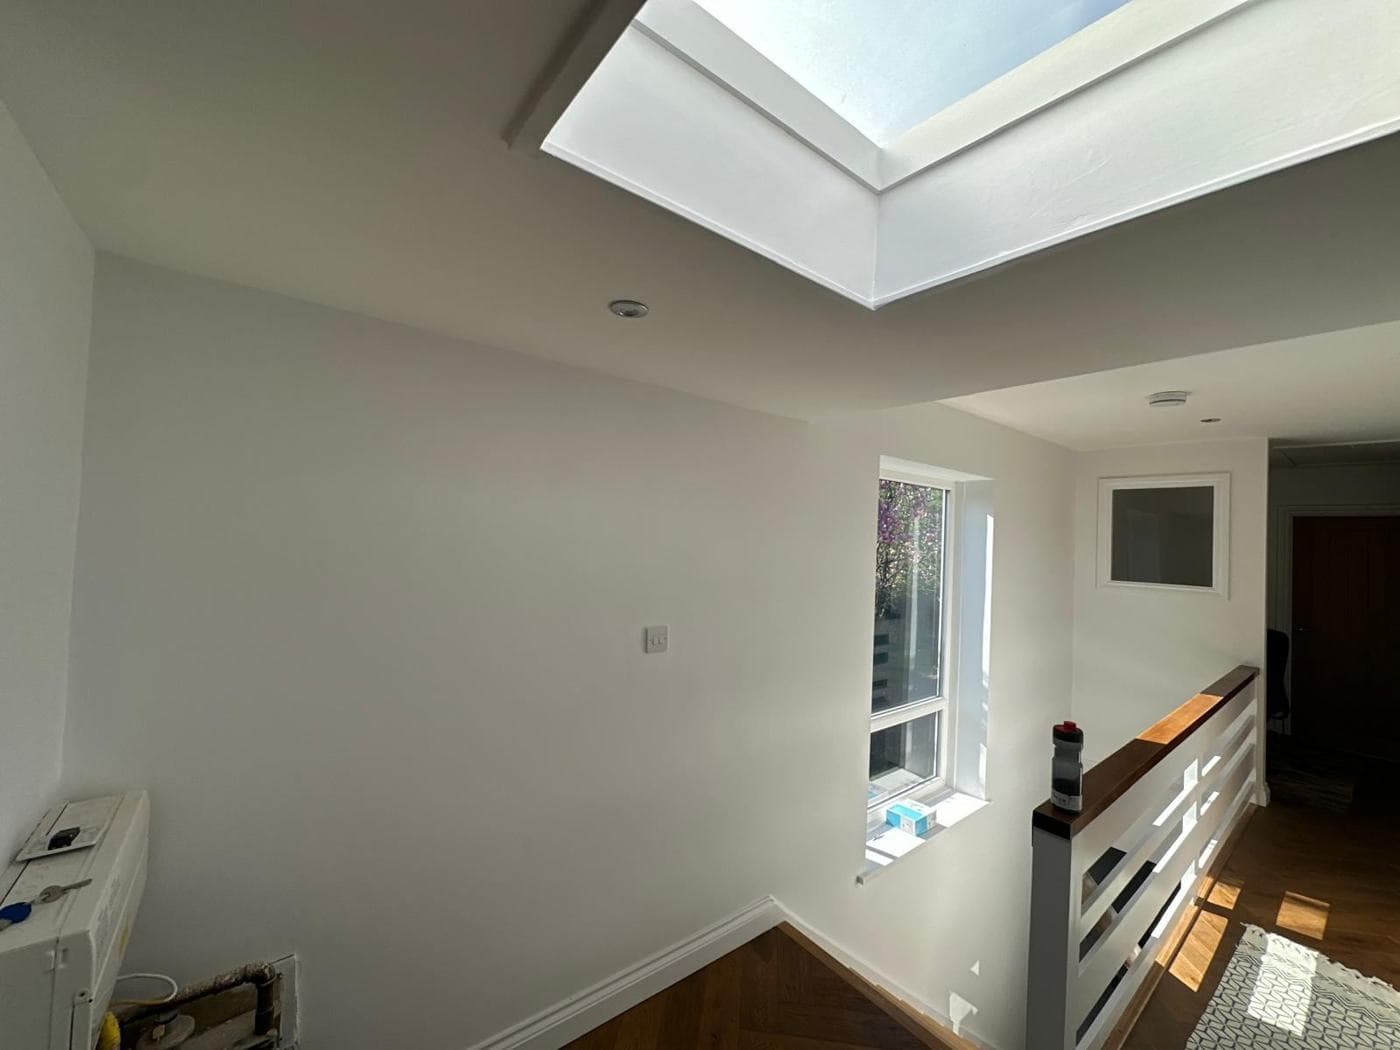
Use roof lights rather than rear glazing where possible. Roof lights can bring significant natural light into the rear of the existing house without requiring large bifold or sliding doors. They also allow more garden planting close to the house.
Consider a courtyard or deck rather than grass. In a small garden, a hard-surfaced deck or courtyard terrace immediately adjacent to the extension can function as an outdoor room. Hard landscaping works at almost any scale.
Don't compromise on internal layout. Positioning the kitchen unit run along the sides of the extended space and placing the dining area toward the rear creates a much better relationship between inside and outside.
What to Avoid
Over-extending depth at the cost of quality. An extra metre of depth is less valuable than getting the design, layout, and specification of the permitted depth right.
Losing natural light to the original house. If the extension completely blocks the rear windows of the existing rooms, you gain a good extension but lose light in the rest of the ground floor. An experienced designer will plan the rooflight and opening strategy to avoid this.
Neglecting the garden in the build programme. The rear garden is typically the site compound during a rear extension build — it will be damaged. Plan for proper reinstatement of the garden surface, drainage, and planting as part of the project scope and budget.
Thinking about a rear extension on a compact London plot? Contact rcbGroup for advice on what's achievable for your property.