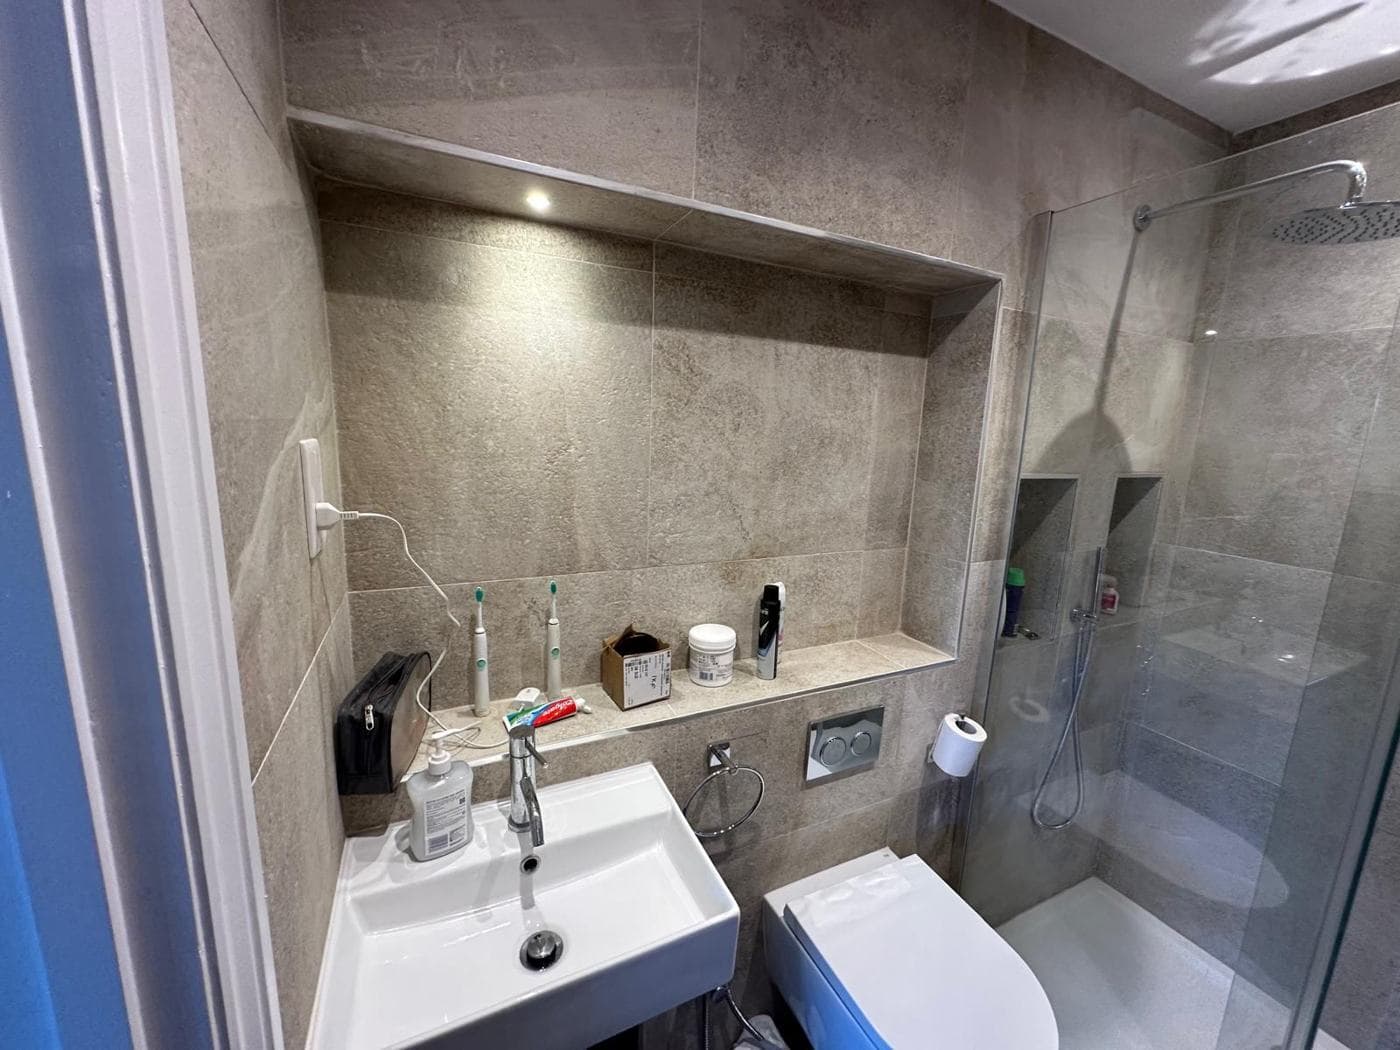
Start With the Brief, Not the Tiles
The most common mistake in bathroom refurbishment planning is jumping straight to product selection — tiles, sanitaryware, fittings — before the fundamental decisions have been made. The fundamental decisions are: what are the layout constraints, what is the scope of the plumbing and electrical work involved, what is the realistic programme, and what is the total budget including labour, materials, and contingency.
Answering these questions first saves considerable time and avoids the expensive scenario of ordering materials that do not work with the plumbing arrangement you end up with.
Layout and Spatial Planning
The existing layout of your bathroom constrains what you can change and how expensive that change will be. Wet waste outlets (soil stack connections) and soil vent pipes are relatively fixed — moving a WC or soil-connected basin involves extending or rerouting drainage and connecting to the soil stack, which adds cost and complexity. Hot and cold supply pipes are more flexible but still add cost to move significantly.
For a straightforward refurbishment — keeping sanitaryware in the same positions, replacing like-for-like — the plumbing changes are limited to new connections and supplies to the same locations. This is significantly more efficient than a layout change.
If a layout change is desired — for example, moving the WC to a different wall to improve the flow of the room, or enlarging the shower area — factor in the additional drainage and plumbing cost. These can be material.
Wet Room vs Shower Enclosure
A wet room (a fully tanked shower area with a screeded floor sloping to a drain, no separate tray or enclosure) offers a clean, minimal aesthetic and suits a wide range of bathroom sizes. It requires careful tanking of walls and floor, a well-executed screed with adequate fall to the drain, and precise tile or stone installation to ensure there are no water pooling points.
A conventional shower enclosure with a tray is simpler and faster to install. For a standard bathroom refurbishment with standard shower use, a quality enclosure and tray is perfectly adequate. A wet room only makes sense if the design intent justifies the additional installation complexity and cost.
Mechanical Ventilation
Building regulations require adequate ventilation in bathrooms and en-suites, whether by openable window or mechanical extract fan. For internal bathrooms (no external window), mechanical ventilation is required. For refurbishments in existing spaces, check that the ventilation provision meets current requirements — a common deficiency in older properties is inadequate ventilation that encourages condensation and mould.
Continuous running fans with heat recovery (MVHR) are more energy-efficient for bathrooms in heavily insulated new builds or major refurbishments, but a standard intermittent fan is perfectly adequate for most residential bathroom refurbishments.
Sequencing the Work
The correct sequence for a bathroom refurbishment is typically: strip out, first-fix plumbing and electrical, tanking (where required), boarding or plasterwork, tiling, second-fix plumbing (fitting sanitaryware, taps, shower), second-fix electrical (fitting lights, extractor, shaver sockets), and finishing. Coordinating these trades requires careful scheduling so that plumbing is tested before boarding, tiling is complete before sanitaryware is fitted, and so on.
The most common sequencing errors result in damage to completed finishes — tilers working before plumbing is first-fixed, sanitaryware fitted before tiles are complete and then damaged. A clear programme and a single point of responsibility for coordination avoids these problems.
Specifying Materials Before Work Starts
All tiles, sanitaryware, fittings, and accessories should be specified and ideally on order before strip-out begins. Delays in material selection or delivery while the bathroom is out of commission create significant programme disruption in a room that the household depends on. Lead times for tiles, brassware, and some sanitaryware can be two to six weeks for popular lines.
How rcbGroup Handles Bathroom Refurbishments
At rcbGroup, bathroom refurbishments are coordinated by us as principal contractor. We manage the sequencing across plumbing, electrical, tiling, and finishing trades, specify the works clearly before start so the client knows exactly what is included and what they are supplying, and hand over a completed space on programme. Contact us to discuss your bathroom project.