The ground floor of a Victorian terrace in London was originally divided into a front reception room, a rear reception room, and a separate kitchen (often in a rear single-storey addition). For modern family living, this fragmented layout serves poorly. Opening it up — removing the wall between front and rear reception and creating a connected kitchen-dining-living space — is the single most commonly requested transformation in London residential refurbishment.
What the Typical Project Involves
A ground floor open-plan refurbishment typically includes the following elements:
1. Structural alteration: Removal of the wall between front and rear reception. In a Victorian terrace, this wall is usually load-bearing (carrying first-floor joists). A structural engineer designs a steel beam to carry the loads across the new opening. The wall may be fully removed or partially retained (with a wide structural opening) depending on layout preferences and structural requirements.
2. Extension or rear addition renovation (frequently combined): Many London homeowners combine the ground floor opening with a rear extension or renovation of the rear addition to create a larger kitchen-dining space at the rear.
3. Kitchen relocation or upgrade: The kitchen usually moves to the rear of the new open-plan space — either to the renovated rear addition or to a new extension. The existing kitchen location (typically in the rear addition) is often repurposed or demolished.
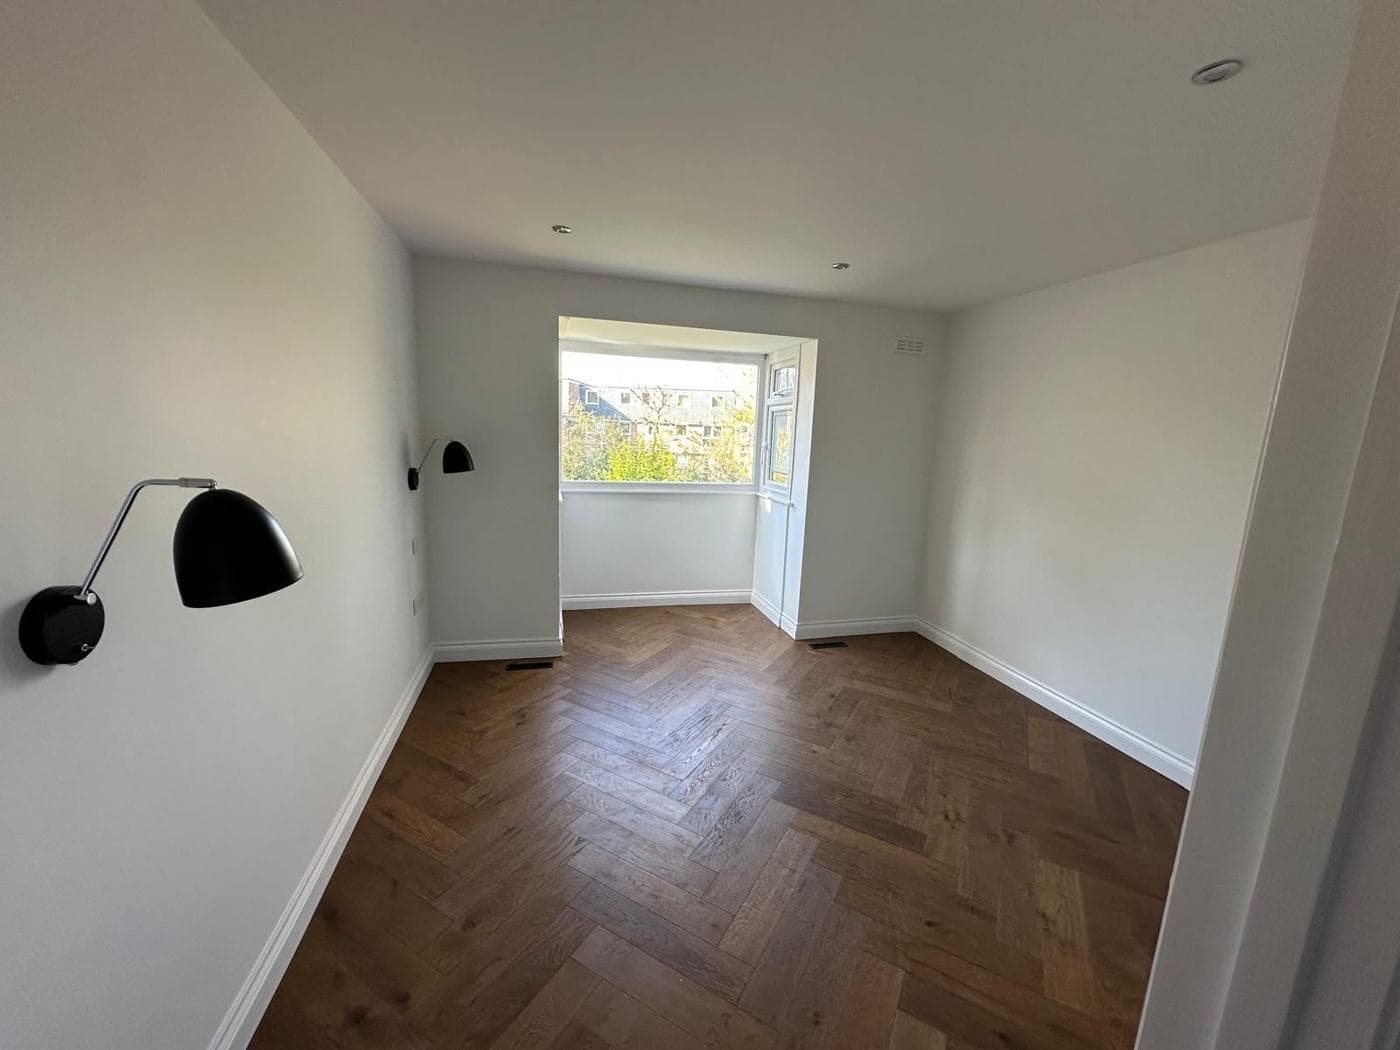
4. Flooring: Creating a continuous floor across the new open-plan space is essential to the aesthetic success of the project. Victorian encaustic or quarry tiles in the entrance hall and kitchen rarely match 19th-century floorboards in the front reception, so a new continuous floor (engineered oak, LVT, or polished concrete) across the entire ground floor is common.
5. M&E upgrade: Electrical circuits serving the ground floor, central heating pipework, and kitchen services all need reviewing and upgrading when the space is reconfigured.
6. Decoration: The entire ground floor is typically redecorated as part of the project.
Planning and Building Regulations
Planning permission: Opening up the internal layout of a house (structural wall removal between existing rooms, kitchen relocation within the existing house footprint) does not require planning permission — it is internal work. If the project includes an extension, planning rules for extensions apply (see the extension guide).
Building Regulations: Structural wall removals require Building Regulations approval — specifically Part A (Structure). The structural engineer's calculations support the application, and Building Control will inspect the steel installation before it is covered up.
Party wall: If the load-bearing wall runs along the party wall with the neighbouring terrace (in some terrace configurations), party wall notice may be relevant. A structural engineer's advice on the structural connection to the party wall is needed.
Structural Wall Removal: What Happens in Practice
- Structural engineer specifies beam, padstones, and temporary propping arrangement
- Contractor installs temporary props and needles supporting the floor above before any masonry is cut
- Wall is removed to the required extent — fully or to the beam line
- Padstones installed, steel beam positioned and landed on padstones
- Temporary props removed only after beam is fully in place and bedded
- Opening made good (brickwork, plaster, ceiling junction)
- Floor levelled and prepared for new floor finish across the full ground floor
The actual wall removal typically takes 2–4 days for the structural elements, plus follow-on time for making good, plastering, and levelling.
Cost of a Typical Ground Floor Open-Plan Project
Costs depend heavily on what is included — particularly whether a rear extension is added at the same time.
Opening up only (wall removal, steel beam, making good, new floor across ground floor, full redecoration): Approximate cost: £20,000–£45,000
Opening up plus full kitchen upgrade in existing footprint: Approximate cost: £35,000–£70,000
Opening up plus single-storey rear extension (3–4m depth): Approximate cost: £65,000–£120,000
Opening up plus extension plus new kitchen: Approximate cost: £80,000–£150,000
These are guide ranges — actual costs depend on specification levels, market conditions, complexity of the structural work, and condition of the existing property.
How Long It Takes
A ground floor open-plan project without an extension typically runs 8–14 weeks:
- Structural work and propping: 1–2 weeks
- First fix M&E: 1–2 weeks
- Plastering: 1–2 weeks
- Floor preparation and installation: 1–2 weeks
- Kitchen installation: 1–2 weeks
- Second fix and decoration: 2–3 weeks
With an extension, add 8–16 weeks for the building works.
Common Design Decisions to Resolve Early
Full removal vs. retained piers: Removing the wall entirely creates maximum openness but loses the opportunity for a timber column or defined zone between spaces. Retaining a central pier or column (in timber or steel with a painted finish) can create visual definition between kitchen and living areas without closing the space.
Continuity of floor: Choosing a single floor material that works in both areas is simpler but means compromising between what works best in a kitchen (tile, LVT, sealed concrete) and what works best in a sitting room (carpet, timber, rugs). Many clients use engineered timber throughout and accept it in the kitchen with appropriate sealing.
Kitchen position: Kitchen at the rear (connecting to the garden) is the most popular arrangement for sociability and natural light. Some layouts work better with the kitchen in the centre or even the front, so consider carefully how the garden connection and natural light will work.
Extraction: In an open-plan space, cooking smells circulate freely. A high-performance extraction system (recirculation via carbon filter or external duct) is more important here than in a separated kitchen. Specify at minimum 600m³/h extraction capacity, ideally 800m³/h+.
rcbGroup
Ground floor open-plan refurbishments in Victorian and Edwardian London terraces are among our most frequently undertaken projects. rcbGroup manages the full programme from structural engineering coordination through to kitchen installation and final decoration. Contact us to discuss your ground floor project.