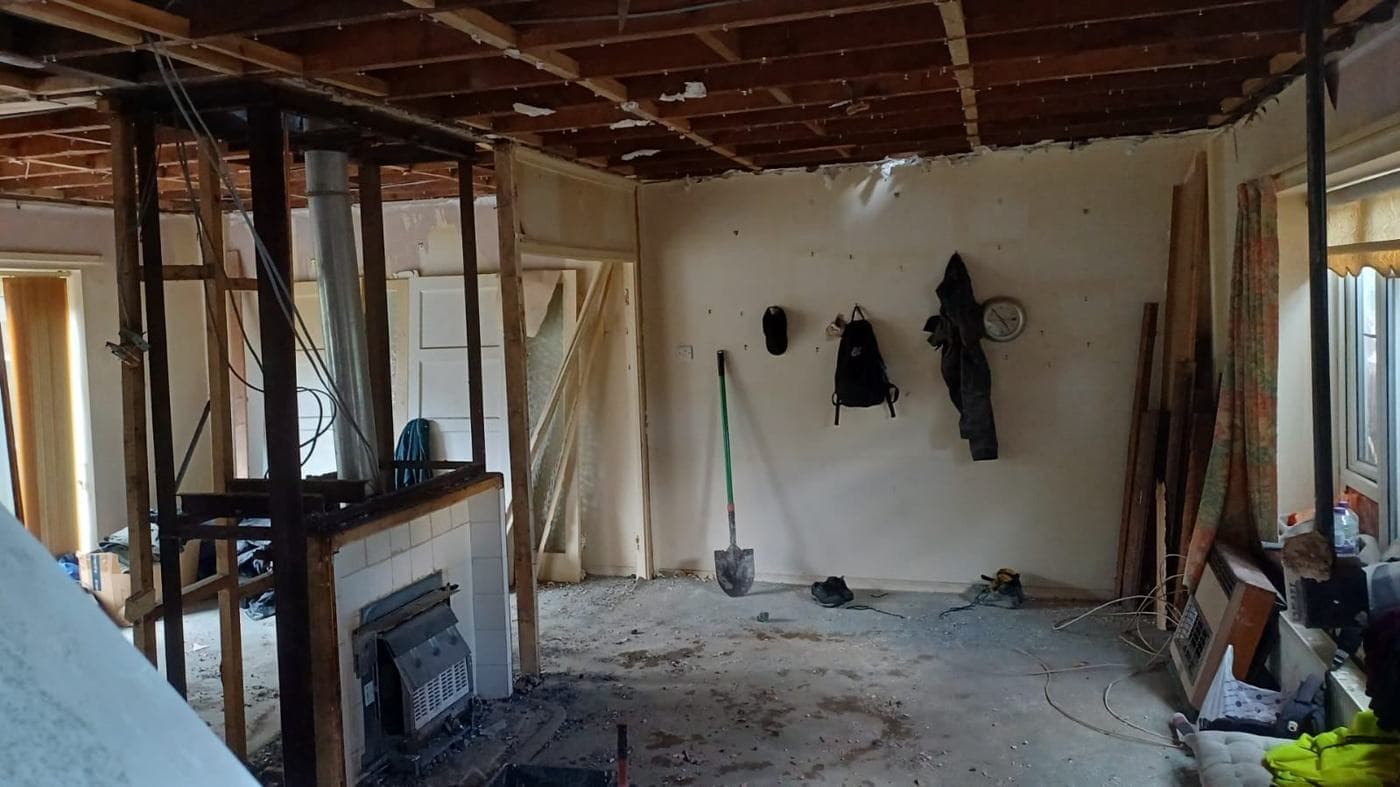
Almost every London extension or open-plan refurbishment project involves structural steel. Whether it is a Universal Beam (commonly known as an RSJ, though strictly this refers to a rolled steel joist with a different profile) spanning a new opening in a load-bearing wall, a padstone beam carrying the rear wall of a loft conversion, or a portal frame in a basement, structural steelwork is the mechanism by which London's Victorian and Edwardian houses are restructured to meet modern living requirements.
When Is Structural Steel Required?
New openings in load-bearing walls: When a wall that carries load (from floors, walls, or roof above) is opened up — whether for a wider doorway, a set of bifold doors, or an open-plan connection between rooms — the load that was previously carried by the wall needs to be redistributed to the supports on either side of the new opening. A steel beam spanning the opening does this job.
Load-bearing wall removal: Removing a structural wall entirely requires the loads it carried to be redistributed, typically via a steel beam at ceiling level spanning to new columns or pad foundations.
Extension roof structure: Single-storey extensions with flat or pitched roofs require structural framing appropriate to the roof type and span — often steel where the span is significant or where loads from above are heavy.
Loft conversions: Creating a habitable loft requires a new structural floor (the loft floor / bedroom ceiling below), ridge beam or purlins to support the altered roof structure, and often steels at the junction between the existing walls and new dormer cheeks.
Basement construction: Basement works almost always require significant structural engineering, including retention of the ground above and of neighbouring properties' foundations.
Why a Structural Engineer Is Always Required
Structural steel specifications for domestic projects in London must be designed by a qualified structural engineer. This is not optional — it is a requirement of Building Regulations (Part A — Structure).
The structural engineer:
- Calculates the loads the beam must carry (from floors, walls, roof, occupancy)
- Specifies the beam section (size, weight, grade of steel — most commonly S275 or S355)
- Designs the bearing points (padstones — dense concrete pads that spread the beam's point loads into the walls)
- Advises on temporary propping requirements during installation
- Issues a structural calculation certificate that Building Control requires
In London, structural engineer fees for a domestic project (extension, loft, rear wall opening) typically range from £600–£2,000 depending on complexity.
What the Installation Involves
Installing a structural steel beam in a London Victorian terrace is disruptive work:
Temporary propping: Before any structural wall is opened up, the loads it carries must be supported by temporary props and needles (horizontal members spanning through the wall). This can mean propping up to two storeys of floor structure above the opening and requires careful positioning.
Opening the wall: The masonry is cut out to the required size plus the depth needed for the beam and padstones.
Padstone installation: Dense concrete or engineering brick padstones are bedded into the remaining masonry at each end of the opening. The padstones spread the point load of the beam ends into a larger area of wall.
Beam installation: The steel beam is lifted and positioned on the padstones. For larger beams, this may require a telehandler or scaffold — in a London terrace with no garden access, cranes through internal floors or scaffold over the roof are sometimes required.
Fire protection: Structural steelwork in a building that requires fire resistance must be protected, typically by intumescent paint or boarding (for load-bearing elements within escape routes).
Making good: The masonry openings around the beam ends are pointed, padstones smoothed, and the opening plastered to finish.
Beam Sizes: What to Expect
A typical residential opening in London — 2.4m to 3.6m wide, in a Victorian terrace — typically uses a Universal Beam in the range of 152mm × 89mm × 16kg/m to 203mm × 133mm × 30kg/m. The section depth (152mm, 203mm, etc.) is the main factor affecting ceiling height — a deeper beam steals more headroom. Your structural engineer will specify the minimum adequate section.
For wider openings (3.6m to 6m+), beams get heavier and larger. At the largest domestic scales, a series of two parallel beams, or box beams (two channels welded together), may be specified to reduce section depth while maintaining capacity.
Flitch Beams
Where headroom is very constrained, a flitch beam (a steel plate sandwiched between two timber sections) can achieve the required structural performance with a shallower overall depth than a steel Universal Beam. They are more complex to fabricate and install than a simple steel section but are a useful option where every millimetre of headroom counts.
Building Regulations Sign-Off
Structural steel installations in domestic projects must be approved by Building Control. This typically involves:
- Submission of structural calculations before work starts (or during — depends on route)
- Site inspection during installation (the inspector needs to see the beam in position before it is concealed)
- Final sign-off once work is complete
Using a building inspector via an Approved Inspector (private route) rather than the local authority building control is common in London — often faster and more responsive.
rcbGroup
rcbGroup coordinates structural engineering input for all projects involving new openings or load-bearing alterations. We work with experienced structural engineers familiar with London's Victorian terrace conditions and manage the full installation process from temporary propping through to plastered finish. Contact us to discuss your structural project.