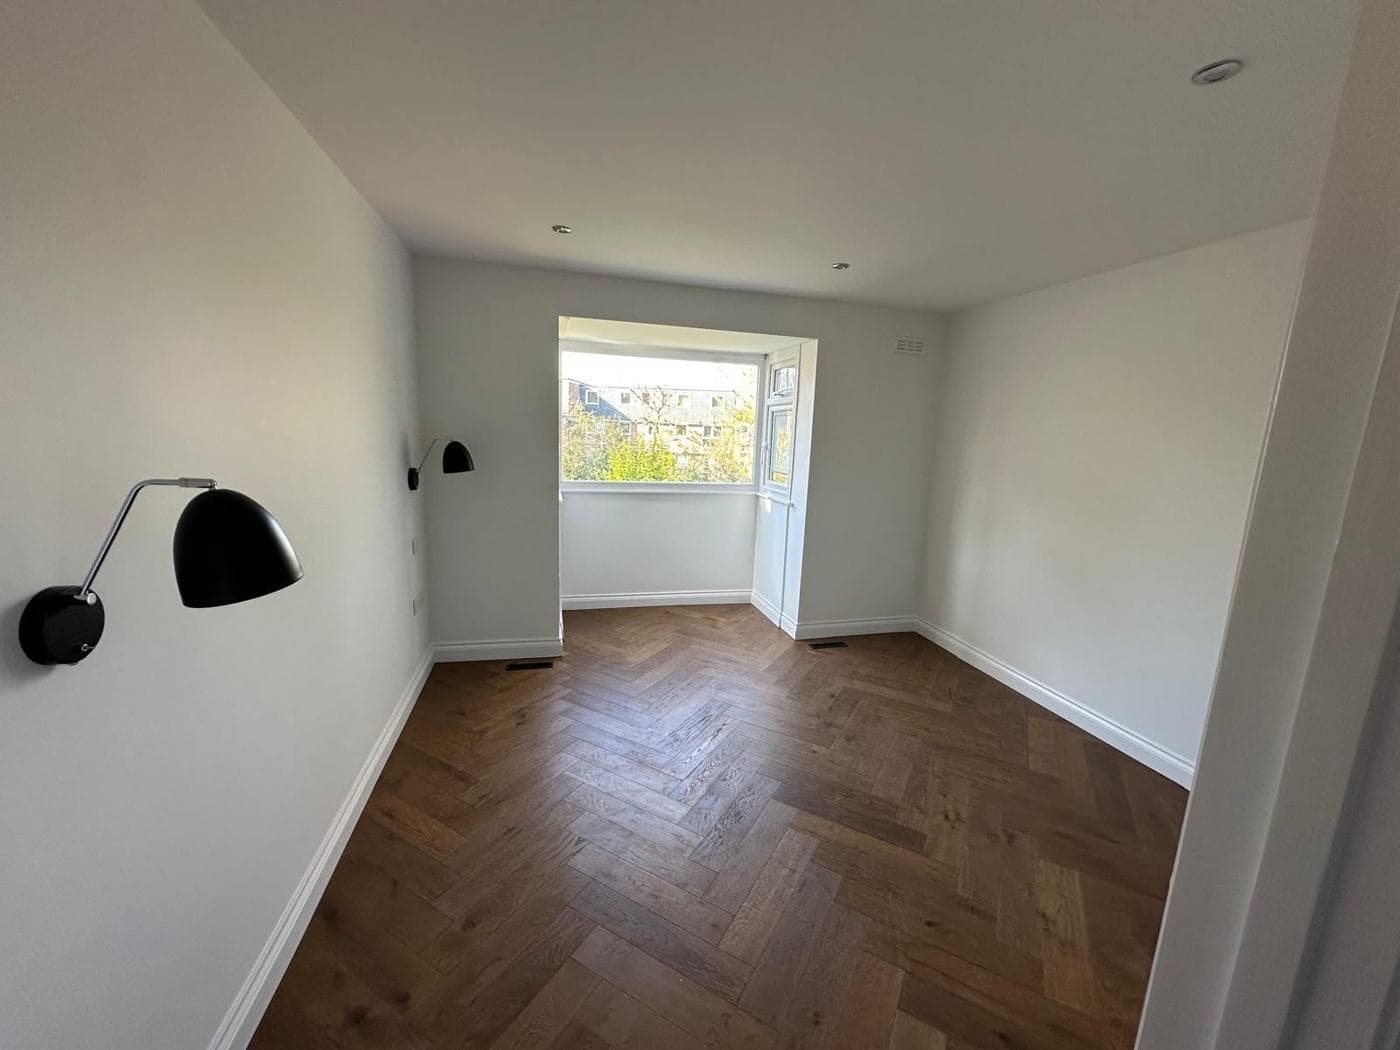
A complete house refurbishment — strip to structure, M&E upgrade, plaster, finish — is one of the most comprehensive renovation projects possible. Done in one continuous programme, it produces the best result and lowest cost per square metre. But not everyone can manage the budget, disruption, or vacancy that a full refurbishment requires all at once. Intelligent phasing is the alternative.
Why Phasing Matters
The right phasing sequence respects the construction logic of the project — doing things in an order that doesn't require undoing and redoing previous work. Bad phasing creates rework: you fit the floor, then have to lift it to fix the plumbing; you decorate, then have to replaster; you tile, then discover the structural issue underneath.
Phase Logic: Structure and Services First
The fundamental rule of phasing is to complete structural and services (M&E) work before finishing. The sequence:
Structure: Any structural alterations — wall removals, steel installation, underpinning, opening creation — happen first. They are disruptive, generate debris, and require temporary propping that affects the rest of the building.
Drainage: External drainage and below-slab drainage where applicable.
First-fix M&E: Electrical wiring, plumbing pipework, underfloor heating pipes (if specified), gas pipework — all run before plastering. First-fix is hidden in the fabric of the building.
Insulation: Internal wall insulation, floor insulation, and any external wall insulation.
Plasterboarding and plastering: Once structure and first-fix are complete.
Second-fix M&E: Fitting sockets, switches, radiators, sanitaryware.
Joinery: Skirtings, door liners, architraves.
Decoration: Painting and decoration.
Flooring: Final floor finish last — the most vulnerable to damage from subsequent trades.
How to Phase by Floor
The most logical phasing for a multi-floor residential refurbishment is to work floor by floor, top to bottom — starting with the loft (if being converted) and working down to the ground floor. This keeps work debris falling downward through areas yet to be finished, rather than contaminating completed floors.
Phase 1: Loft conversion or roof works (if applicable) Phase 2: First floor — bedrooms and bathrooms Phase 3: Ground floor — kitchen, reception, structural alterations Phase 4: Basement (if applicable)
Budget Phasing
Where budget constrains the scope, a sensible minimum Phase 1 might be:
- All structural works (these are disruptive and should not be revisited)
- All M&E first-fix (cheap to do while walls are open; expensive to redo later)
- Plastering (cannot be done piecemeal across walls without ugly seams)
Then a Phase 2 covering:
- Kitchens and bathrooms
- Second-fix M&E
- Flooring and decoration
This approach costs more overall than doing everything at once (mobilisation costs apply twice), but is manageable in budget terms.
rcbGroup
rcbGroup advises on phasing as part of the pre-construction planning process — helping clients decide what must be done first, what can wait, and how to structure the programme to protect the investment in each phase.