Introduction
Structural steel beams come up on almost every loft conversion, extension, and structural alteration project. If you're planning any of these works, you'll hear about them — and you'll probably be told you need one (or several) by both your contractor and your structural engineer. This guide explains what a structural steel beam is, why it's needed, and what to expect during the installation process.
What Is a Structural Steel Beam?
A structural steel beam is a length of steel, usually a hot-rolled I-section (often called an RSJ — rolled steel joist — or universal beam), used to carry structural loads across an opening or span. In domestic construction, beams are used to carry the load over a widened or new opening in a wall, span across the head of a structural opening where a wall has been removed, carry the floor structure in a loft conversion above a new structural floor, and transfer loads from above around an opening in a load-bearing wall. Without a steel beam in these situations, the load from the structure above has no path to the foundations, which would cause failure.
When Is a Steel Beam Needed?
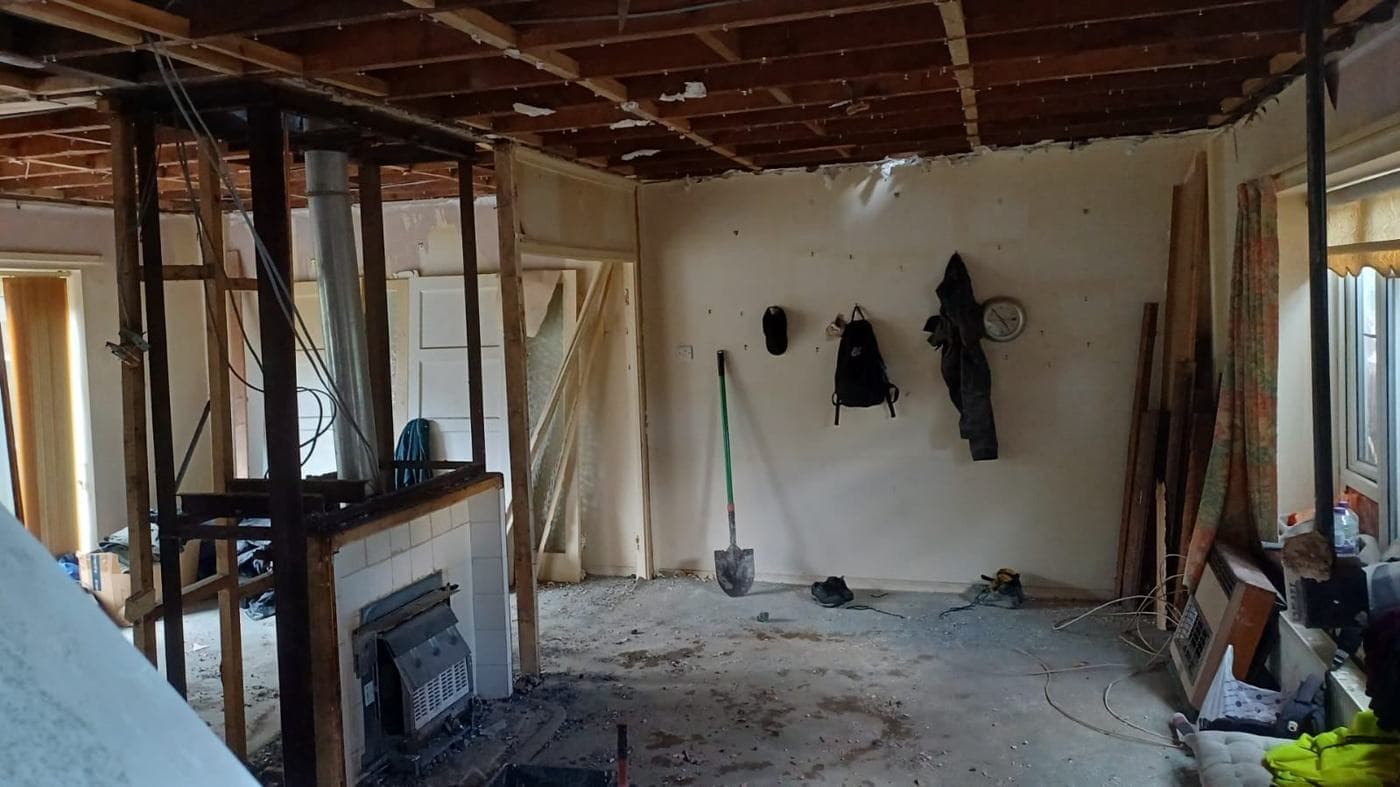
Structural steel beams are typically needed in four situations. When you're removing or altering a load-bearing wall — for example to create an open-plan layout — a beam carries the floor loads above that wall to the supporting piers or walls at each end of the opening. When you're creating a new wider opening, even widening a doorway usually requires a beam over the new opening. When you're building a loft conversion, the new structural floor joists are often supported on beams that span between the party walls or external walls. And when you're building a rear extension and a new opening is formed through the original rear wall, a beam carries the structure over that opening.
What Does a Structural Engineer Do?
A structural engineer calculates the size of beam required for the specific load it will carry and the span it needs to bridge. The calculation depends on the floor and wall loads above, the span of the opening, and the bearing conditions at each end. This is not something a contractor should estimate informally — a structural engineer produces a calculation and specification that forms part of the Building Regulations submission, which the building inspector checks when they visit. Do not agree to structural works without a structural engineer's specification. If a contractor tells you they can figure out the beam size themselves without an engineer, that is a warning sign.
What to Expect During Installation
Steel beam installation involves: preparation (temporary support for the structure above before the beam is installed); formation or enlargement of the opening; installation of padstones at each end of the beam to spread the point load; lifting and positioning of the beam (which for long or heavy beams may involve specialist lifting equipment); and making good around the beam — plastering, decoration, or facing up the end if it will be exposed. The programme time varies from half a day for a small residential opening to several days for complex loft structures. It should always be treated as a supervised, technically managed activity. rcbGroup manages structural works with full structural engineer coordination and Building Regulations sign-off as standard. Contact us to discuss your project.