Contents
Kitchen Extension Into the Garden in London: Planning, Costs and Design Options
A kitchen extension into the garden is among the most sought-after home improvements in London — and for good reason. It creates open-plan living that suits modern family life, increases the connection between inside and outside, and typically adds significant value to a London property. But it also involves planning rules, structural decisions, drainage considerations, and coordination between multiple trades.
The most important question is whether planning permission is required. Under Permitted Development, a single-storey rear extension up to three metres depth can be built without a planning application on a semi-detached or terraced house (six metres on a detached). These limits were extended under the prior approval neighbour consultation scheme — which allows extensions up to six metres on semi-detached and terraced houses (eight metres on detached) subject to neighbour consultation and local authority prior approval, rather than a full planning application.
Extensions in conservation areas, Article 4 direction areas, and listed building curtilages cannot use PD or prior approval and require a full planning application.
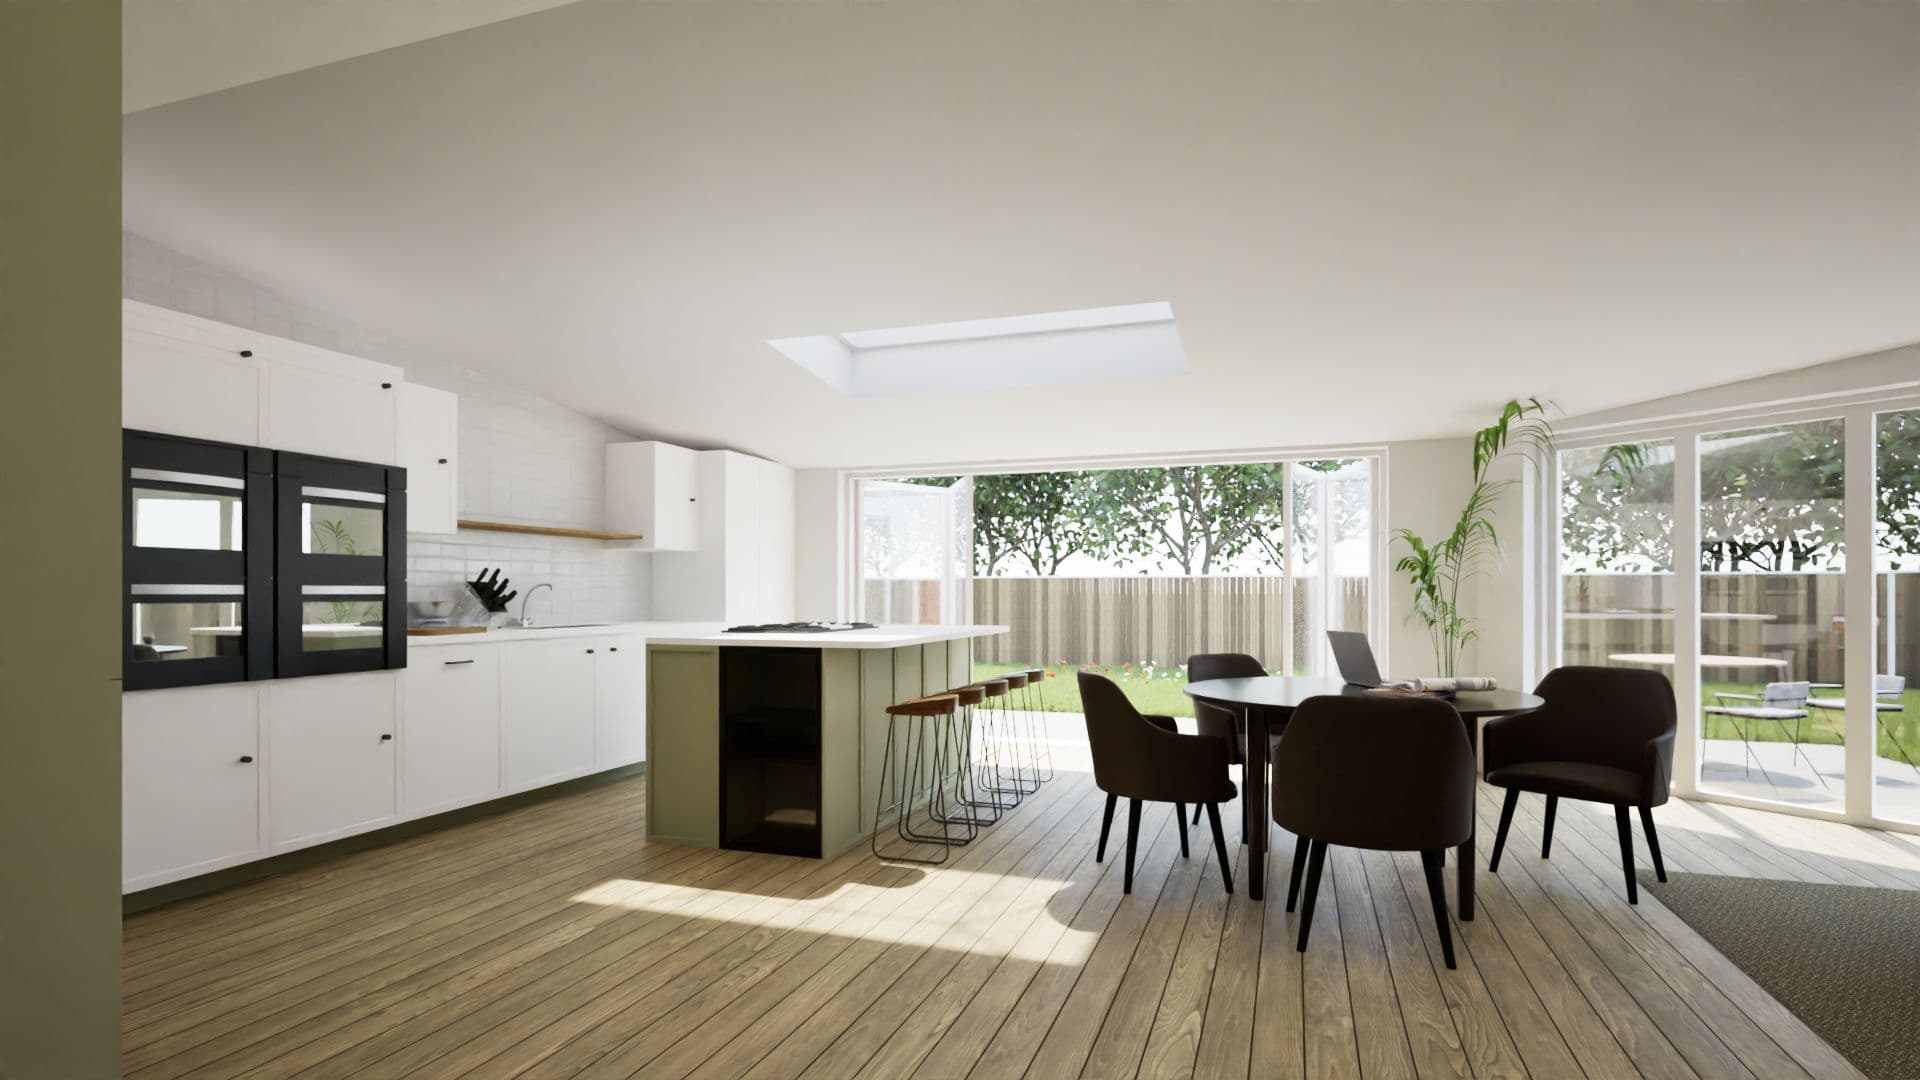
The structural design of a kitchen extension depends on the desired layout. Most kitchen extensions in London involve: removing the original rear wall of the house to create an open connection between the old kitchen and the new extension, forming a structural steel frame or beam over the new opening, a single-storey extension with either a flat, pitched, or glazed roof, and large sliding or bifold doors onto the garden.
Removing the rear wall triggers party wall considerations if it is a party or shared wall, and requires a structural engineer to design the beam over the opening. A Building Regulations application is always required for the structural works, roof, drainage, and any new M&E.
Drainage is an important consideration. The existing kitchen drainage (sink waste and dishwasher) will need to be extended or rerouted into the new extension. If the garden level is significantly lower than the house floor, this is usually straightforward. If levels are complex or the extension is deep into the garden, a drainage engineer may be needed to design the below-ground drainage solution.
Services considerations include: relocating the boiler if it was in the original kitchen position that will now be demolished, extending or upgrading the heating system to the new area, and ensuring sufficient electrical circuits for a new kitchen including large appliances.
The connection between the new extension and the original house — the junction at the roof, walls, and floor — is one of the most technically demanding parts of the project. A poorly detailed junction allows water ingress and cold bridging. An experienced contractor with knowledge of this junction design will significantly reduce the risk of post-completion defects.
Costs for a kitchen rear extension in London range from fifty-five thousand to one hundred and twenty-five thousand pounds depending on depth, width, roof type (flat, pitched, or glazed lantern), and finish. This includes structural works, roofing, M&E, plastering, and decoration. Kitchen supply and installation, floor finishes, and bi-fold or sliding doors are often priced separately but should be coordinated within the same contract where possible.
RCB delivers kitchen extensions across London as part of our full principal contractor service. +44 7359 872594 | connect@rcbGroup.co.uk | www.rcbGroup.co.uk
Frequently Asked Questions
Do I need planning permission for a kitchen extension in London?▼
How much does a kitchen extension into the garden cost in London?▼
How long does a kitchen extension take to build in London?▼
Important Note
This guide is for general information only. Building regulations, planning rules, and legal requirements change regularly and vary by local authority. Always seek professional advice specific to your project and location. To talk through your own project, book a project review.
Was this guide helpful? Share it:
Have a question about your project?
Message us on WhatsApp or call — we reply during working hours (Mon–Fri 8am–6pm, Sat 9am–2pm).