Contents
The Key Glazing Elements in a London Rear Extension
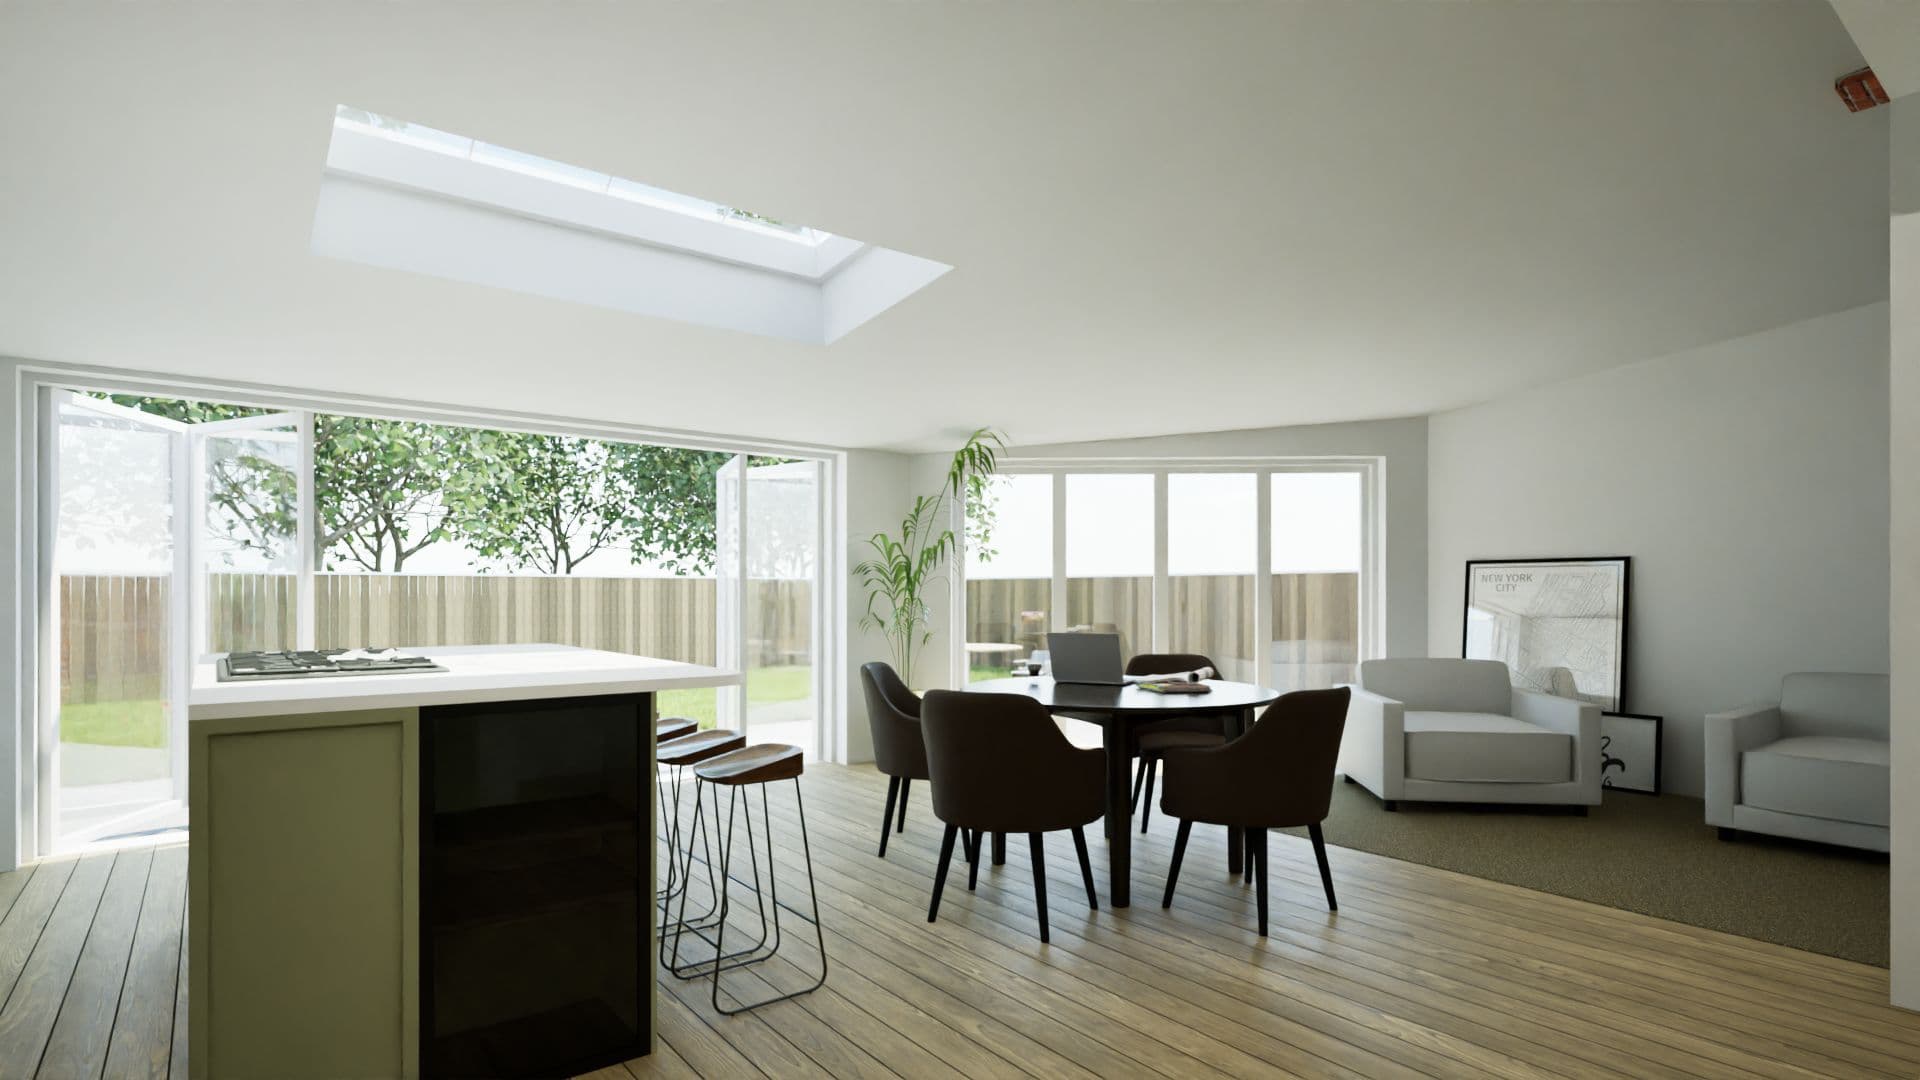
A typical London rear extension has several glazing elements, each serving a different function:
**Bifold or slide-fold doors:** The large opening to the garden — typically occupying most or all of the rear wall width. Bifold doors fold back in panels; slide-fold (sliding-folding) doors use a similar mechanism with slightly different tracking. The choice between bifold and slide-fold is largely aesthetic and spatial — bifolds require a clear space to the side as panels fold out, while slide-folds can fold to one side or both.
- *Key decisions:*
- •**Frame material:** Aluminium (thinner sections, lower maintenance, typically standard in extensions), timber (warmer appearance, higher maintenance), UPVC (lower cost, larger section sizes).
- •**Glazing specification:** Double glazed (standard, U-value 1.2–1.6 W/m²K for the unit) or triple glazed (U-value 0.5–0.8 W/m²K for the unit, better thermal performance but heavier and higher cost).
- •**Opening width:** Most residential bifold/slide-fold systems go up to 6m in a single run without structural support. Wider openings need intermediate posts.
**Fixed glazed panels:** Fixed glass panels alongside doors or between structural columns. Lower cost than openable units, slightly better thermal performance than an equivalent openable panel. Commonly used to maximise the glass-to-wall ratio without the cost of a fully openable run.
- **Rooflights:**
- Rooflights (skylights) on a flat or pitched roof extension bring natural light deep into the space from above — which is fundamentally different from and often more effective than side glazing at illuminating an interior. Types include:
- •**Flat rooflights (kerb-mounted or frameless):** For flat roof extensions. Frameless (flush) rooflights are more expensive but significantly more attractive. Most flat rooflights open for ventilation.
- •**Lantern lights:** Raised glazed structures on a flat roof. More complex and expensive than a flat rooflight but provide a more generous light source and a distinctive architectural element.
- •**Conservation rooflights:** Low-profile rooflights designed to sit nearly flush with a pitched roof — required in conservation areas where traditional-looking pitched roof extensions are expected.
**Glazed roof (orangery or garden room glazing):** A fully or partially glazed roof — either a structural glass system or a lantern on a solid-framed flat roof. Maximises light but introduces thermal performance challenges: solar gain in summer, heat loss in winter. High-specification triple-glazed roof systems address this but at high cost.
**Clerestory windows:** High-level horizontal windows set in the wall above head height. In a rear extension, clerestory windows set in the wall between the extension and the main house can bring light into the original room as well as the extension — a useful strategy where the original kitchen is dark.
Planning and Building Regulations for Extension Glazing
**Planning considerations:**
For permitted development extensions, glazing is not typically a planning constraint — the extension itself may or may not require planning permission, but the glazing specification within a permitted development scheme is largely unrestricted.
- Where planning permission is required:
- •**Conservation areas:** Glazing must typically be sympathetic to the character of the area. Aluminium frameless glass will usually not be acceptable on a conservation area street-facing elevation — though rear extensions (not visible from the street) are generally treated more permissively.
- •**Overlooking and privacy:** Extensions with large rear glazing can be refused or conditioned on overlooking grounds — particularly where the extension is at first floor level and overlooks neighbouring properties. Obscure glazing or limiting window height may be required.
**Building Regulations Part L — Thermal performance:** Part L of the Building Regulations sets thermal performance standards for new extensions. Key constraints on glazing:
- •**Maximum glazing area:** Part L limits the total area of windows, doors, and rooflights in an extension to 25% of the floor area of the extension, plus the area of any walls and roof openings that are being removed as part of the extension (typically the original rear wall).
- •**Minimum glazing U-values:** Individual window and rooflight units must meet minimum performance standards: typically U-value ≤1.6 W/m²K for windows and 1.8 W/m²K for rooflights (whole-unit values).
- •**Compensation:** If the glazing area exceeds the 25% threshold, the excess glazing can be compensated by improving the thermal performance of the opaque elements (walls, floor, roof) of the extension — a 'whole building' calculation.
**FENSA:** Replacement windows (but not extension windows — windows in newly built structures) require notification under the FENSA scheme, which self-certifies that the replacement windows meet Building Regulations Part L. A FENSA certificate is provided on completion — important for future sale.
Materials and Specification: What to Choose
**Frame material comparison:**
| Material | Section size | Maintenance | Cost | Longevity | |---|---|---|---|---| | Aluminium | Slim — 50–80mm | Very low | Mid–high | 40+ years | | Timber | Medium — 60–100mm | High (painting, oiling) | Mid–high | 40+ years if maintained | | UPVC | Larger — 80–120mm | Very low | Low–mid | 25–35 years | | Steel | Very slim — 30–50mm | Medium (painting) | High | 50+ years |
**Aluminium** is the most common choice for London rear extensions — slim sections allow maximum glazing area, low maintenance, and modern appearance. Powder-coated to almost any RAL colour.
**Timber** has a warmer appearance and is often preferred in conservation area contexts. Requires regular maintenance (repainting or oiling every 5–10 years).
**Steel** (Crittal-style or modern equivalents) is high cost and used on premium extensions where the very slim sightlines and industrial aesthetic are specifically desired.
**UPVC** is significantly lower cost and suitable for projects where budget is a priority — section sizes are larger, which slightly reduces the glass area achievable.
- **Rooflight specification:**
- For flat roof rooflights, key specification choices are:
- •**Opening vs. fixed:** Opening rooflights add ventilation (often required for habitable rooms) but add cost
- •**Frameless vs. framed:** Frameless (flush) rooflights are more expensive but more attractive and lower profile
- •**Double vs. triple glazed:** Triple glazed is significantly more thermally effective but heavier and more expensive; double is standard for most residential flat roof rooflights
Frequently Asked Questions
How much glazing can I have in my London extension under Building Regulations?▼
What is the best type of door for the rear of a London extension?▼
Do I need planning permission for rooflights on my London extension?▼
Important Note
This guide is for general information only. Building regulations, planning rules, and legal requirements change regularly and vary by local authority. Always seek professional advice specific to your project and location. To talk through your own project, book a project review.
Was this guide helpful? Share it:
Have a question about your project?
Message us on WhatsApp or call — we reply during working hours (Mon–Fri 8am–6pm, Sat 9am–2pm).