Contents
The Key Layout Challenges in London Victorian Terraces
London Victorian terraces present specific layout challenges that recur across most projects:
**The narrow frontage problem:** Most London Victorian terraces are 4–6m wide internally between party walls. This single constraint determines much of the layout — rooms are narrow or are side-by-side sharing the width, and the main circulation (staircase) takes a disproportionate percentage of the plan.
**The depth challenge:** A typical London Victorian terrace is 7–10m deep to the original rear wall, plus a rear outrigger of 3–5m further. The main body of the house gets good light from the front and some light from the rear; the middle of the plan (often the hall, or where the stair lands) is typically the darkest part of the house. Extensions that push the kitchen further into the garden can worsen this by blocking light that previously entered through the rear windows.
**The spine wall constraint:** The central spine wall (running front-to-back through the middle of the house) creates a natural division that limits the width of any open plan. Removing it requires a structural beam and is one of the most common structural interventions in London terrace renovation. The decision about whether to remove the spine wall or work with it defines the ground floor layout.
**Common layout strategies:**
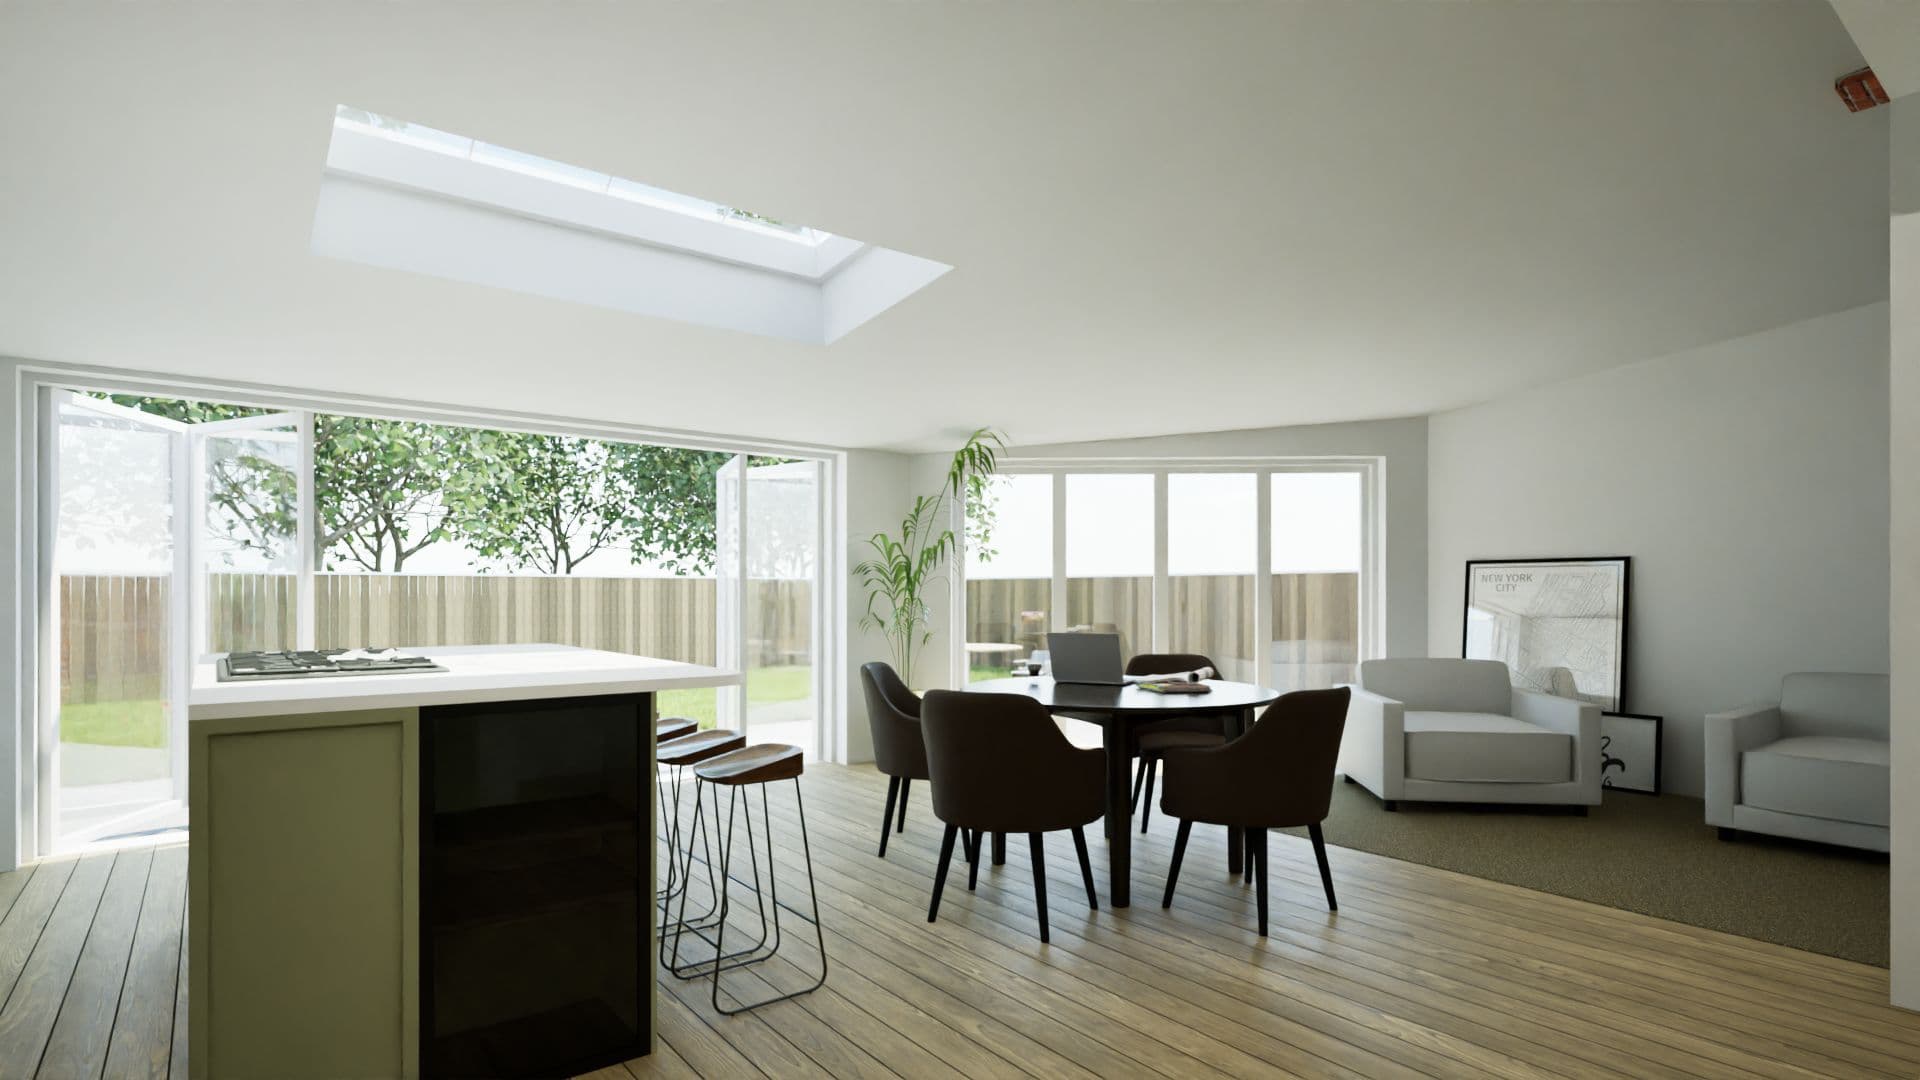
**Option A: Open rear ground floor (most popular):** Remove the spine wall on the ground floor (structural beam required) to create a full-width kitchen-diner across the back of the house, connecting through to a rear extension. The front ground floor room becomes a separate sitting room or study. Works well for families who want kitchen-dining as the heart of the home.
**Option B: Through-room ground floor:** Remove the spine wall on the ground floor but also open up the front-to-back flow — creating a through-room from front to rear that brings light from the front bay window all the way to the rear extension. More radical, requires careful acoustic and visual design.
**Option C: Retain separation, extend kitchen:** Retain the spine wall on the ground floor and extend the kitchen/outrigger rearward. The original ground floor front and rear rooms remain as separate reception rooms. Lower structural cost (no spine wall removal) but less open-plan feel.
Light and Circulation: The Two Dominant Factors in London Layout
**Natural light:** Every layout decision in a London home should be made with natural light as a primary consideration. London has a northern sky — overcast for much of the year — and the street-facing orientation of most Victorian terraces means the principal windows face the street (typically north or south) and the garden (the opposite). Understanding which rooms get morning light, afternoon light, or no direct sunlight is critical to deciding what to put where.
- **General principles:**
- •Put the rooms you use most (kitchen, dining, living) where the most and best-quality light is
- •For south-facing rear gardens (north-facing streets): the kitchen extension at the rear gets excellent afternoon and evening light — the most desirable light for kitchen-dining
- •For north-facing rear gardens (south-facing streets): the front of the house gets the afternoon light; the rear extension gets more consistent but cooler north light
- •Rooflights in extensions and loft rooms are the most effective way to bring light into rooms that cannot get enough from side windows
**Circulation:** The circulation route through a house (hall, landing, staircase) should be as efficient as possible — space dedicated to circulation is space that cannot be used for living.
- **Staircase design:**
- •A staircase must have a minimum of 150mm clear headroom above the pitch line (Building Regulations)
- •In Victorian terraces, the staircase position is typically fixed by the existing structure — moving it is expensive (new structural floor opening, modification of the floor above)
- •For loft conversion staircases: a space-efficient staircase design (open riser, loft ladder-style stair) can save floor area but at the cost of Building Regulation compliance requirements (all habitable room staircases must meet minimum dimensions)
**Bathroom and en-suite positioning:** Bathrooms in loft conversions and extensions should be positioned to minimise the plumbing run to the soil stack. Long horizontal waste runs are inefficient and can cause drainage problems — every metre of horizontal run from the waste connection to the stack should have a 1:40 (minimum) fall.
Layout Design Principles: What to Ask Your Architect or Contractor
Before approving a floor plan, the following questions identify the most common layout weaknesses:
**1. Where does the light come from in each room?** Mark the position of the sun at 9am, 12pm, and 4pm in each season on the plan. Which rooms are dark? Can that be improved?
**2. What is the experience of movement through the house?** Walk through the plan mentally from the front door to the kitchen, to the garden, to the bedrooms, to the bathrooms. Is the route direct? Does it pass through other rooms unnecessarily?
**3. Where do dirty routes cross clean routes?** Mud from the garden should not track through the kitchen or living area — is there a utility room or boot room between the garden access and the kitchen?
**4. Are all bedrooms accessible from the landing without passing through another bedroom?** This is a basic livability requirement that is surprisingly often compromised in small Victorian house layouts.
**5. Is the bathroom accessible without crossing a bedroom?** A WC or bathroom accessible from the landing (rather than only from a bedroom) dramatically increases the usability of the house for a family.
**6. Does the kitchen have enough wall and base unit length?** A kitchen with only 2–3m of run is difficult to use practically regardless of the finish specification. Where the kitchen is being relocated to an extension, the plan should accommodate at least 4–5m of continuous run plus island if desired.
**7. Are there enough sockets in the right places?** The electrical first-fix plan should be reviewed as part of the architectural design — not left to the electrician to decide. 2 sockets per bedroom, 6+ sockets per kitchen, external sockets, usb charging, and TV aerial points are all standard in a properly planned London renovation.
Frequently Asked Questions
How wide does a hallway need to be in a London renovation?▼
Should I remove the spine wall in my London Victorian terrace?▼
How do I get more natural light into my dark London Victorian house?▼
Important Note
This guide is for general information only. Building regulations, planning rules, and legal requirements change regularly and vary by local authority. Always seek professional advice specific to your project and location. To talk through your own project, book a project review.
Was this guide helpful? Share it:
Have a question about your project?
Message us on WhatsApp or call — we reply during working hours (Mon–Fri 8am–6pm, Sat 9am–2pm).