Contents
Bespoke Joinery in London Homes
Bespoke joinery — fitted furniture, shelving, panelling, and architectural woodwork made to measure for a specific space — is one of the most impactful ways to add quality, functionality, and character to a London home. Victorian and Edwardian terraced houses, with their alcoves, bay windows, chimney breasts, and period detailing, lend themselves particularly well to fitted joinery that echoes the original architectural language of the house while serving modern storage and organisational functions.
This guide covers the main types of bespoke joinery requested in London residential projects, how they are designed and made, and what they typically cost.
Types of Bespoke Joinery
Fitted Wardrobes
Fitted wardrobes use the full height of the room, maximising storage in bedrooms where floor area is at a premium. In London terrace houses, master bedrooms are often small relative to the floor area of other London housing types, and well-designed fitted wardrobes can provide significantly more usable storage than freestanding alternatives.
A full-height fitted wardrobe in a London bedroom typically includes:
- A carcass (box structure) of MDF or plywood fixed to the walls, ceiling, and floor
- Painted or veneered panel doors (sliding or hinged)
- An internal fit-out of hanging rails, shelves, drawers, and accessories
- Skirting and cornice profiles that match the existing room detailing where a traditional look is sought
Hinged door wardrobes require more floor space in front for door swing; sliding doors are better in rooms with limited floor area but reduce access to the hanging space slightly. Both are widely used.
Alcove Shelving and Cupboards
The alcoves on either side of the chimney breast in Victorian reception rooms and bedrooms are one of the most naturally suited locations for built-in joinery. Classic alcove shelving — open shelves above with a cupboard below, typically with a painted MDF construction and timber face frames — is a popular and cost-effective way to add both display space and concealed storage.
Alcove joinery can also be made to look entirely built-in, with painted door faces that blend with panelling or simply with the wall — the fitted look that makes the room feel more polished and intentional.
Window Seats and Bay Window Joinery
Bay window seats combining a cushioned bench with storage drawers or cupboards below are a recurring request in Victorian terrace houses where the bay window protrudes into the room. They make use of an otherwise underutilised area and add a distinctive character feature.
Panelling
Wall panelling — from tongue and groove to shaker-style with recessed rectangles, to classical Georgian-style raised and fielded panelling — is used throughout London residential renovations to add architectural quality to hallways, reception rooms, bathrooms, and bedrooms. Panelling can be created in paint-grade MDF for a clean contemporary interpretation, or in solid timber where the grain and character of the wood is to be visible.
Common panelling styles in London renovation:
- Horizontal boards (Shiplap or similar): creates a contemporary coastal or Scandinavian feel
- Tongue and groove: traditional wainscoting look, either full or half-height
- Shaker-style rectangular panels: clean, contemporary, complements kitchen extension design language
- Classic raised and fielded panels: for formal reception rooms and high-specification refurbishments
Staircase Joinery
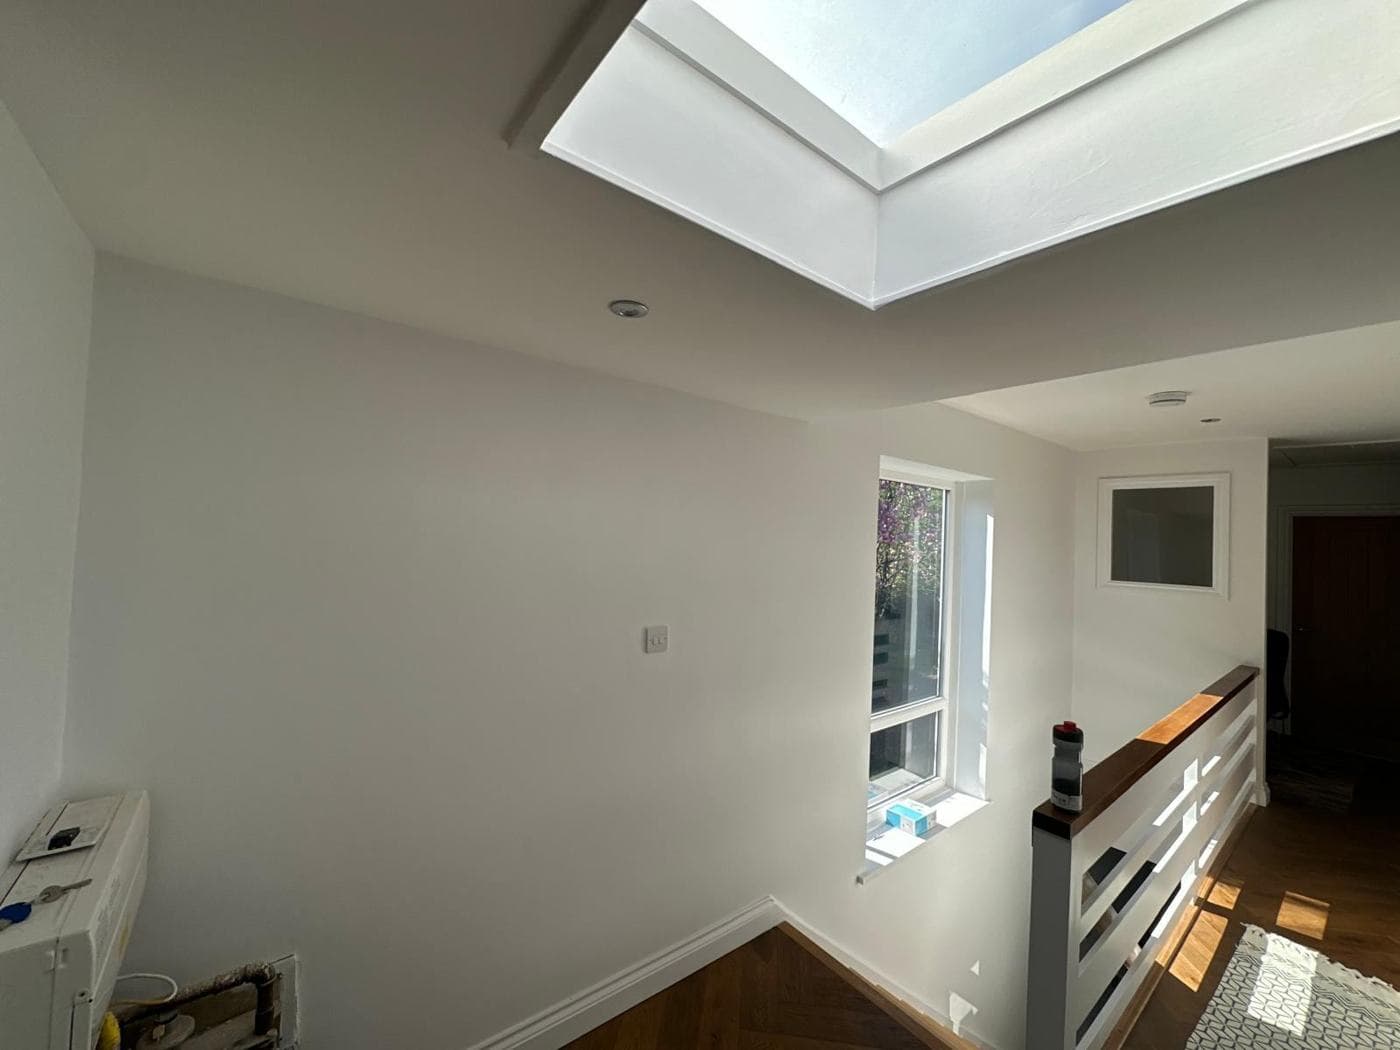
Staircase joinery includes the balustrade (handrail, newel posts, and balusters), the string (the sloping side member), and the treads and risers. Replacement or new staircase joinery is covered in more detail in the staircase guide.
Kitchen Joinery
While kitchen unit installation is typically carried out by kitchen suppliers rather than general joiners, bespoke kitchen elements — larder cupboards, fitted shelving within kitchen pantries, window boards and sills, and boot room storage — are often provided by a joinery specialist.
How Bespoke Joinery Is Made
Bespoke joinery for residential projects is typically made in one of two ways:
Workshop-made joinery — a traditional joinery workshop or cabinet maker manufactures the pieces off-site and delivers them for installation by the joiner or carpenter. This approach allows higher quality control, more complex forms, and premium materials. It also requires longer lead times (typically 4–8 weeks from design sign-off to delivery).
Site-made joinery — an experienced carpenter constructs the carcasses on site from MDF and/or plywood sheet material, with solid timber face frames, profiles, and mouldings. Site-made joinery is faster and more flexible for complex spaces or where later adjustments may be needed, but requires a skilled carpenter to achieve a good finish.
For most London residential projects, a hybrid approach is common: carcasses and doors are cut from sheet materials in a workshop or on a CNC table, and installation and finishing detailing is done on site.
Materials
MDF (Medium Density Fibreboard) — the most common material for paint-grade fitted joinery. Stable, smooth, takes paint well, and is easily worked. Not suitable for permanently damp conditions.
Plywood — stronger and stiffer than MDF for carcass construction, and suitable for applications where screws must hold well (drawer runners, hinge positions). Birch ply is often used as a visible material with a clear or natural oil finish.
Solid timber — oak, ash, walnut, and pine are used for visible elements that are to be stained or oiled rather than painted. Solid timber joinery is typically more expensive than sheet-based alternatives.
Bespoke Joinery Costs in London
Indicative costs for bespoke joinery in London (2025):
- Alcove shelving with cupboard below (per alcove, painted MDF, installation): £800–£2,000
- Fitted wardrobe (full width of room, floor to ceiling, with hinged doors): £2,500–£8,000
- Bay window seat with storage: £1,200–£3,000
- Half-height panelling to a room (supply and fit, painted MDF): £800–£2,500
- Full-height panelling to a room: £1,500–£4,500
These are broad ranges reflecting variation in size, design complexity, material quality, and finishes. Premium painted joinery from a quality joinery company will sit at the top of these ranges or above.
rcbGroup and Bespoke Joinery
rcbGroup coordinates bespoke joinery as part of our second-fix and fit-out programme for refurbishments, loft conversions, and extensions. We engage experienced carpenters and joinery firms who deliver work to the standard appropriate for quality London residential projects.
Contact our team to discuss joinery requirements for your project.
Want advice on your own project?
Pick whatever suits you. We'll look at what you have (drawings, photos or quotes) and tell you honestly what the next step should be.
Prefer to phone? Call +44 7359 872594.
Important Note
This guide is for general information only. Building regulations, planning rules, and legal requirements change regularly and vary by local authority. Always seek professional advice specific to your project and location. To talk through your own project, book a project review.
Was this guide helpful? Share it:
Have a question about your project?
Message us on WhatsApp or call — we reply during working hours (Mon–Fri 8am–6pm, Sat 9am–2pm).