Contents
- 1. What a Ground Floor Rear Extension Typically Achieves
- 2. Permitted Development Rights for Ground Floor Rear Extensions
- 3. When Full Planning Permission Is Required
- 4. Design Considerations
- 5. Structural Requirements
- 6. Building Regulations
- 7. Typical Costs for Ground Floor Rear Extensions in London (2025)
What a Ground Floor Rear Extension Typically Achieves
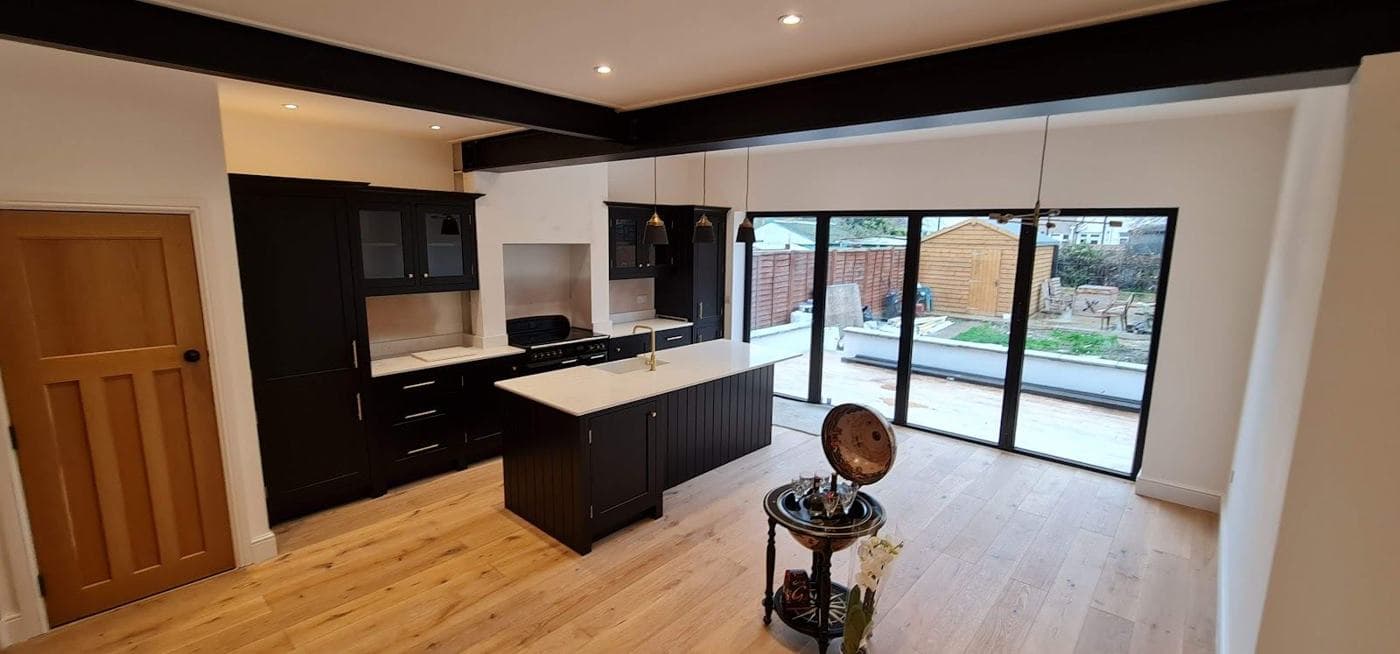
The primary driver for most London ground floor extensions is the creation of open-plan kitchen-living space at the rear. The typical Victorian or Edwardian terrace house has a narrow kitchen, sometimes a separate dining room, and a living room at the front. The extension removes or restructures this arrangement, creating a wide open-plan space that connects through to (or replaces) the original kitchen, and opens to the garden via bifold, sliding, or crittal-style glazed doors.
Secondary uses include:
- Garden rooms or home offices at the rear of the extension footprint
- Utility and laundry facilities relocated from the main house
- A new ground floor bathroom or WC
- New staircases or reconfigured circulation
Permitted Development Rights for Ground Floor Rear Extensions
Many ground floor rear extensions can be built without planning permission under Permitted Development (PD) rights, subject to meeting all the criteria:
Depth limits:
- Detached house: up to 8 metres depth (from the original rear wall)
- Semi-detached or terrace house: up to 6 metres depth
These increased limits (introduced in 2019 and made permanent) require prior approval via the Neighbour Consultation Scheme (also called the Householder Prior Approval process) for extensions exceeding 4 metres on detached houses, and 3 metres on semi-detached or terrace houses.
Height limits:
- Maximum overall height of 4 metres for a flat roof, 4 metres for a pitched roof extension
- If within 2 metres of the boundary, maximum eaves height is 3 metres
Other conditions:
- The extension must not project beyond the side wall of the house (cannot extend to the side)
- No verandas, balconies, or raised platforms
- Materials must be of similar appearance to the existing house (planning condition even under PD)
- Cannot occupy more than half the curtilage (total garden area) — including all previous extensions
- Not in an Area of Outstanding Natural Beauty, National Park, or World Heritage Site
- Article 4 Direction areas may remove PD rights (check with your local authority)
- Listed buildings have no PD rights for extensions
Neighbour Consultation Scheme: for extensions exceeding the basic 3m/4m depths (up to the 6m/8m maximum), a prior approval application is required. The local authority notifies adjacent neighbours, who have 21 days to raise concerns. The authority assesses impact on amenity and either confirms prior approval or refuses. Cost: approximately £120 (2025 England fee).
When Full Planning Permission Is Required
Full planning permission is needed when:
- PD rights have been removed (Article 4, listed building, some conservation areas)
- The extension exceeds the PD depth limits
- The design significantly departs from PD conditions (e.g., unusual height or roof form)
- The property is a flat or maisonette (PD rights for extensions do not apply to flats)
- The extension extends to the side of the house (requires full planning regardless of depth)
Full planning applications for single-storey rear extensions are generally assessed against local plan policies on design, amenity impact, and character. The LPA will assess:
- Impact on neighbours' light and outlook (use of the 45-degree rule and daylight/sunlight principles)
- Design quality and relationship to the host building and street character
- Height, scale, and bulk relative to the host building
Success rates for well-designed ground floor rear extension applications are high in most London boroughs.
Design Considerations
Opening width: the full-width rear extension (spanning the full width of the rear of the house) maximises the open-plan feel and garden connection. Structural implications are significant — a steel beam (RSJ) is typically required to span the full internal width, often 4 to 7 metres in a London terrace, and this must be designed by a structural engineer.
Roof form: the majority of London ground floor rear extensions use a flat roof or a shallow pitched roof (typically a lean-to pitched against the back wall of the main house). Flat roofs with lantern lights or rooflights are highly effective at bringing natural light deep into the extended space — this is particularly important in a rear extension where the roof is not seen from the street.
Glazed rear elevation: bifold doors (folding and stacking to one or both sides), sliding doors (minimal sight lines, wider opening), or fixed glazing with a narrow opening section are all used. The choice affects thermal performance, weather sealing, and cost. Larger spans of glazing increase heat gain in summer and heat loss in winter — an energy consultant can model the trade-offs.
Party wall implications: structural works in a terrace house almost invariably engage the Party Wall etc. Act 1996 — particularly where new foundations are excavated close to (or deeper than) neighbours' foundations. Party wall notices must be served before starting work. Allow 4 to 8 weeks minimum for the party wall process.
Structural Requirements
New foundations: the extension sits on new foundations. In London's clay subsoil, foundations are typically strip footings at 1.0 to 1.5 metres depth, or (where near trees on clay) deeper narrow pile foundations (2.0 to 4.0 metres or more) may be required to avoid heave or settlement risk. A structural engineer advises on foundation design based on the site conditions, proximity to trees, and loads.
Structural opening in rear wall: to connect the extension to the existing house, the original rear wall (typically 225mm solid brick in Victorian houses) is removed or partially removed. The opening is supported by a steel beam (RSJ) or reinforced concrete padstone bearing on piers at each end. This is the most critical structural element of a typical ground floor extension — the beam size and bearing specifications must be designed by a structural engineer.
Existing rear walls as party structures: in a terrace, the rear wall may be a party wall. Any removal of, or making good to, this wall engages the Party Wall Act.
Building Regulations
All structural extensions require Building Regulations approval, either via a Full Plans application (submitted before work begins — recommended for extensions) or a Building Notice. Building Regulations assessors will check:
- Structural design (foundations, beam, wall construction)
- Thermal performance (insulation levels in walls, floor, and roof to Part L)
- Ventilation (Part F — openable windows or mechanical ventilation where the new space is deep)
- Drainage (if relocated or extended — Part H)
- Fire safety and means of escape (Part B — impact on egress from upper floors if rear reception is altered)
Typical Costs for Ground Floor Rear Extensions in London (2025)
Costs vary significantly based on specification, size, and complexity. Broad indicative ranges:
- Small simple extension (up to 3m deep, 3-4m wide, flat roof, standard glazed door, shell-only): £35,000 to £55,000
- Medium extension (4-5m deep, full width of house, flat roof with rooflight, bifold doors, internal finish to standard spec): £55,000 to £85,000
- Large or premium extension (6m+ depth, structural complexity, premium glazing, high-spec finishes, kitchen included): £90,000 to £160,000+
Professional fees (architect, structural engineer, planning, Building Control): typically 10 to 15% of construction cost Party wall surveyor (if required): £1,500 to £4,000 per neighbour
Want advice on your own project?
Pick whatever suits you. We'll look at what you have (drawings, photos or quotes) and tell you honestly what the next step should be.
Prefer to phone? Call +44 7359 872594.
Important Note
This guide is for general information only. Building regulations, planning rules, and legal requirements change regularly and vary by local authority. Always seek professional advice specific to your project and location. To talk through your own project, book a project review.
Was this guide helpful? Share it:
Have a question about your project?
Message us on WhatsApp or call — we reply during working hours (Mon–Fri 8am–6pm, Sat 9am–2pm).