Contents
Spare Room Conversion to Home Office
The simplest approach is converting an existing spare bedroom to a dedicated office. This requires no structural work but benefits from careful consideration of:
Acoustics: for video calls and concentration, acoustic treatment significantly improves the experience. Even basic measures help — a rug on hard floors, soft furnishings, and curtains reduce echo and airborne sound. More effective measures include acoustic ceiling tiles or panels, acoustic plasterboard on party walls, and acoustic insulation in partition walls adjacent to living areas.
Connectivity: a wired Ethernet connection is the most reliable solution for video calls and high-bandwidth work. If the router is elsewhere in the house, running a CAT6 cable through the floor void or trunking to the room eliminates Wi-Fi reliability issues. If the broadband point of entry is too far, a Mesh Wi-Fi node (Eero, Google Nest WiFi) placed near the office improves Wi-Fi reliability.
Lighting: a dedicated home office benefits from both natural light and well-designed artificial light. Overhead ceiling lighting alone is rarely sufficient for focused desk work — a good desk lamp (daylight spectrum, 5000K to 6500K colour temperature) reduces eye strain. Blackout blinds or shutters are useful if the room faces the street and outdoor light causes glare on screens.
Power and data: additional double sockets on the desk wall, a dedicated circuit for desktop computers if heavy equipment is used, and structured cabling for displays and peripherals make the space genuinely functional rather than a makeshift solution with extension leads.
Ventilation: many London spare rooms are used infrequently and may have limited ventilation. A small desk fan, open window for air changes, or a modest air purifier (useful for air quality if the room is frequently closed with the door shut) improves comfort for extended working.
Typical cost for a spare room home office fit-out (electrics, desk, shelving, acoustic panel, lighting): £2,000 to £8,000 depending on specification.
Garden Studios and Outbuildings
A separate garden studio — fully insulated, heated, electrified, and sound-isolated from the main house — is the premium home office solution for London properties with a usable garden. The physical separation from the main house eliminates domestic distractions, creates a genuine commute (even if 30 seconds), and provides a professional environment for client calls and meetings.
Planning considerations: standalone garden structures used as home offices are generally within permitted development rights provided:
- The structure is in the rear garden (not forward of the principal elevation)
- Maximum eave height is 2.5m (4m for a dual-pitch roof where the structure is positioned more than 2m from the boundary)
- No single outbuilding covers more than 50% of the curtilage
- The structure is not used as a separate dwelling
In conservation areas and listed properties, garden outbuildings may require planning permission. Check with the local planning authority before committing to construction.
Construction options:
- Off-the-shelf insulated garden room (Green Retreats, Quick Garden, Lugarde, Malvern): pod-style prefabricated structures. Good quality, faster installation, limited design flexibility. Cost: £12,000 to £40,000 including installation.
- Bespoke timber frame garden studio (designed by an architect or garden designer, built by a contractor): more flexibility in size, design, cladding, and specification. Cost: £20,000 to £80,000 for a well-specified bespoke studio.
- SIPs-panel garden studio: fast erection, high insulation values in thin walls. Popular with specialist garden room builders.
Insulation specification: a garden studio used year-round must be insulated to a higher standard than a simple garden shed. Wall U-value of 0.18 W/m2K or better and roof U-value of 0.15 W/m2K or better are achievable and recommended. Without adequate insulation, heating costs will be high and the space uncomfortable in winter.
Heating: for a small garden studio (12 to 20m2), electric panel heaters or a small air source heat pump unit provide efficient, clean heating. An infrared panel heater (500 to 1000W) warms the space rapidly and can be controlled via a smart thermostat. A woodburner adds character but requires planning and maintenance.
Connectivity: running a dedicated broadband connection (via a buried armoured CAT6 or fibre-optic cable from the main house router, through a protective conduit) to the garden studio is strongly recommended over Wi-Fi for a reliable working connection. Garden Wi-Fi extenders (Ubiquiti UniFi outdoor access points) are a reasonable alternative.
Acoustics: a garden studio will transmit outdoor ambient noise from the garden and street. Acoustically, a separate structure is inherently quieter than a room inside the house (no flanking paths from mechanical services or household activities), but heavy traffic roads or noisy neighbours may require additional acoustic glazing and insulation.
Loft as Home Office
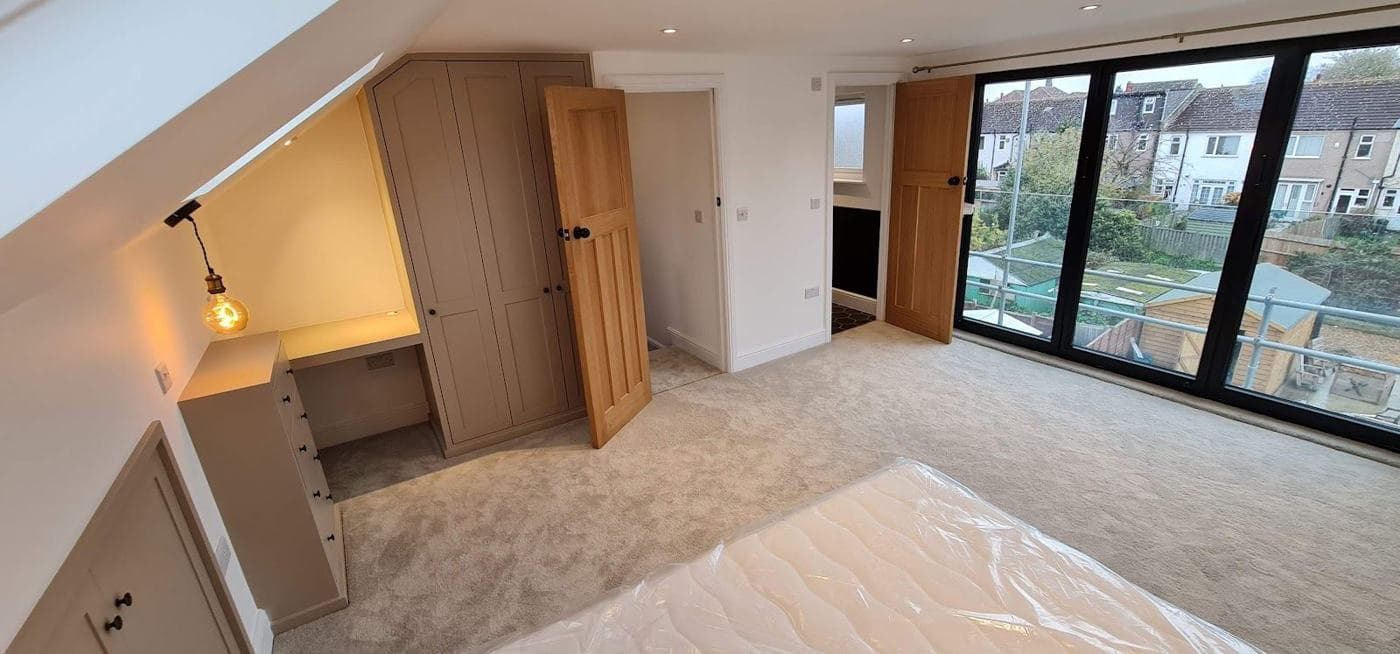
Using the loft for occasional office use (habitable storage, hobby room) is different from a full loft conversion. A basic loft boarding and lighting installation (without structural work) can create a quiet, usable workspace above the main household.
However, where the loft is used regularly as a place of work, the following should be considered:
- Building Regulations: converting a loft to a genuine habitable room (not just accessible storage) requires Building Regulations approval for structure (floor loadings), means of escape (fire stair or window escape), and thermal insulation
- Headroom: working in a loft requires adequate headroom at the desk position — minimum 2.1m is comfortable; less than 1.8m is not suitable for sustained work
- Thermal insulation: an uninsulated loft will be very cold in winter and very hot in summer unless insulation is installed appropriately (between and above the rafters for a warm loft)
- Noise: a loft space above the main house is naturally quieter from street noise, but may pick up noise from roof-level fans, machinery, and external activities
A loft home office with building control approval (habitable loft conversion with stairs, insulation, and glazing) costs £25,000 to £60,000 for a well-specified project in London.
Technology Infrastructure
Regardless of location, a home office should be treated as professional infrastructure:
- Broadband: full-fibre broadband (FTTP — Fibre to the Premises) now covers much of inner London via Openreach, City Fibre, and several alternative network providers. FTTP provides symmetrical speeds (same upload and download) crucial for video conferencing and large file transfers. Check coverage at your specific London address via the Ofcom Broadband Checker or individual ISP postcode checkers.
- Video conferencing: a quality webcam (Logitech Brio 4K, Sony ZV-E10 for those wanting camera-grade quality) and an external USB microphone or headset (Blue Yeti, Sony ZV-1 with lavalier mic, Jabra Evolve series for noise cancellation) make a significant difference to the professional experience of meetings.
- Screen and ergonomics: a proper height-adjustable desk, ergonomic chair, and external monitor make a difference to productivity and physical wellbeing in an extended working day.
Cost Summary for London Home Office Options (2025)
- Spare room conversion (basic fit-out): £2,000 to £8,000
- Spare room conversion (high spec, acoustic treatment, quality fit-out): £8,000 to £20,000
- Off-the-shelf garden studio (12-16m2): £12,000 to £30,000
- Bespoke architect-designed garden studio (15-25m2): £25,000 to £80,000+
- Basic loft boarding and access (not habitable): £1,500 to £4,000
- Full habitable loft conversion used as office: £25,000 to £60,000
Want advice on your own project?
Pick whatever suits you. We'll look at what you have (drawings, photos or quotes) and tell you honestly what the next step should be.
Prefer to phone? Call +44 7359 872594.
Important Note
This guide is for general information only. Building regulations, planning rules, and legal requirements change regularly and vary by local authority. Always seek professional advice specific to your project and location. To talk through your own project, book a project review.
Was this guide helpful? Share it:
Have a question about your project?
Message us on WhatsApp or call — we reply during working hours (Mon–Fri 8am–6pm, Sat 9am–2pm).