Contents
What Is a Velux (Rooflight) Conversion?
A Velux conversion — also called a rooflight conversion — works with the existing roof structure. The roof itself stays in place; Velux-style windows (or equivalent brands) are cut into the slope of the existing roof to bring in light.
The loft floor is strengthened, insulation is added between and below the rafters, and the space is lined with plasterboard and decorated. A staircase is installed to access the new room.
What you get:
- A habitable room with light from roof windows
- The roof shape is unchanged from outside
- Lower construction disruption and cost
- Faster programme — typically 6–8 weeks
The limitation: Headroom is fixed by the existing roof. The usable floor area is only the zone where headroom exceeds 2.1m — in many London terraces, this is a relatively small area in the centre of the loft.
What Is a Dormer Conversion?
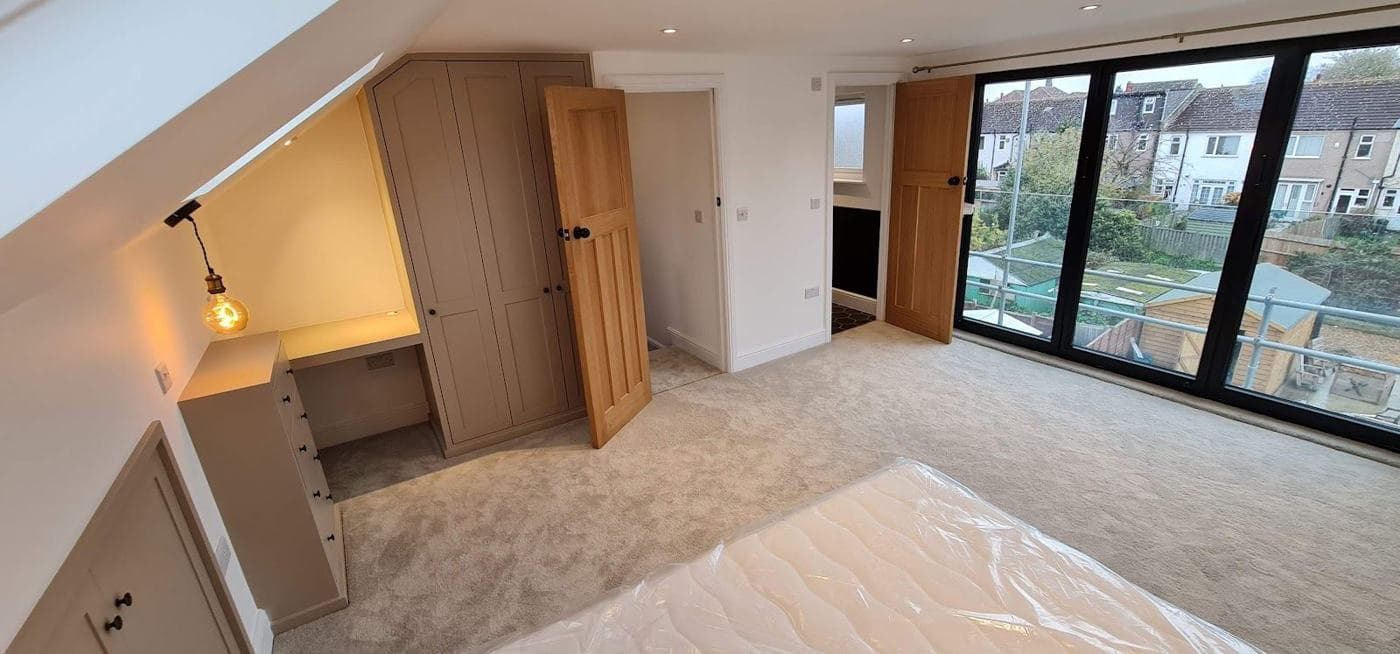
A dormer conversion adds a structural extension upward through the rear slope of the roof. A vertical-faced box (the dormer) projects out from the roof plane, creating a zone of full-height headroom across the rear portion of the loft.
Most London terraced loft conversions use a rear dormer — the dormer is positioned on the rear slope and therefore less visible from the street.
What you get:
- Significantly more usable floor area with full headroom
- Space for a proper bedroom and en-suite bathroom
- Larger windows — typically full-height windows or a Juliet balcony
- A clearly distinct "room" feel rather than a sloped-ceiling attic feel
The difference in practice: A typical London Victorian terrace might yield 15–20 sq m of usable floor space from a Velux conversion and 25–35 sq m from a rear dormer. This difference is significant for how the space feels and functions.
Planning: Permitted Development or Full Planning?
This is one of the most important differences between the two approaches.
Velux conversion: Usually Permitted Development (PD) for most London terraces, subject to conditions. No planning application needed in most cases.
Rear dormer: Usually Permitted Development for London terraced and semi-detached houses, provided:
- The dormer does not exceed the highest point of the roof
- The dormer is set back from the eaves (typically 20cm)
- No balcony or raised platform is included
- Materials match the existing house as far as practicable
Exceptions where planning permission is required:
- Properties in Article 4 Direction areas (common in many London conservation areas) — PD rights for dormer loft conversions are often removed
- Properties in conservation areas (the planning rules vary by borough and area)
- Listed buildings (all works need Listed Building Consent)
- Properties where prior PD rights have been used up by earlier extensions
The key question is whether your property is in a conservation area or Article 4 Direction area. This applies to a significant number of London Victorian terraces, particularly in inner London boroughs like Islington, Hackney, Camden, Lambeth, and Southwark. Check your borough's interactive planning map or call the planning department to confirm before you commit to a design.
Cost Comparison
As approximate figures for a standard London Victorian terrace:
- Velux rooflight conversion: £30,000–£55,000 depending on spec and staircase
- Rear dormer conversion (single bedroom, no en-suite): £45,000–£75,000
- Rear dormer conversion (bedroom + en-suite): £55,000–£90,000
- L-shaped dormer (rear + hip-to-gable on semi-detached): £65,000–£110,000
These are indicative ranges for Greater London. Inner London projects tend to be at the upper end of ranges due to access constraints, parking restrictions, and labour costs.
Which Adds More Property Value?
Both add value. The dormer adds more, because it delivers more usable space and a proper bedroom rather than a sloped-ceiling study.
As a rough guide in London:
- A Velux conversion adding one room: £30,000–£60,000 added value
- A rear dormer adding a bedroom and en-suite: £50,000–£120,000 added value depending on the area
These figures depend heavily on the specific London location — the same conversion adds more value in Hackney than in outer East London simply because baseline property values are higher.
Which Is Right for Your Property?
A Velux conversion is likely right if:
- You want a study or simple additional room and do not need full headroom
- Your property is in a conservation area or Article 4 area where dormer PD rights are removed
- Your budget is limited and you want the most space for the cost
- You want the fastest and least disruptive conversion
- The ridge height of your roof is relatively generous (gives more usable floor area)
A rear dormer is likely right if:
- You want a proper bedroom and en-suite that adds maximum value
- You want to use the space as a lettable room or for a growing family
- Your property is not in a conservation area or Article 4 area restricting dormers
- You have the budget for a more substantial project
- The existing roof ridge is relatively low, limiting usable area from a Velux conversion
What to Check Before Deciding
- Is the property in a conservation area or Article 4 Direction area?
- What is the current ridge height and available loft height at the centre?
- Is the loft already partially converted or does it have previous steelwork?
- Are there any neighbouring party wall issues to consider?
- What is the budget and what is the intended use of the room?
rcbGroup carries out a free pre-survey assessment for London loft conversions that covers all of these questions before any design work begins.
Want advice on your own project?
Pick whatever suits you. We'll look at what you have (drawings, photos or quotes) and tell you honestly what the next step should be.
Prefer to phone? Call +44 7359 872594.
Important Note
This guide is for general information only. Building regulations, planning rules, and legal requirements change regularly and vary by local authority. Always seek professional advice specific to your project and location. To talk through your own project, book a project review.
Was this guide helpful? Share it:
Have a question about your project?
Message us on WhatsApp or call — we reply during working hours (Mon–Fri 8am–6pm, Sat 9am–2pm).