Contents
- 1. What Is a Rear Dormer?
- 2. Why It Is the Most Popular Option
- 3. Planning and Permitted Development
- 4. Design Considerations
- 5. Structural Requirements
- 6. Insulation and Thermal Performance
- 7. Services in the Loft
- 8. Programme
- 9. Cost Guide (London, 2025)
- 10. Lawful Development Certificate
- 11. Choosing a Contractor
What Is a Rear Dormer?
A rear dormer is a vertical-sided, flat-roofed extension built out from the existing rear roof slope. Unlike a hip-to-gable or mansard conversion (which alters the roofline itself), a dormer sits on top of the existing roof structure and is typically clad in zinc, lead, felt, or timber on its sides and flat roof.
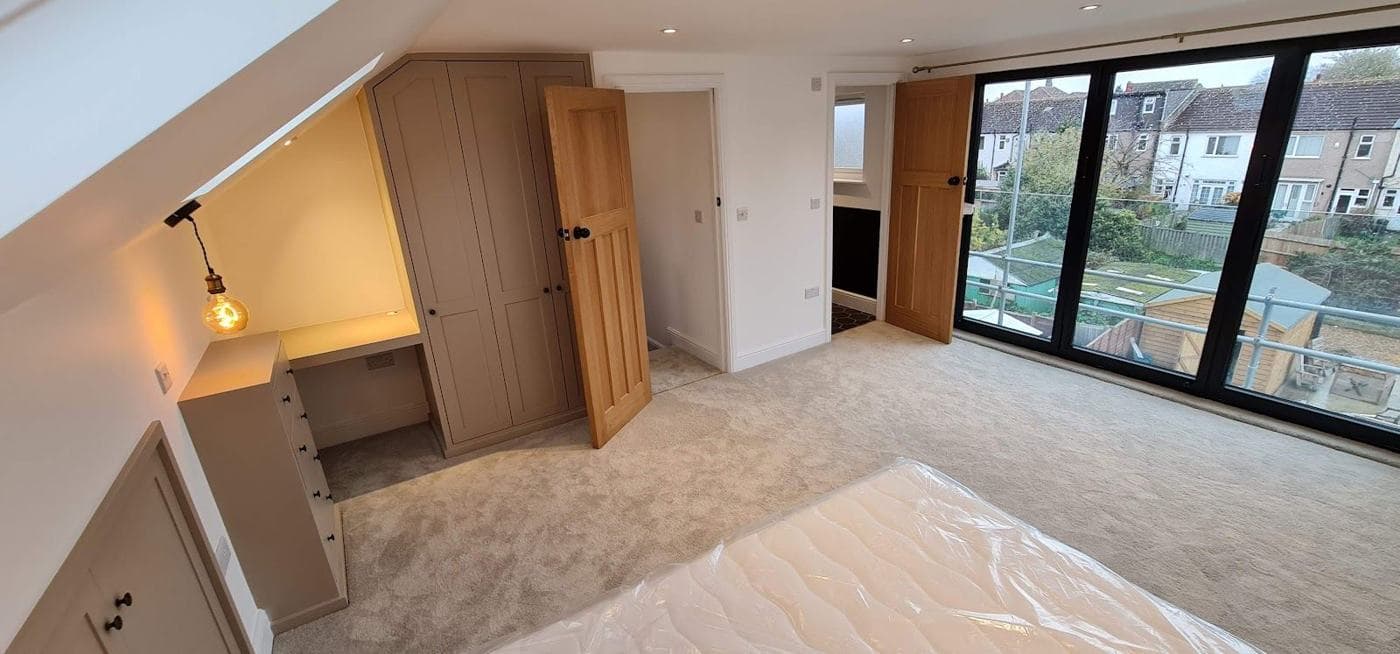
A typical rear dormer for a Victorian terrace occupies the full width of the rear roof slope and extends back to create a room with full head height across the majority of its depth. It usually includes a rear-facing window (sometimes bifold glazed doors leading to a Juliet balcony), and occasionally side windows.
Why It Is the Most Popular Option
- Creates the most usable floor area of any loft conversion type
- Usually permitted development (no planning permission needed in most cases)
- Can accommodate a double bedroom plus en-suite bathroom in a single conversion
- Less expensive than a mansard or L-shaped dormer
- Works on the majority of London's Victorian and Edwardian terraces
Planning and Permitted Development
Permitted development (PD) rules for rear dormers:
Under Class B of the permitted development order:
- The dormer may not exceed the highest part of the original roof
- Total volume added must not exceed 40m3 for terraced houses, 50m3 for detached or semi-detached
- The dormer must not extend beyond the plane of the existing rear roof slope
- No side-facing windows within 1m of a party boundary (unless obscure-glazed and non-opening below 1.7m)
- Materials must be similar to the existing house
Conservation areas: In conservation areas, rear dormers are often still permitted development (as they are not typically visible from the highway). However, some London boroughs apply stricter policies. Always check with the local planning authority.
When planning permission IS needed:
- The property is listed
- Article 4 Direction removes PD rights for roof alterations
- The proposed dormer would exceed the PD volume limits
- You want a side dormer or front dormer (front dormers always need planning permission)
- The dormer is on a flat
Design Considerations
Width: A full-width rear dormer (spanning the full width of the rear roof slope) maximises floor area and is the most cost-effective design. Partial-width dormers are sometimes used in conservation areas to reduce visual impact.
Height: The rear wall of the dormer is typically vertical. The flat roof sits just below the ridge. The head height throughout the room is typically 2.4–2.5m.
Staircase: A staircase to the loft must meet Building Regulations — typically 42 degrees maximum pitch with 220mm minimum going (tread depth) and 220mm maximum riser height. Planning a staircase into a London terrace is often the most space-constrained part of the design.
Room layout: A typical rear dormer in a London terrace accommodates:
- A double bedroom in the rear (under the dormer)
- An en-suite bathroom (usually in the front section, which retains the original roof pitch)
- A small landing and stairs
Windows:
- Rear: Usually a single large fixed window, or a Juliet balcony (glazed balustrade with outward-opening doors). A full Juliet balcony requires a structural lintel and specific balustrade specification.
- Sides: Permitted development requires obscure glazing for side windows within 1m of a party wall
- Front: Velux-style rooflights in the existing roof slope are the standard solution for front-facing light
Structural Requirements
A rear dormer involves significant structural modification to the existing roof:
- Temporary support: The existing roof must be temporarily supported while new structural elements are installed
- Floor beam (binder beam): A steel or timber beam spans across the loft to support the new floor joists
- Ridge beam: For full-width dormers, the existing ridge is typically replaced with a steel ridge beam
- Wall plate: The rear dormer wall sits on a new wall plate attached to the existing party wall
- New joists: Floor joists upgraded to support habitable use (typically 47x200mm or 47x220mm C24 timber)
- Party wall: Works within 3m of the party wall, or cutting into the party wall for support, require a party wall notice
A structural engineer must design all of these elements before Building Regulations approval can be obtained.
Insulation and Thermal Performance
The new loft room must meet Building Regulations Part L requirements:
- Roof: 0.16 W/m2K (typically 100mm PIR rigid insulation between rafters + 50mm below)
- Walls: 0.28 W/m2K (typically mineral wool between studs + insulated plasterboard)
- Floor: 0.22 W/m2K (mineral wool between new joists)
Cold bridges at junctions must be addressed — especially where the new dormer wall meets the existing masonry.
Services in the Loft
Heating: A radiator on the central heating circuit can usually be added if the existing boiler has capacity. Alternatively, an electric panel heater or towel rail in the en-suite.
Electrics: The loft room will need its own electrical circuit. If the existing consumer unit is full, a new distribution board or upgrade may be required.
Plumbing (en-suite): Connecting to the existing hot and cold supply is usually straightforward. Waste pipes must run to the main soil and vent stack — usually this runs up through the house and into the existing loft void.
Programme
A rear dormer loft conversion on a London terrace typically takes 10–14 weeks:
- Week 1–2: Scaffold erection and site setup
- Week 2–4: Structural works (temporary support, beam installation, new floor joists)
- Week 4–7: Dormer box construction, flat roof membrane, windows fitted
- Week 6–9: First-fix electrics and plumbing
- Week 7–10: Insulation and plasterboard
- Week 9–12: Plastering, second-fix, tiling in en-suite
- Week 11–14: Decoration, flooring, snagging
Cost Guide (London, 2025)
- Standard rear dormer (room only, no bathroom): £40,000–£55,000
- Rear dormer with en-suite bathroom: £55,000–£80,000
- Rear dormer with en-suite, Juliet balcony: £65,000–£90,000
- High specification (bespoke staircase, premium finishes): £80,000–£120,000+
Costs vary significantly by borough, access constraints (scaffolding), and specification of bathroom and finishes.
Lawful Development Certificate
After completing a PD rear dormer, we strongly recommend applying for a Lawful Development Certificate from the local planning authority. This formally records that the works were lawful under permitted development and is invaluable when selling the property. Cost: approximately £206 (2025).
Choosing a Contractor
A rear dormer conversion requires: structural engineer design, party wall procedure, building regulations application, scaffold, structural steelwork, roofing, window installation, plumbing, electrical work, insulation, plasterboard, plastering, tiling, staircase installation, and decoration.
A principal contractor who manages all these trades from a single contract gives you one point of accountability and reduces the risk of coordination gaps. rcbGroup delivers loft conversions across London as A-to-Z principal contractors.
Want advice on your own project?
Pick whatever suits you. We'll look at what you have (drawings, photos or quotes) and tell you honestly what the next step should be.
Prefer to phone? Call +44 7359 872594.
Important Note
This guide is for general information only. Building regulations, planning rules, and legal requirements change regularly and vary by local authority. Always seek professional advice specific to your project and location. To talk through your own project, book a project review.
Was this guide helpful? Share it:
Have a question about your project?
Message us on WhatsApp or call — we reply during working hours (Mon–Fri 8am–6pm, Sat 9am–2pm).