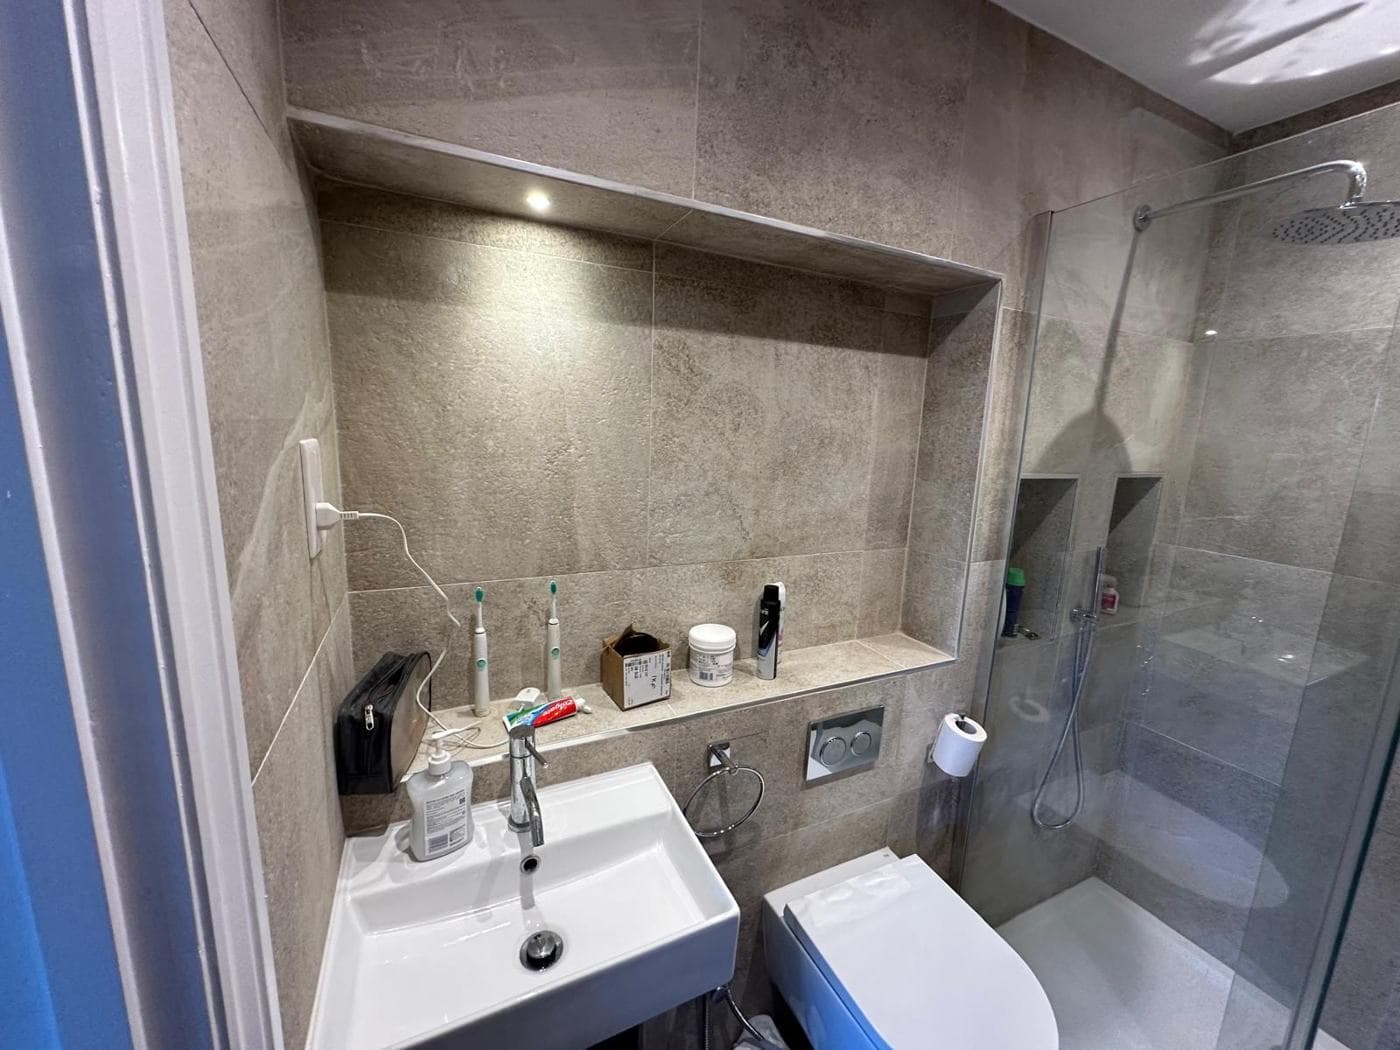
Can I add a bathroom or en-suite to my loft conversion in London?
Adding a bathroom or en-suite to a London loft conversion: drainage, ventilation, and costs
The majority of London loft conversions benefit enormously from including an en-suite bathroom — it transforms the loft room from a spare bedroom into a self-contained master suite. However, the drainage and water supply routes in a Victorian London terrace are not always straightforward, and the right solution depends on your property's drainage layout.
The drainage challenge in a London loft conversion
In a standard Victorian London terrace, the main soil and waste stack (the large 100mm or 110mm diameter pipe that takes WC and waste from bathrooms) runs from the ground floor up the rear wall of the property, typically within the rear outrigger (back addition) or on the rear external wall. It connects to the underground drainage at ground level.
For a loft conversion bathroom to drain under gravity — the simplest and most reliable approach — the new soil pipe must have:
- A continuous fall of at least 1:80 to 1:40 (typically 1:60 is used) from the WC to the soil stack connection
- A maximum horizontal run of 6m from WC to stack (for 100mm pipe) before a branch connection
- A connection to the existing stack at a point above the existing highest branch (or its own stub stack connection)
In many London loft conversions, achieving a gravity drainage route from the loft floor level to the stack at the rear of the building is challenging because:
- The horizontal run from the loft WC to the rear stack can be long (up to 8–10m in a deep terrace)
- The pipe must fall continuously — passing through structural elements without adequate fall is a common problem
- The pipe must be concealed within the floor construction or within a boxing
Options for loft bathroom drainage in London
Option 1: Gravity drainage to existing soil stack
If the soil stack is accessible at the correct level and the horizontal run can achieve the required fall, gravity drainage is always the preferred solution. It is silent, maintenance-free, and requires no moving parts.
Typical configuration for a rear dormer on a Victorian London terrace:
- WC branch (100mm diameter, 1:60 fall) connects to a new 100mm stub stack or directly to the existing stack at a level above existing branches
- Basin and shower waste (40mm pipes, 1:80 fall) run to a new 100mm SVP (soil and vent pipe) or to the existing stack
- The stack is extended above roof level (at least 900mm above any openable window within 3m) for ventilation
Option 2: Macerator (Saniflo-type) pump
Where gravity drainage is not achievable — typically where the horizontal run is too long, or the fall cannot be achieved — a macerator pump (Saniflo or equivalent) is an alternative for the WC. The macerator grinds the waste and pumps it under pressure through a small bore pipe (22mm or 32mm diameter) over a longer horizontal distance and with less stringent fall requirements.
Advantages:
- Can pump waste upward (not useful in a loft) or over long horizontal distances (up to 100m for some units)
- No requirement for 100mm gravity drainage pipe runs through structural elements
- The 22–32mm pressure pipe is easy to conceal
Disadvantages:
- Macerators make noise when flushing (a concern for a loft bedroom) — select a quieter model (Saniflo Saniaccess 3 or similar)
- Require electrical power (a 13A fused spur nearby)
- Have moving parts that can wear out or block — maintenance access is important
- Some London Building Control offices and some insurers have preferences about macerator use — always confirm with Building Control at the design stage
Option 3: New gravity soil stack
In some London loft conversions, the most practical drainage solution is to install a new 110mm soil stack from the loft bathroom down through the first floor, ground floor, and into the underground drainage system. This adds cost but creates a clean, standard gravity drainage system with no moving parts.
This approach is most common where:
- The existing stack is not accessible or is in a poor position
- The loft bathroom is not near the existing stack
- A new rear extension is being built simultaneously, creating an opportunity to install a new stack in the extension structure
Water supply to a loft bathroom
Cold water supply to a loft bathroom is straightforward — the cold mains pressure will deliver adequate flow to a loft level in most London properties. Hot water supply depends on whether the property has a combi boiler (most London terraces post-1990 and many retrofitted pre-1990 properties):
Combi boiler: Hot water at mains pressure to the loft — straightforward. Shower, basin, and bath (if included) can all be fed directly from the combi circuit. A thermostatic shower valve is strongly recommended (prevents scalding if cold water pressure fluctuates).
Gravity hot water system (header tank and cylinder): The cold water header tank is typically in the loft. Once the loft conversion is built, the header tank must be relocated (to within the new insulated area — outside the insulated envelope it will freeze; within the habitable room it takes up valuable space). Many London loft conversions that involve a gravity hot water system are also the trigger for upgrading to a combi boiler — removing the header tank and cylinder entirely and reclaiming the space.
Loft bathroom ventilation
Building Regulations Part F (Ventilation) requires:
- Extract ventilation from the bathroom: minimum 15 litres/second (54 m3/hour) extract rate for a bathroom without a WC; minimum 30 litres/second (108 m3/hour) for a bathroom with WC
- The extract fan must duct to the outside — not into the loft void or roof construction
- For a rear dormer, the simplest route is through the dormer cheek (wall) to the outside
- An overrun timer and/or humidity sensor is recommended
Loft bathroom cost breakdown (London 2026, first-fix only)
| Element | Cost range |
|---|---|
| First-fix plumbing (soil pipe routing, water supply, first-fix pipework) | £2,500–£5,500 |
| New soil stack installation (if required) | £2,000–£4,500 |
| Macerator pump (if gravity not achievable) | £400–£800 (unit cost); £500–£1,000 installed |
| Extract ventilation fan and ducting | £300–£600 |
| Electric underfloor heating mat (12m2 bathroom floor) | £400–£800 |
| Total first-fix bathroom (gravity drainage, existing stack) | £3,500–£7,000 |
Second-fix materials (sanitaryware, tiles, shower enclosure, taps, towel rail, vanity unit) are client-supplied in the standard rcbGroup model and are separate. Budget £3,000–£12,000 for a standard to premium loft en-suite specification.
Practical considerations for a London loft en-suite
- Floor loading: A full bath adds approximately 200–500kg of dead load when full. Structural engineer should confirm the floor can carry this if a bath (rather than a shower) is specified
- Ceiling height: A dormer bathroom needs minimum 2.1m clear height at the shower position and above the WC (Building Regulations Part M). At the roof slope, lower head height areas can be used for vanity units and storage
- Pipe noise: Water running through pipes at night is audible in a quiet loft room. Use plastic waste pipes where possible (quieter than cast iron) and lag any copper pipes adjacent to the bedroom area
Want advice on your own project?
Pick whatever suits you. We'll look at what you have (drawings, photos or quotes) and tell you honestly what the next step should be.
Prefer to phone? Call +44 7359 872594.
Important Note
This guide is for general information only. Building regulations, planning rules, and legal requirements change regularly and vary by local authority. Always seek professional advice specific to your project and location. To talk through your own project, book a project review.
Was this guide helpful? Share it:
Have a question about your project?
Message us on WhatsApp or call — we reply during working hours (Mon–Fri 8am–6pm, Sat 9am–2pm).