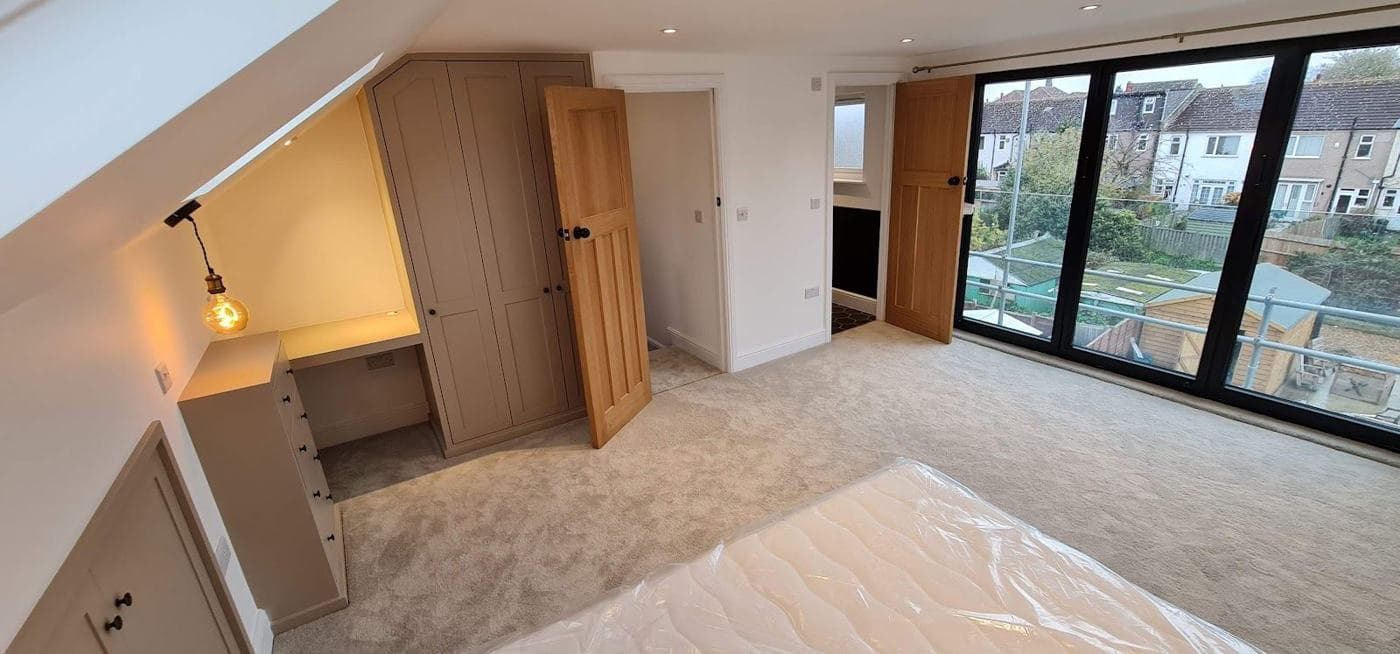
What building regulations apply to loft conversions in London?
Building regulations for loft conversions in London: what must comply and how
Planning permission and Building Regulations approval are two separate processes. A loft conversion may be permitted development (no planning needed), but it will still require Building Regulations approval before work starts. In London, failure to obtain Building Regulations sign-off creates a serious problem at point of sale — your solicitor and the buyer's conveyancer will ask for it, and indemnity insurance is no substitute in most cases.
How to get Building Regulations approval for a loft conversion
There are two routes:
Full Plans application: Structural drawings and calculations are submitted to the Local Authority Building Control (LABC) or an Approved Inspector before work starts. Plans are checked and approved, inspections happen at key stages, and a Final Certificate is issued on completion. This is the preferred route for loft conversions because structural issues are resolved before work starts rather than on site.
Building Notice: No plans are submitted in advance. The builder notifies LABC before work starts, and inspectors visit during construction. Higher risk because design issues are resolved on site rather than in advance.
rcbGroup uses the Full Plans route for all loft conversions to protect clients and ensure there are no surprises during construction.
Key building regulations requirements for London loft conversions
1. Structural floor loading and beam design
The existing ceiling joists in most London Victorian and Edwardian loft spaces are designed as ceiling joists only — typically 75x50mm or 100x50mm at 400mm centres, designed to support a plasterboard ceiling below, not a habitable floor above. They are not adequate as floor joists for a habitable room.
For a habitable loft conversion, the floor structure must be upgraded to carry the imposed floor loading required by Approved Document A (typically 1.5 kN/m² imposed load for a bedroom). In most London loft conversions this means:
- New structural floor joists at 400mm centres alongside the existing ceiling joists, typically 47x220mm C24 timber at appropriate spacing
- Steel beams (typically 203x102 or 203x133 UC/UB sections) to carry the new floor at the perimeter and across any openings (stairwell, etc.)
- A structural engineer's calculations are required for the floor structure and steelwork — these calculations are submitted as part of the Full Plans Building Regulations application
2. Fire safety and means of escape
Fire safety is the most technically demanding part of a London loft conversion Building Regulations application. The key requirements are:
Protected escape route: When a new habitable room is added above the first floor, the existing staircase and the escape route from the loft to the front door must form a protected stairwell — i.e., enclosed with fire-resisting construction (typically 30 minutes fire resistance, FD30S fire doors to all rooms opening onto the stair, and no openings that breach the fire-resisting envelope).
In practice, this means:
- All doors onto the escape staircase must be upgraded to FD30S (30-minute fire-rated self-closing) doors — this includes doors to the kitchen, living room, and all bedrooms on all floors
- The staircase enclosure (walls and floors) must achieve 30-minute fire resistance — new plasterboard linings or upgrading existing plaster are typically required
- The loft room itself must have an emergency escape window (or Velux) where the stair route is not a protected escape route — typically a window opening of at least 0.33m2 with minimum 450mm height and 450mm width, within 800mm of the floor
Automatic opening ventilator (AOV) or mains-wired smoke detection:
- Mains-wired interconnected smoke alarms are required on every floor of the dwelling, including the new loft level, as a minimum
- For higher-risk configurations (more than two storeys above ground, or where the fire engineer recommends), a fire alarm system (Grade D, LD2) is required
Sprinklers: Not normally required for a single-dwellinghouse loft conversion in London, but some Approved Inspectors may recommend them for complex configurations.
3. Thermal insulation and airtightness
The new loft floor and the roof slopes/cheeks of any dormer must achieve the thermal performance required by Part L of the Building Regulations (Conservation of Fuel and Power).
For the roof slope insulation in a loft conversion:
- Warm roof approach: insulation placed between and below the rafters (e.g., 100mm PIR between rafters + 50mm PIR below = approximately 0.16–0.18 W/m2K, meeting Part L requirements)
- Cold roof approach: insulation laid on the new floor only, with a cold ventilated void between the insulation and the roof covering — cheaper but less effective and not suitable for all roof configurations
For dormer walls and roof:
- Typically 100mm PIR or mineral wool between studs plus 50mm continuous layer — achieving approximately 0.18 W/m2K
Energy calculations are submitted to Building Control as part of the Full Plans application.
4. Staircase design
The loft staircase must comply with Part K (Protection from Falling, Collision and Impact) of the Building Regulations:
- Pitch (angle): maximum 42 degrees for a private stair
- Headroom: minimum 2.0m measured vertically on the line of travel (1.8m at the side is permitted where the roof slope restricts headroom)
- Going (tread depth): minimum 220mm
- Rise (step height): maximum 220mm, minimum 150mm
- Width: minimum 800mm clear width (900mm strongly recommended in London residential)
- Handrail: required on at least one side for stairs of any rise; required on both sides for stairs wider than 1000mm
- Balustrade: minimum 900mm high on open sides
In many London Victorian terraced loft conversions, the staircase position is critically important because the loft floor height, required headroom at landing, and fire protection requirements all interact. A structural engineer and architect should confirm the staircase design before work starts.
5. Natural light and ventilation
The new loft room must have:
- Natural light: minimum 1/10th of the floor area as glazed area (e.g., a 20m2 room needs at least 2m2 of glazing)
- Natural ventilation: minimum 1/20th of the floor area as openable ventilation area
In practice, Velux roof windows and/or dormer windows serve both requirements. A dormer with a standard 1200x1200mm window will typically provide both adequate light and ventilation for a standard bedroom.
Inspection stages during a loft conversion
Building Control inspectors should be notified and will attend at the following stages:
- Commencement (before work starts)
- Excavation (if any underpinning or drainage work)
- Structural frame (steelwork and floor joists)
- Fire protection elements (fire doors, stair enclosure, fire stopping)
- Insulation (before boarding)
- Drains (if any drainage work)
- Completion (for Final Certificate)
Failure to call inspectors at the right stages can invalidate the Building Regulations process and create issues at point of sale.
Want advice on your own project?
Pick whatever suits you. We'll look at what you have (drawings, photos or quotes) and tell you honestly what the next step should be.
Prefer to phone? Call +44 7359 872594.
Important Note
This guide is for general information only. Building regulations, planning rules, and legal requirements change regularly and vary by local authority. Always seek professional advice specific to your project and location. To talk through your own project, book a project review.
Was this guide helpful? Share it:
Have a question about your project?
Message us on WhatsApp or call — we reply during working hours (Mon–Fri 8am–6pm, Sat 9am–2pm).