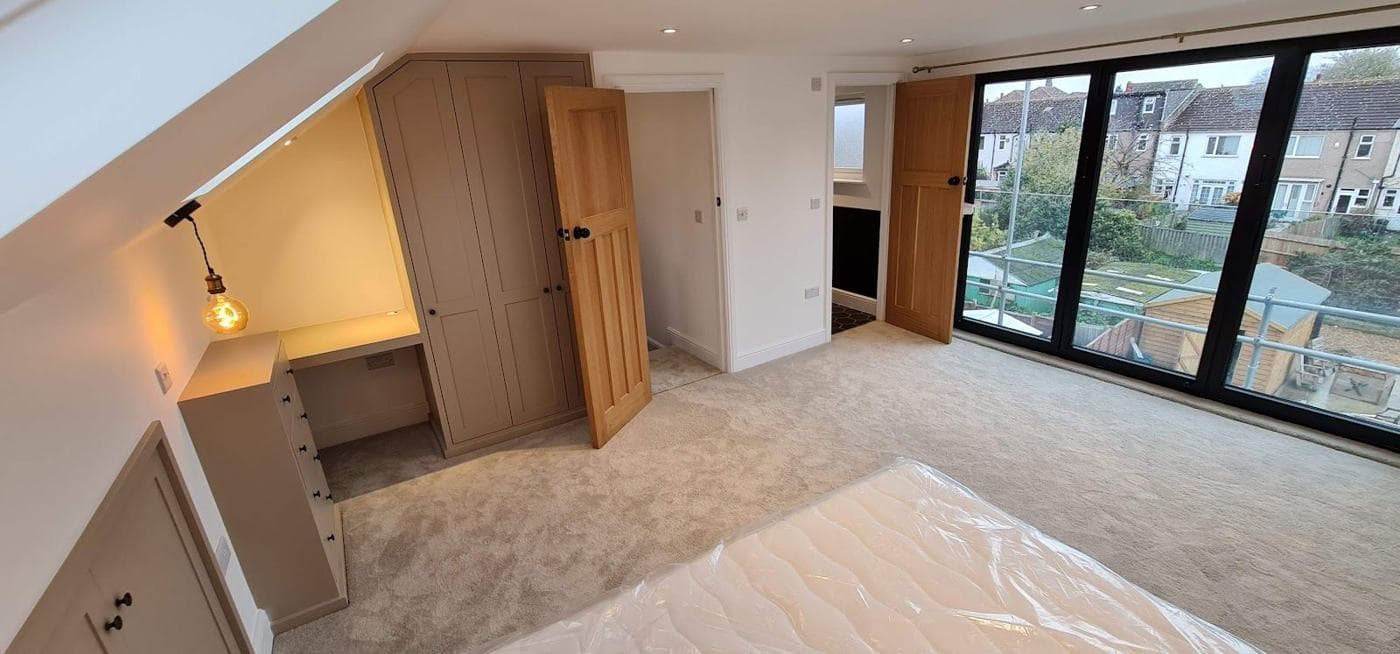
What does a loft conversion cost in London in 2026? Detailed cost breakdown
Loft conversion cost breakdown for London 2026
These figures represent realistic budget ranges for loft conversions in London as of early 2026, based on projects delivered across Greater London. All figures are for contractor-supplied labour and materials unless stated otherwise. Second-fix materials (sanitaryware, tiles, flooring, furniture) are client-supplied in the standard rcbGroup model.
Why London loft conversions cost more than national averages
London loft conversion costs are typically 25–40% higher than the UK national average, driven by:
- Higher labour rates (skilled tradespeople cost more in London than anywhere else in the UK)
- Higher material delivery costs (restricted-hours deliveries, ULEZ surcharges, limited site access in terraced properties)
- More complex fire safety requirements (London Building Control inspectors apply the full fire protection specification rigorously)
- Steeper party wall and structural requirements in London Victorian and Edwardian stock
- Higher skip and waste disposal costs (London tip charges and ULEZ costs for skips)
Velux (roof light) loft conversion — London 2026
A Velux conversion does not alter the roof structure — floor joists are strengthened, a staircase is installed, Velux windows are added, and the space is fitted out.
| Element | Cost range |
|---|---|
| Structural floor upgrade (new joists, steel beam) | £4,000–£8,000 |
| Staircase (softwood, standard layout) | £4,000–£8,000 |
| Velux windows x2 (GGLSD MK06 or similar) | £1,500–£3,000 |
| Insulation (roof slope, floor) | £2,500–£5,000 |
| Fire protection (FD30S doors, stair enclosure, smoke alarms) | £3,000–£7,000 |
| First-fix electrical (lighting, sockets, smoke alarms) | £1,500–£3,000 |
| Plastering and boarding | £3,000–£6,000 |
| Decorating (walls, ceiling, woodwork) | £2,000–£4,500 |
| Snagging and contingency (10%) | £2,000–£4,500 |
| Total range (room only, no bathroom) | £24,000–£49,000 |
| Bathroom addition (first-fix plumbing, shower tray, basin, WC) | £8,000–£15,000 |
| Total with en-suite | £32,000–£64,000 |
Note: architectural and structural engineer fees (typically £2,000–£5,000 for a Velux), Building Regulations fees (typically £1,000–£1,800), and VAT are additional.
Rear dormer loft conversion — London 2026
The most common loft conversion type in London. A full-width rear dormer on a Victorian terrace creates a substantial habitable room (25–35 sq m) with good head height.
| Element | Cost range |
|---|---|
| Structural floor upgrade (new joists, ridge beam, steel) | £6,000–£12,000 |
| Dormer structure (timber frame, flat roof, zinc or GRP finish) | £12,000–£22,000 |
| Dormer window/glazing (1x full-width window or 2x casements) | £2,000–£5,000 |
| Staircase (quarter-turn, softwood) | £4,000–£9,000 |
| Insulation (roof slope, dormer walls, dormer flat roof) | £4,000–£8,000 |
| Fire protection (FD30S doors all floors, stair enclosure, smoke alarms) | £4,000–£8,000 |
| First-fix electrical | £2,000–£4,000 |
| Plastering, boarding, finishing | £4,000–£8,000 |
| External render/cladding to dormer face | £1,500–£3,500 |
| Decorating | £2,500–£5,500 |
| Contingency (10%) | £4,000–£8,500 |
| Total range (room only, no bathroom) | £46,000–£93,500 |
| Bathroom addition | £8,000–£18,000 |
| Total with en-suite | £54,000–£111,500 |
Note: architectural and structural fees (typically £3,000–£7,000), Building Regulations fees (typically £1,200–£2,000), Party Wall Surveyor fees if applicable (£1,500–£3,000), VAT additional.
Hip-to-gable + rear dormer (L-shaped) — London 2026
This is the maximum-space option for a semi-detached or detached house with a hipped roof. Combined with a full rear dormer, it creates 35–50 sq m of usable loft space — typically two bedrooms plus bathroom.
| Element | Cost range |
|---|---|
| Structural floor upgrade | £8,000–£15,000 |
| Gable conversion (remove hip, build new gable wall, structural tie) | £10,000–£20,000 |
| Full rear dormer structure | £12,000–£22,000 |
| Windows and glazing | £3,000–£7,000 |
| Staircase | £5,000–£10,000 |
| Insulation throughout | £6,000–£12,000 |
| Fire protection | £5,000–£10,000 |
| M&E (electrics, first-fix plumbing) | £5,000–£10,000 |
| Plastering and boarding | £6,000–£12,000 |
| Decorating | £4,000–£8,000 |
| Contingency (10%) | £6,400–£12,600 |
| Total range (2 rooms, no bathroom) | £70,400–£138,600 |
| Two-bathroom fit-out | £16,000–£35,000 |
| Total with bathrooms | £86,000–£173,600 |
Mansard loft conversion — London 2026
Mansard conversions are the most expensive type due to the significant structural rebuilding of the rear roof slope. They are most common in central and inner London and where maximum floor area is required.
| Element | Cost range |
|---|---|
| Structural floor and frame | £12,000–£22,000 |
| Mansard rear wall and roof construction | £20,000–£40,000 |
| Flat mansard roof (EPDM or zinc) | £5,000–£10,000 |
| Full-height rear glazing/doors | £5,000–£15,000 |
| Staircase | £5,000–£12,000 |
| Insulation | £6,000–£12,000 |
| Fire protection | £5,000–£10,000 |
| M&E | £5,000–£12,000 |
| Plastering and boarding | £6,000–£12,000 |
| Decorating | £4,000–£8,000 |
| Party wall and structural fees | £3,000–£6,000 |
| Contingency (10%) | £7,600–£15,900 |
| Total range (before fit-out) | £83,600–£174,900 |
| Bathroom(s) fit-out | £10,000–£30,000 |
| Total with bathrooms | £90,000–£200,000+ |
What's typically excluded from loft conversion prices
Standard loft conversion quotes from reputable London contractors will typically exclude:
- VAT (add 20% to all above figures)
- Architectural and structural engineering fees
- Building Regulations application fees
- Party Wall Surveyor fees
- Boiler relocation (if the boiler is in the loft)
- Water tank relocation (if a cold-water tank is in the loft)
- Second-fix materials (sanitaryware, tiles, flooring, kitchen furniture, light fittings)
- Carpets and soft furnishings
- Scaffolding costs if shared or specialist access is required
How to get an accurate loft conversion price in London
A genuine like-for-like quotation for a London loft conversion requires:
- A site visit to assess the loft void, access, roof structure, party walls, and existing services
- Architectural drawings (at minimum a measured floor plan and elevations)
- Structural engineer's input on floor structure and any steelwork
- Confirmation of the fire protection specification
- Confirmation of the finish specification (materials, bathroom layout, etc.)
Any price given without a site visit and without drawings is a ballpark estimate only, and should be treated as such.
Want advice on your own project?
Pick whatever suits you. We'll look at what you have (drawings, photos or quotes) and tell you honestly what the next step should be.
Prefer to phone? Call +44 7359 872594.
Important Note
This guide is for general information only. Building regulations, planning rules, and legal requirements change regularly and vary by local authority. Always seek professional advice specific to your project and location. To talk through your own project, book a project review.
Was this guide helpful? Share it:
Have a question about your project?
Message us on WhatsApp or call — we reply during working hours (Mon–Fri 8am–6pm, Sat 9am–2pm).