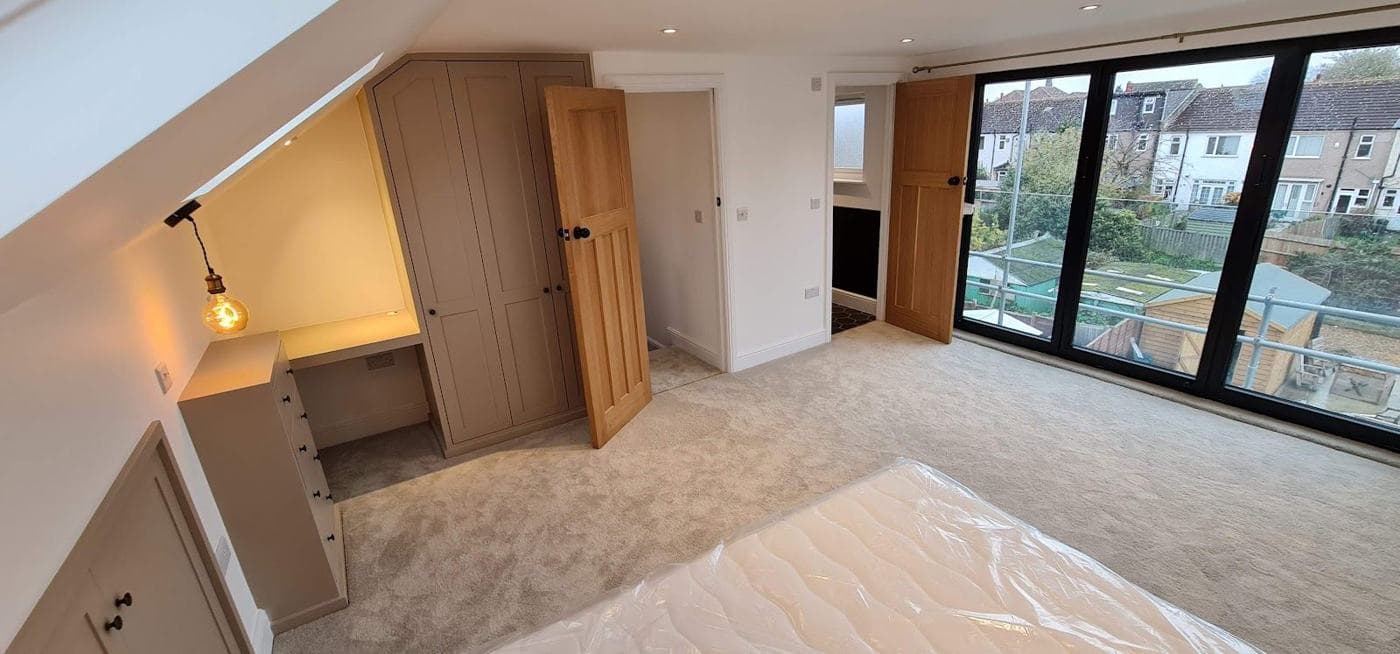
How should a rear dormer be designed for a London Victorian terrace?
Rear dormer design for London Victorian terraces: specification, materials, and performance
The rear dormer is the most common loft conversion addition to a London Victorian terrace. Designed well, it creates a high-quality habitable room with good light, weather tightness, and durability. Designed poorly, it leaks, overheats, and creates problems at sale. This guide covers the key design decisions.
Dormer width and position
In a standard London Victorian terrace, the party walls run perpendicular to the rear elevation. The standard approach is a full-width dormer that runs the full width of the rear elevation between the two party walls — typically 4.0–5.5m wide depending on the property width. This maximises the usable floor area and avoids the awkward sloping ceilings that result from a narrower dormer.
Under permitted development, the dormer must be:
- Set back at least 200mm from the eaves at the base
- Not extend above the existing ridge line
- Set in from the party wall by a sensible margin (typically 200–300mm each side) to allow for the party wall structure, flashings, and any differential settlement
For a full-width dormer on a standard London terrace, the resulting dormer face width is typically 3.5–5.0m.
Dormer height
The dormer face height (from the flat roof of the dormer down to the fascia at the base) is determined by:
- The desired internal floor-to-ceiling height in the loft room (minimum 2.1m at the highest point)
- The structural floor depth (new loft floor joists: typically 220mm deep)
- The flat roof build-up thickness (typically 150–200mm including insulation)
A typical rear dormer on a London Victorian terrace has a face height of approximately 1.8–2.4m, giving an internal ceiling height of approximately 2.2–2.6m at the dormer face.
Dormer flat roof: material options
The dormer flat roof is one of the most important elements to specify correctly. A leaking dormer flat roof is the most common defect in poorly specified London loft conversions.
EPDM (synthetic rubber membrane):
- Single-ply rubber membrane bonded or mechanically fixed to the structural deck
- Excellent longevity (25–50 year lifespan if correctly installed)
- Bonded EPDM with no lap joints on small dormer roofs is now the preferred specification
- Light grey colour (some suppliers offer black or slate-grey)
- Cost: approximately £80–£120 per m2 supply and fix
GRP (glass fibre):
- Glass reinforced polyester resin applied wet on site, forming a seamless membrane
- Very common on London dormer flat roofs (quick to install, low cost)
- Performance depends heavily on installer quality — correctly done, GRP is durable; poorly done, it cracks at edges and penetrations
- Cost: approximately £60–£100 per m2 supply and fix
Zinc standing seam:
- Traditional zinc panels with standing seam joints, forming a ventilated rainscreen over the structural roof
- Aesthetic upgrade — zinc weathers to an attractive blue-grey patina
- Significantly more expensive than EPDM or GRP
- Best for higher-specification or conservation area projects where the dormer appearance is important
- Cost: approximately £150–£250 per m2 supply and fix
Lead (code 4 or code 5):
- Traditional lead sheet, used particularly on smaller dormer flats and on historical buildings
- Excellent longevity (50–100 years if correctly detailed)
- More expensive than EPDM and GRP; comparable to zinc
- Common in inner London conservation area loft conversions where a traditional material is required
- Cost: approximately £120–£200 per m2 supply and fix
Dormer face (elevation) cladding
The dormer face is the vertical front wall of the dormer visible from the rear garden. Material options:
Sand and cement render or silicone render:
- The most common finish on London loft conversion dormers. K-Rend or Weber silicone render in white or grey gives a clean, contemporary contrast to the Victorian brickwork below
- Relatively low cost, durable, and widely accepted by Building Control
- May be specified through-colour (no painting required) or as a smooth render for painting
Zinc cladding:
- Zinc panels fixed to the dormer face create a premium contemporary aesthetic, popular in Hackney, Islington, and other inner London design-led areas
- More expensive but very durable and low maintenance
- Works well with aluminium windows and sliding/bi-fold rear doors below
Timber cladding:
- Hardwood (iroko, oak, western red cedar) or pressure-treated softwood boards — horizontal or vertical
- Popular in conservation area applications where a natural material is preferred
- Requires maintenance (oiling or staining) unless specified in hardwood with a natural weathering finish
Brick slips:
- Thin brick slips bonded to a render or board base to match the existing brickwork of the property
- The most expensive dormer cladding option but gives a seamless visual connection between the new dormer and the Victorian brick below
- Increasingly specified in conservation areas and in properties where the homeowner wants the extension to look integral rather than added
Dormer window specification
The dormer window is typically the largest element of the dormer face. Options:
Fixed light with opening casements:
- A fixed glazed central panel with opening side casements — the most common configuration for a loft bedroom dormer. Provides good light without the cost or complexity of sliding or bifold systems. Typically aluminium frame in anthracite grey, white, or mill finish.
Juliet balcony (glazed guarding with no external platform):
- Full-height glass panel forming a guarding to a floor-level opening window. No external balcony. The dormer window opens fully to the outside air without the structural complexity of a cantilevered balcony. Popular in higher-specification London loft conversions. Opening provides excellent ventilation in summer.
Sliding sash windows:
- Traditional sliding sash windows in a dormer — unusual in contemporary London loft conversions but occasionally specified for conservation area projects where period character is important.
Dormer structural frame
The dormer structural frame is typically formed from:
- Timber stud frame (47x100mm or 47x150mm timber studwork at 400–600mm centres) for the dormer walls and cheeks
- Timber flat roof joists (47x200mm or 47x220mm at 400mm centres) for the dormer roof deck
- Ridge beam (timber or steel) spanning between party walls at the ridge line to support the existing roof once the dormer is formed
For wider dormers (over 4m), or where the existing ridge is structurally complex, a steel ridge beam (typically 178x102 UB or similar) will be required — confirmed by the structural engineer.
Dormer specification summary for a standard London Victorian terrace loft conversion
| Element | Recommended specification | Cost range |
|---|---|---|
| Flat roof membrane | Bonded EPDM or GRP | £60-£120/m2 |
| Dormer face cladding | K-Rend silicone render | £40-£80/m2 |
| Dormer window | Aluminium fixed + casements | £2,000-£5,000 |
| Insulation (warm roof + cheeks) | 150mm PIR | Incl. in insulation package |
| Structural frame (timber) | 47x150mm studwork + flat roof joists | Incl. in structural package |
| Total dormer shell (structure + envelope) | Standard specification | £15,000-£30,000 |
Want advice on your own project?
Pick whatever suits you. We'll look at what you have (drawings, photos or quotes) and tell you honestly what the next step should be.
Prefer to phone? Call +44 7359 872594.
Important Note
This guide is for general information only. Building regulations, planning rules, and legal requirements change regularly and vary by local authority. Always seek professional advice specific to your project and location. To talk through your own project, book a project review.
Was this guide helpful? Share it:
Have a question about your project?
Message us on WhatsApp or call — we reply during working hours (Mon–Fri 8am–6pm, Sat 9am–2pm).