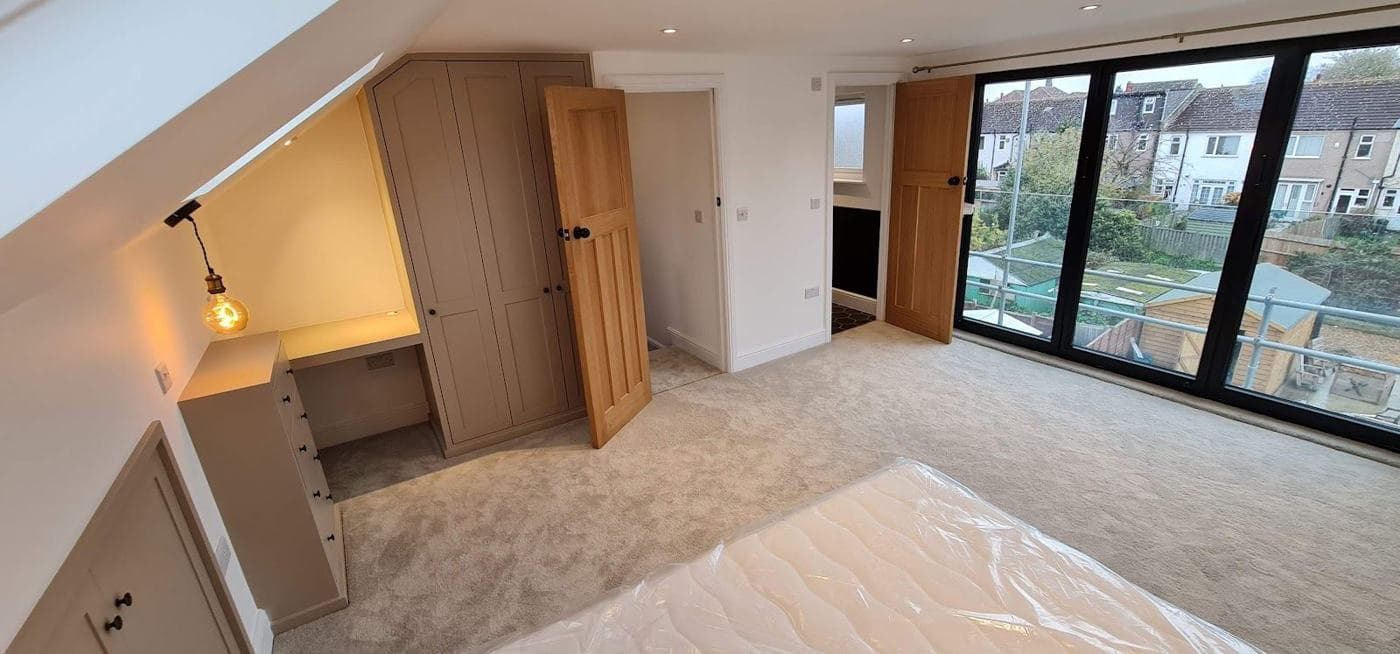
Do I need planning permission for a loft conversion in London?
Permitted development rights and planning permission for loft conversions in London
Most standard loft conversions in London fall within permitted development (PD) rights — meaning you do not need to apply for planning permission, as long as the work stays within set limits. However, London has a higher proportion of conservation areas, Article 4 directions, flats, and listed buildings than most UK cities, so the exceptions catch more projects here than elsewhere.
What counts as permitted development for loft conversions in London
Under Class B of the General Permitted Development Order (GPDO), the following loft conversions can usually proceed without planning permission:
- Volume addition of no more than 40 cubic metres for a terraced house or 50 cubic metres for a detached or semi-detached house (cumulative — includes any previous loft alterations)
- No extension beyond the existing plane of the principal roof slope (i.e., dormers on the rear only, not the front street-facing elevation)
- No dormers or additions on the front roof slope facing a highway
- Materials must be similar in appearance to the existing house (UPVC windows in a brick Victorian terrace fail this test under PD)
- No extension to be higher than the existing highest part of the roof
- Any dormer must be set back at least 20cm from the eaves
- Side-facing windows must be obscure-glazed and non-opening below 1.7m from the floor of the room
If all of these conditions are met, and none of the exclusions below apply, your loft conversion is permitted development.
When planning permission IS required in London
Planning permission will be required for a loft conversion in London if any of the following apply:
1. You live in a flat or maisonette Flats and maisonettes have no permitted development rights for loft conversions at all — you will always need full planning permission, and the consent of the freeholder and/or all leaseholders in the building.
2. The property is in a conservation area (CA) Roughly one in three London properties is within or adjacent to a conservation area. In a conservation area, rear dormers are still permitted development, but:
- Side dormers visible from a highway are not permitted development
- Roof alterations visible from a highway that would materially affect the appearance of the building require prior approval or full planning permission
The key practical impact in London conservation areas: a rear dormer on a Victorian terrace is usually fine under PD. A hip-to-gable conversion that changes the visible roofline, or a large mansard, is likely to need planning permission.
3. The property is listed All works to a listed building — including internal loft conversions — require Listed Building Consent in addition to any planning permission. This applies to both Grade I and Grade II listed properties.
4. Article 4 Direction applies Some London boroughs have applied Article 4 Directions to remove permitted development rights from specific streets or areas — most commonly in conservation areas. Hackney, Islington, Camden, Kensington & Chelsea, and Richmond are examples of boroughs where Article 4 directions are extensive. Check with your borough planning department or use the Planning Portal to identify whether an Article 4 direction applies to your address.
5. The volume limit is exceeded If previous extensions or loft works have already used up the permitted development volume allowance, any further loft work will require planning permission regardless of the type of conversion.
6. Front-facing dormers Any dormer on the front roof slope of a house (facing the street) requires planning permission — this is a blanket exclusion from permitted development.
Lawful Development Certificate (LDC)
Even when your loft conversion is permitted development, it is strongly advisable to apply for a Lawful Development Certificate (LDC) from your local planning authority before starting work. An LDC:
- Provides written confirmation that the works are lawful
- Protects you at point of sale (solicitors' enquiries will ask)
- Costs approximately £250–£500 in planning fees (half the cost of a full planning application)
- Can be obtained in parallel with Building Regulations approval
Most London solicitors and buyers' surveyors will flag a loft conversion without an LDC or planning permission during a property sale — getting the LDC removes this risk.
How to check for your specific address
- Go to your local borough's planning portal or use the national Planning Portal (planningportal.co.uk)
- Check for conservation area designation and any Article 4 Directions on the property
- Check the Land Registry title for the property type (house vs. flat vs. leasehold)
- Measure the existing cubic volume of the loft against the PD limits
- Confirm the proposed roof alteration type (rear dormer vs. front-facing vs. hip-to-gable)
rcbGroup conducts a planning review as part of our pre-construction service — we will confirm your permitted development position before committing to any design or build programme.
Costs: planning permission vs. permitted development route
For a standard rear dormer on a Victorian terrace:
- Permitted development (+ LDC): planning fee approx. £200–£500; architectural drawings required for LDC approx. £800–£2,000
- Full planning application: planning fee approx. £250 (£578 from December 2024 for most householder applications); architectural drawings required approx. £1,500–£4,000; timeline 8–12 weeks decision period plus any appeal
If planning permission is refused, an appeal can take a further 4–8 months. Getting the PD position right before proceeding is commercially important.
Want advice on your own project?
Pick whatever suits you. We'll look at what you have (drawings, photos or quotes) and tell you honestly what the next step should be.
Prefer to phone? Call +44 7359 872594.
Important Note
This guide is for general information only. Building regulations, planning rules, and legal requirements change regularly and vary by local authority. Always seek professional advice specific to your project and location. To talk through your own project, book a project review.
Was this guide helpful? Share it:
Have a question about your project?
Message us on WhatsApp or call — we reply during working hours (Mon–Fri 8am–6pm, Sat 9am–2pm).