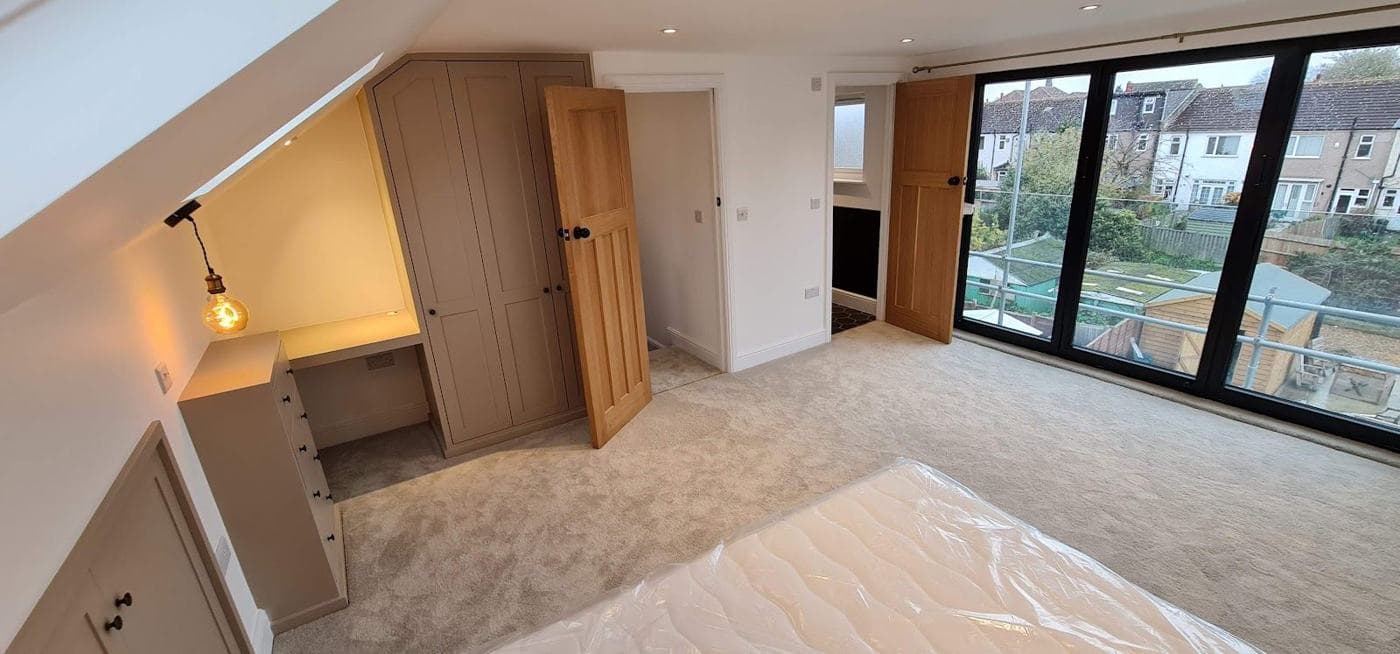
How long does a loft conversion take in London?
How long does a loft conversion take in London? Full programme from enquiry to completion
A loft conversion is not a quick project. The full journey from initial enquiry to completed, signed-off, habitable room involves multiple sequential stages, each with their own timeline. Understanding the programme helps clients plan around the works and avoid unrealistic expectations about start and finish dates.
The full programme: stage by stage
Stage 1: Initial consultation and feasibility (2-4 weeks)
The first stage involves understanding what you want to achieve, assessing whether the loft is structurally viable, confirming the planning position (permitted development or planning application required), and discussing budget and programme.
At rcbGroup, this stage includes:
- Site visit and loft void inspection
- Roof structure assessment
- Planning position review (PD or planning application)
- Party wall obligation identification
- Initial ballpark budget discussion
- Appointment of architect and structural engineer
Stage 2: Architectural design and structural engineering (4-8 weeks)
The architect produces:
- Measured survey of the existing property
- Design concept and layout options for the loft room
- Detailed architectural drawings (floor plans, sections, elevations, dormer design)
- Specification notes
The structural engineer works concurrently to produce:
- Structural calculations for the new floor joists, ridge beam, and any steelwork
- Drawing package showing beam positions, padstone details, and connection details
This stage typically takes 4-8 weeks depending on the complexity of the design and the architect's and engineer's workloads.
Stage 3: Party wall notices (2 months minimum — can run concurrently with Stage 2)
If the loft conversion requires party wall notices (as most London loft conversions do), notices must be served at least two months before work starts. The party wall process runs concurrently with the design and Building Regulations stages where possible.
- Serve notice as early as possible — as soon as the structural design is sufficiently advanced to confirm that party wall works will be required
- If neighbour consents in writing: two-month waiting period from notice service
- If neighbour dissents or does not respond: appoint surveyor, prepare Schedule of Condition, prepare Party Wall Award — can add 1-3 months
Stage 4: Building Regulations Full Plans application (4-6 weeks)
Full Plans are submitted to the Local Authority Building Control (or Approved Inspector). The checking period is:
- Target 5 weeks for LABC checking
- In practice, 4-8 weeks depending on the local authority and officer workload
During this period:
- Building Control may raise queries that require drawing amendments (common for fire safety details and stair geometry)
- The structural engineer may need to provide additional calculations
- Approval is issued (or conditional approval with minor conditions to be satisfied)
Stage 5: Procurement and programme confirmation (2-4 weeks)
Once Building Regulations approval is received and party wall obligations are in place, the contractor (rcbGroup) finalises:
- Subcontractor appointments (scaffolding, structural steel, roofing/waterproofing, M&E)
- Material procurement programme
- Site start date
- Programme of works
Stage 6: Construction (8-14 weeks on site)
Typical on-site construction programme for a standard rear dormer loft conversion on a London Victorian terrace:
| Week | Activity |
|---|---|
| Week 1-2 | Scaffold erection; enable works; remove existing roof tiles in dormer area |
| Week 2-3 | Structural steelwork installation; new ridge beam; floor joist installation |
| Week 3-5 | Dormer structure (timber frame, roof deck, flat roof membrane, cladding) |
| Week 5-6 | Dormer window installation; roof tile reinstatement; lead/EPDM flashings |
| Week 6-7 | First-fix carpentry (staircase framework, floor boarding); first-fix electrical conduit/cabling |
| Week 7-8 | First-fix plumbing (if bathroom included); insulation installation |
| Week 8-9 | Plasterboard boarding (walls, ceiling); plastering |
| Week 9-10 | Second-fix carpentry (staircase finishes, door linings, architraves, skirting) |
| Week 10-11 | Second-fix electrical (sockets, light fittings, consumer unit amendment); second-fix plumbing (shower, basin, WC) |
| Week 11-12 | Decorating (filling, priming, painting walls, ceiling, woodwork) |
| Week 12-13 | Flooring; floor finishes; final builder's clean |
| Week 13-14 | Snagging; Building Control final inspection; Final Certificate |
For a Velux conversion (no dormer): approximately 6-10 weeks on site For an L-shaped dormer: approximately 12-18 weeks on site For a mansard: approximately 16-24 weeks on site
Stage 7: Final Certificate and sign-off
On completion, Building Control must carry out a final inspection and issue a Final Certificate confirming the works comply with Building Regulations. This is a critical document for the sale of the property.
The Final Certificate is issued after:
- All fire protection works are in place and confirmed by the inspector
- The staircase complies with Part K
- The insulation has been checked
- Any drainage connections have been inspected
- All conditions attached to the Building Regulations approval have been discharged
Total programme: realistic timelines for London loft conversions
| Loft type | Design and approvals | On site | Total |
|---|---|---|---|
| Velux (PD, no party wall issues) | 10-16 weeks | 6-10 weeks | 16-26 weeks |
| Rear dormer (PD, standard) | 12-20 weeks | 10-14 weeks | 22-34 weeks |
| L-shaped dormer (PD, party wall) | 16-24 weeks | 12-18 weeks | 28-42 weeks |
| Mansard (planning permission required) | 24-40 weeks | 16-24 weeks | 40-64 weeks |
Key factors that extend the programme in London
- Conservation area: planning application adds 8-12 weeks minimum
- Listed building: Listed Building Consent application adds 8-16 weeks
- Party wall disputes: adjoining owner appointing own surveyor adds 4-8 weeks
- Complex structural works: unusual roof structure requiring bespoke engineering
- Boiler or tank relocation: can add 2-4 weeks if a major system change is involved
- Neighbour disputes or access issues: especially in dense London terraces where scaffold must cross neighbours' properties
- Material supply delays: structural steel and certain window systems can have 4-8 week lead times
What clients can do to speed up the process
- Appoint the architect and structural engineer as early as possible — design is the critical path
- Serve party wall notices as soon as it is clear the works will trigger the Act — do not wait for Building Regulations approval
- Apply for an LDC (Lawful Development Certificate) concurrently with the Building Regulations application
- Confirm material selections (dormer cladding, windows, floor finish) before first fix — late decisions cause delays
- Appoint a main contractor (like rcbGroup) who manages all subcontractors and the programme centrally
Want advice on your own project?
Pick whatever suits you. We'll look at what you have (drawings, photos or quotes) and tell you honestly what the next step should be.
Prefer to phone? Call +44 7359 872594.
Important Note
This guide is for general information only. Building regulations, planning rules, and legal requirements change regularly and vary by local authority. Always seek professional advice specific to your project and location. To talk through your own project, book a project review.
Was this guide helpful? Share it:
Have a question about your project?
Message us on WhatsApp or call — we reply during working hours (Mon–Fri 8am–6pm, Sat 9am–2pm).