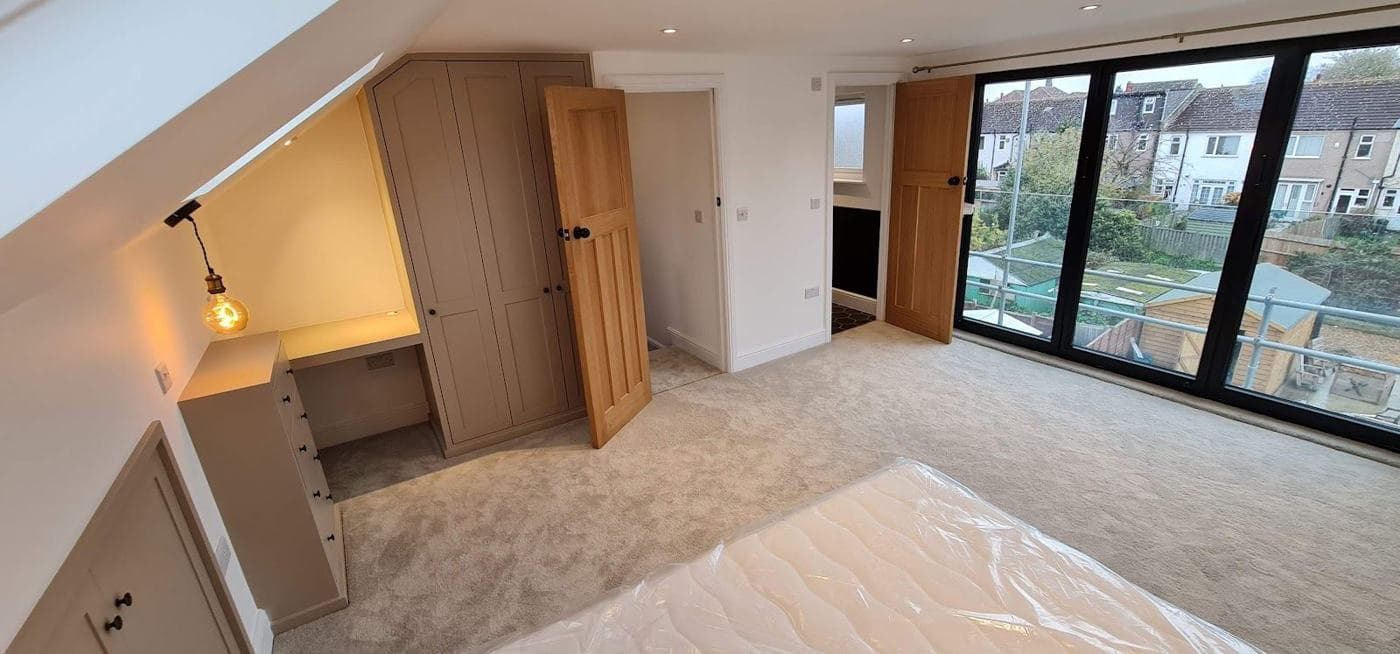
What are the staircase options for a loft conversion in London?
Loft conversion staircase options for London properties: what works, what the rules say, and what it costs
For most London Victorian terraces, the staircase is the single most space-constrained element of the loft conversion. The available floor area on the first floor is limited, fire safety requirements dictate the stair position relative to the fire escape route, and Building Regulations impose minimum stair dimensions that cannot be compromised. Getting the staircase right before structural work starts is essential — moving a stair position after the steelwork is in place is expensive.
Building Regulations requirements for loft conversion staircases
The following minimum requirements apply to private stairs in a loft conversion under Part K of the Building Regulations:
- Rise (height of each step): maximum 220mm, minimum 150mm
- Going (depth of each tread, horizontal): minimum 220mm
- Pitch (angle): maximum 42 degrees for a private stair
- Headroom: minimum 2.0m measured vertically above the line of travel. Where the roof slope restricts headroom at the side, a minimum of 1.8m is permitted at the lowest point (side of stair), as long as 2.0m is maintained centrally on the pitch line
- Width: minimum 800mm clear. 900mm recommended in London residential
- Handrail: required on at least one side for any rise; both sides for stairs over 1000mm wide
- Balustrade/guarding: minimum 900mm high on open sides
The critical practical issue in a London loft conversion is headroom at the ceiling level below the loft. Where the existing first-floor ceiling height is the standard 2.3–2.5m of a Victorian terrace, and the floor-to-floor height from first floor to loft floor is typically 2.7–3.0m, achieving 2.0m headroom through the ceiling opening on a 42-degree stair can be extremely tight. Structural engineers and architects should model this early.
Staircase types for London loft conversions
1. Straight flight staircase
A single straight flight from first floor landing to loft — the simplest and cheapest option. Requires a continuous clear floor run on the first floor of approximately 3.5–4.5m (depending on the floor-to-floor height and desired pitch), plus the equivalent footprint at the loft level.
Best for: Rear additions (outriggers) in London Victorian terraces where the floor plan allows a straight run. Also for larger semi-detached houses where the first floor landing is spacious.
Cost range (London 2026): £3,000–£7,000 for a softwood staircase with standard balustrade; £8,000–£18,000 for an oak or engineered hardwood feature staircase with glass balustrade.
2. Quarter-turn (L-shaped) staircase
The stair turns 90 degrees at an intermediate landing. Requires less linear floor area than a straight flight but a larger overall footprint. Most common in London terraces where a straight run cannot be accommodated in the available first-floor plan.
Best for: Standard London Victorian terraced houses where the stair must turn around a landing to fit within the available floor area. The landing can be positioned to use space that is not otherwise usable (above a wardrobe, above a door opening).
Cost range (London 2026): £5,000–£10,000 softwood; £12,000–£25,000 hardwood/glass feature.
3. Half-turn (U-shaped or dogleg) staircase
The stair turns 180 degrees — rises, lands, then turns back on itself. Creates a very compact footprint but requires a minimum floor opening of approximately 1.8m x 1.2m (varies with stair width and rise). Common in narrow terraces where only a limited floor opening is possible.
Best for: Narrow London terraces (under 4.5m width) where the first floor plan cannot accommodate a quarter-turn or straight flight. Also used where the loft floor is positioned to create a short total floor-to-floor rise.
Cost range (London 2026): £6,000–£12,000 softwood; £14,000–£30,000 hardwood/glass.
4. Space-saver (paddle) staircase
A space-saver stair has alternating treads — narrower on one side and wider on the other — allowing a steeper pitch (up to 65–70 degrees) in a much smaller footprint. Under Part K, a space-saver stair is only permitted where there is insufficient space for a standard stair, and it must only serve one room.
In London loft conversions, Building Control acceptance of a space-saver stair depends on the officer and the specific configuration. Where a standard stair genuinely cannot fit, a space-saver is typically accepted. Where a standard stair can be accommodated with reasonable loss of first-floor space, Building Control may require the standard option.
Best for: Very constrained London loft conversions where floor area loss on the first floor would make the overall conversion impractical. Secondary access to a single room only.
Cost range (London 2026): £2,500–£5,000 for a standard space-saver (typically a proprietary prefabricated stair). Custom-designed space-savers in feature timber or glass: £6,000–£15,000+.
Limitations: Steeper than standard stairs — less comfortable for regular daily use. Not suitable as the primary staircase for elderly or mobility-impaired occupants. May affect the rental or sale value of the loft room for some buyers.
Where to position the loft staircase in a London terrace
The two most common positions in a London Victorian terrace:
Over the existing staircase: The loft stair is positioned directly above the existing first-floor staircase, rising from the first-floor landing. This shares the structural opening and minimises the impact on the first-floor rooms. It is also the most fire-safe configuration because the new stair is already within the protected stairwell.
Within a first-floor bedroom: Where the existing staircase cannot be extended upward (insufficient headroom, wrong position), the loft stair is positioned within a first-floor bedroom, reducing that room's area. A partitioned lobby or hallway on the first floor is created to allow access to both the staircase and the remainder of the bedroom. This is a common solution in London terraces.
Staircase fire safety implications
The position and enclosure of the staircase are the most important fire safety considerations in a loft conversion:
- If the loft stair opens directly onto a protected staircase (existing stair), FD30S fire doors must be fitted to all rooms off the existing stair on all floors
- If the loft stair opens off a first-floor bedroom, a fire-protected lobby must be created between the stair access and the bedroom
- An emergency escape Velux window (minimum 0.33m2, openable) is required in the loft room in most London configurations where the stair does not connect to a fully protected escape route
Cost summary
| Staircase type | Cost range (London 2026) |
|---|---|
| Space-saver (proprietary) | £2,500-£5,000 |
| Straight flight softwood | £3,000-£7,000 |
| Quarter-turn softwood | £5,000-£10,000 |
| Half-turn softwood | £6,000-£12,000 |
| Quarter-turn oak/glass feature | £12,000-£25,000 |
| Half-turn oak/glass feature | £14,000-£30,000 |
| Custom feature stair (steel/glass/hardwood) | £20,000-£60,000+ |
Note: All costs exclude VAT, structural alterations to the floor opening, and fire protection works to existing landing/doors.
Want advice on your own project?
Pick whatever suits you. We'll look at what you have (drawings, photos or quotes) and tell you honestly what the next step should be.
Prefer to phone? Call +44 7359 872594.
Important Note
This guide is for general information only. Building regulations, planning rules, and legal requirements change regularly and vary by local authority. Always seek professional advice specific to your project and location. To talk through your own project, book a project review.
Was this guide helpful? Share it:
Have a question about your project?
Message us on WhatsApp or call — we reply during working hours (Mon–Fri 8am–6pm, Sat 9am–2pm).