Contents
What are the different types of loft conversion in London and which is best for my property?
Loft conversion types in London: Velux, dormer, hip-to-gable, L-shaped, and mansard compared
Choosing the right type of loft conversion for your London property depends on four factors: your property's roof structure, the amount of usable space you need, your budget, and what is acceptable to your local planning authority. This guide explains each type clearly.
1. Velux (roof light) loft conversion
A Velux conversion — also called a roof light conversion — does not alter the shape or structure of the roof at all. Instead, floor joists are strengthened, a staircase is installed, and Velux or similar roof windows are added to the existing roof slope to provide light and ventilation.
Best for: Properties with a good existing roof pitch (typically 35–45 degrees) and enough head height at the ridge for a usable room without structural changes — common in late Victorian and Edwardian semi-detached houses. Also ideal where planning restrictions (conservation areas, Article 4 directions) prevent any change to the roof profile.
Space created: Limited by the existing roof pitch and volume. A Velux conversion in a typical London Victorian terrace with 8m x 4m footprint and 45-degree pitch creates approximately 15–22 sq m of usable floor area (where standing height exceeds 1.5m), plus kneewalled storage.
Cost range (London, 2026): £30,000–£50,000 for a basic finish single room. £40,000–£65,000 with en-suite bathroom.
Planning: Usually fully permitted development. No external alterations to the roof profile, so even in conservation areas a Velux conversion is typically uncontroversial.
Limitations: The space created is dictated entirely by the existing roof shape. Low head height at the perimeter is common. Not suitable where the existing loft has insufficient height (under 2.2m at the ridge) or where more space is required.
2. Rear dormer loft conversion
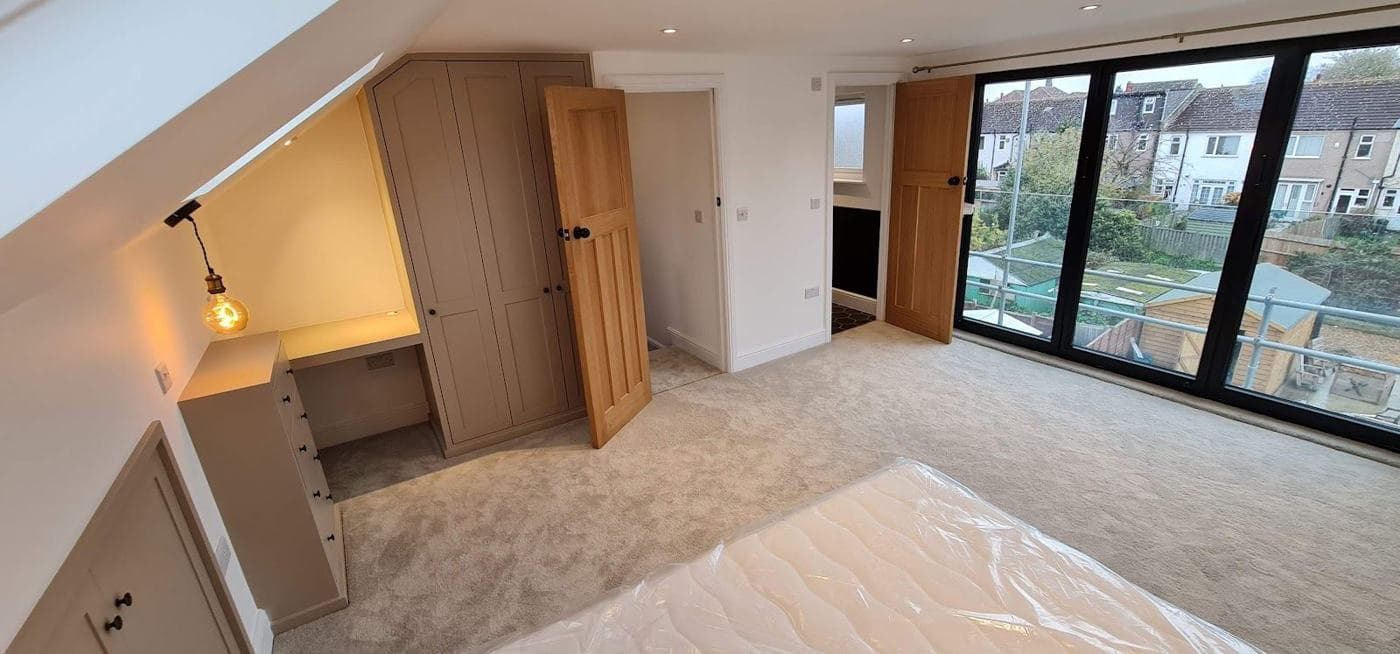
A rear dormer extends the roof at the rear of the property to create a box-shaped structure with vertical walls and a flat or slightly pitched roof. This is the most common loft conversion type in London because it creates substantial additional space and is usually permitted development on the rear elevation.
Best for: Victorian and Edwardian terraced and semi-detached houses across London where a larger usable room is required, or where the roof pitch is too shallow for a viable Velux conversion.
Space created: A full-width rear dormer on a standard London Victorian terrace (8m wide) creates approximately 25–35 sq m of usable floor area, making a comfortable double bedroom with en-suite bathroom easily achievable.
Cost range (London, 2026): £45,000–£70,000 for a single room. £60,000–£90,000 with en-suite bathroom and quality finish.
Planning: Usually permitted development on the rear elevation only. Must comply with volume limits (40 cubic metres for terraced) and be set back at least 20cm from eaves. Conservation areas: usually still PD on the rear if not visible from a highway.
Limitations: Only extends on the rear elevation under PD (front dormers require planning permission). In very short rear gardens, the dormer face may feel visually dominant.
3. Hip-to-gable loft conversion
A hip-to-gable conversion replaces the hipped end of the roof (where the roof slopes down at the side) with a vertical gable wall, effectively extending the loft space sideways. Often combined with a rear dormer on the same property.
Best for: London Edwardian and inter-war semi-detached houses that typically have a hipped roof at the side. Converting the hip to a gable on the party wall side significantly increases the usable volume of the loft. Also suits detached Victorian properties.
Space created: When combined with a rear dormer (L-shaped dormer), a hip-to-gable conversion on a semi-detached can create 35–45 sq m of usable floor area — enough for two bedrooms and a bathroom.
Cost range (London, 2026): Hip-to-gable alone: £50,000–£75,000. Hip-to-gable + rear dormer (L-shaped): £65,000–£100,000+.
Planning: Hip-to-gable conversions change the external appearance of the roof significantly and are generally not permitted development in conservation areas when visible from a highway. Outside conservation areas, they are usually PD. Always check the specific position.
Limitations: Requires the property to have a hipped end that is viable to convert. On many Victorian terraces there is no hip, making this type irrelevant. Planning risk in conservation areas.
4. L-shaped dormer loft conversion
An L-shaped dormer combines a full-width rear dormer with a hip-to-gable conversion or with a secondary dormer on the rear return of an L-shaped property. Common in London Victorian and Edwardian properties that have a rear outrigger (back addition).
Best for: Victorian terraced houses with a rear outrigger (very common in London — the classic two-storey back addition that runs to the rear of the main body of the house). The main house gets a full rear dormer; the outrigger gets a second dormer on its roof, creating a large interconnected loft conversion with multiple rooms.
Space created: 35–55 sq m depending on the size of the main house and outrigger. Often the largest and most cost-effective type per square metre for a London Victorian terrace with a rear outrigger.
Cost range (London, 2026): £65,000–£110,000 for a quality finish with bathroom.
Planning: Both parts of the L-shaped dormer are on the rear elevation and are usually permitted development — this is one of the most PD-friendly ways to maximise loft space in London. Check the specific Article 4 position.
Limitations: Only viable where the property has a rear outrigger at a suitable height. The two dormer sections must connect internally at the same floor level.
5. Mansard loft conversion
A mansard conversion substantially rebuilds the rear roof slope to create a near-vertical rear wall (typically 70–72 degrees from horizontal) with a flat roof at the top. This maximises the internal volume and creates the largest possible usable floor area.
Best for: London properties where maximum space is the priority, where a planning application is already required for other reasons, or where the property is in an area where mansard conversions are the established local precedent (particularly in Kensington, Chelsea, Hammersmith, Mayfair, and similar central London areas where mansards are the historic norm on Victorian terraced conversions).
Space created: 35–50 sq m or more from the loft of a standard London Victorian terrace, with better head height at the perimeter than a dormer conversion (because the near-vertical rear wall brings the full-height space right to the rear).
Cost range (London, 2026): £85,000–£150,000+ depending on size and specification. Mansard conversions are the most expensive loft conversion type because of the significant structural works involved.
Planning: Always requires planning permission (the change to the roof profile is substantial). In some London boroughs (especially in central and inner London), mansards are well-established and relatively straightforward to obtain consent for. In outer London boroughs, planning officers are less familiar with mansards and applications may be more complex.
Limitations: Cost, planning requirement, and programme (planning application adds 8–12 weeks minimum).
Which type is right for my London property?
| Property type | Most common conversion type | Typical cost range |
|---|---|---|
| Victorian terrace (with rear outrigger) | L-shaped dormer | £65,000-£110,000 |
| Victorian terrace (no outrigger) | Rear dormer | £45,000-£85,000 |
| Edwardian semi-detached | Hip-to-gable + rear dormer | £65,000-£100,000 |
| Period flat (top floor) | Planning permission required | From £50,000 |
| Inter-war semi-detached | Hip-to-gable or rear dormer | £55,000-£95,000 |
| High-specification / central London | Mansard | £90,000-£150,000+ |
| Conservation area (restricted) | Velux | £35,000-£65,000 |
rcbGroup provides free initial advice on the most suitable loft conversion type for your London property as part of our pre-construction review process.
Want advice on your own project?
Pick whatever suits you. We'll look at what you have (drawings, photos or quotes) and tell you honestly what the next step should be.
Prefer to phone? Call +44 7359 872594.
Important Note
This guide is for general information only. Building regulations, planning rules, and legal requirements change regularly and vary by local authority. Always seek professional advice specific to your project and location. To talk through your own project, book a project review.
Was this guide helpful? Share it:
Have a question about your project?
Message us on WhatsApp or call — we reply during working hours (Mon–Fri 8am–6pm, Sat 9am–2pm).