Contents
What is a Wraparound Extension?
- A wraparound extension (sometimes called an L-shaped extension) is a single-storey addition that:
- •Extends the property to the rear (beyond the original rear wall of the house)
- •Simultaneously fills the side return (the narrow passage alongside the original kitchen)
The result is an L-shaped footprint that wraps around two sides of the original kitchen. The combined floor area added can be substantial — typically 20–40m² of new space — creating a kitchen-diner that is typically 5–7m wide and 4–8m deep.
- **Why the wraparound works so well in Victorian terraces:**
- •The side return was unused (a narrow, covered passage)
- •The rear garden was partially reduced by a less useful small extension
- •The wraparound combines both into one coherent, well-lit space
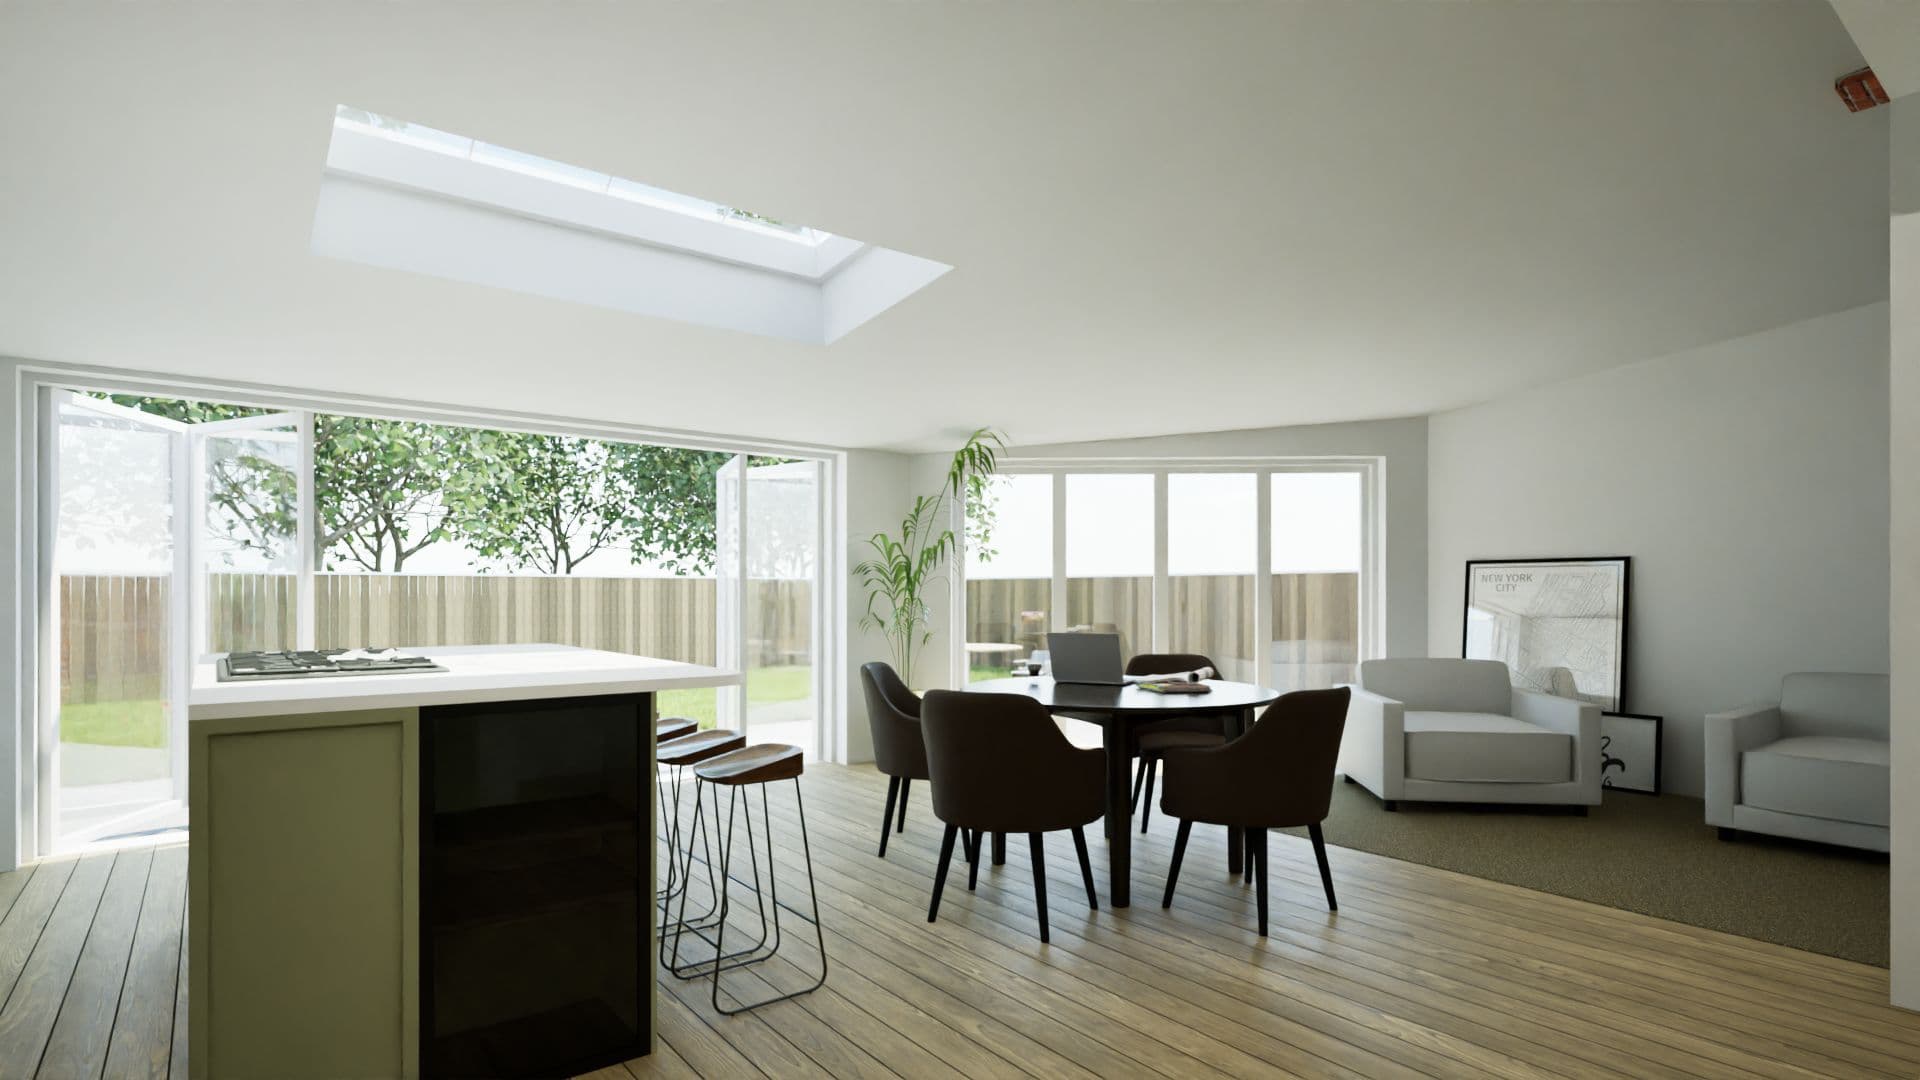
- •The rear glazed wall and roof rooflights flood the new space with light
- •The original front rooms of the house are unaffected
**Typical dimensions:** The rear element of the wraparound typically extends 2–4m beyond the original rear wall. The side return element adds 1.0–2.0m of width to the kitchen. The combined space creates a kitchen-diner footprint of 20–45m².
Planning Permission for Wraparound Extensions
A wraparound extension that includes a side extension component does not fall purely within permitted development rights in most London Conservation Areas and on terraced/semi-detached properties. The planning position depends on the specific configuration:
**Strictly PD element:** The rear extension component (extending beyond the original rear wall) — if single-storey, within 3m of the original rear wall (or 4m for detached), and not visible from a highway — may be permitted development.
- **Requires planning permission:**
- •Any side extension on a terraced house in a Conservation Area
- •The wraparound's side element that is visible from a highway in a Conservation Area
- •Any combined scheme that exceeds the PD limit for rear extensions (3m for terraced/semi-detached)
- •The wraparound as a whole if the council treats it as a 'side extension' component (some boroughs take this view)
In practice, most London wraparound extensions on Victorian terraces require a full householder planning application — particularly in Conservation Areas. The planning application gives the design team the opportunity to present a considered design that addresses privacy, scale, and material choice.
**Pre-application advice:** Given the planning complexity of wraparound extensions and the significant investment involved, pre-application advice from the borough's planning department (typically £120–£500 for a householder pre-app) is strongly recommended before finalising the design.
**Party Wall Act:** A wraparound extension almost always triggers the Party Wall Act 1996 — the new walls on the side return boundary are typically built close to or on the party line, and the excavation for foundations within 3m of the neighbour's foundations requires a Section 6 notice. Both neighbouring properties (on either side of the terrace) may need to be served notices.
Costs and Design Approaches
**Cost of a wraparound extension in London:**
- A wraparound extension is a more complex and expensive project than either a rear extension or a side return extension alone, because it involves:
- •More structural work (beams on both the side and rear elements)
- •More complex roof geometry (the L-shape creates a valley junction)
- •More drainage work (connections from the new kitchen on both sides)
- •Larger footprint requiring more concrete, brickwork, and roof area
- **Typical cost range for a wraparound extension in London:**
- •Single-storey wraparound extension (no kitchen): £75,000–£120,000
- •With a mid-specification kitchen installation: add £15,000–£25,000
- •**Full package (wraparound extension + kitchen + opening of spine wall + complete ground floor refurbishment):** £110,000–£180,000
High specification with bespoke kitchen, glazed roof structures, and premium finishes can exceed £200,000.
**Design approaches:**
- **Roof form:**
- The roof of a wraparound extension must address the junction between the side return roof and the rear extension roof. Options include:
- •A flat roof with rooflights throughout the wraparound (the most common approach — rooflights replace the architectural feature of the high Victorian kitchen window)
- •A glazed roof over the inner kitchen zone (where the side return meets the rear) — the most light-effective but expensive approach
- •A combination of flat roof and a pitched glass roof structure over the inner corner
**Rear wall glazing:** The rear wall of the wraparound extension is typically fully glazed (bifold doors, sliding doors, or a fixed glazed panel with an adjacent door set) to connect the new kitchen-diner to the garden. This is the primary visual statement of the extension.
**Kitchen positioning:** In a wraparound, the kitchen zone is typically placed in the side return element (under the rooflight run) and the dining area in the rear extension element — creating a natural zoning of work and social space, both connected and both light-filled.
**Timescale:** A wraparound extension programme: 16–24 weeks from start to completion.
Frequently Asked Questions
Do I need planning permission for a wraparound extension on a London Victorian terrace?▼
How much does a wraparound extension cost in London?▼
What is the difference between a wraparound extension and an L-shaped extension?▼
Important Note
This guide is for general information only. Building regulations, planning rules, and legal requirements change regularly and vary by local authority. Always seek professional advice specific to your project and location. To talk through your own project, book a project review.
Was this guide helpful? Share it:
Have a question about your project?
Message us on WhatsApp or call — we reply during working hours (Mon–Fri 8am–6pm, Sat 9am–2pm).