Contents
What Is a Side Return Extension?
A side return extension fills in the narrow alleyway that runs alongside the back section of a Victorian or Edwardian terraced house. Most terraced properties in London built between 1850 and 1930 have this feature — a passageway beside the rear addition (the Victorian back extension) that was typically used as an outdoor privy, coal store, or general side access.
- By infilling this return, a side return extension achieves several things:
- •It widens the ground floor by 1.0–1.8 metres across the full depth of the rear addition
- •It creates a much larger kitchen or dining area
- •It eliminates the awkward side access and converts external space to internal living space
- •Combined with the rear of the house, it creates the 'wrap-around' extension effect
A pure side return extension (without any rearward extension) is one of the most cost-effective floor area gains available in London — you are building a relatively narrow structure (1.0–1.8m wide) but gaining the full depth of the rear addition, often 4–6 metres of new internal length.
Planning Permission: Do You Need It?
In most cases, a side return extension DOES require planning permission, unlike most rear extensions which can proceed under Permitted Development.
Under Class A of the GPDO, an extension on the side elevation of a terraced or semi-detached house that is 'more than half the width of the original house' requires planning permission. A side return extension runs alongside the party wall — technically on the side elevation. Even though the side return is typically only 1.0–1.8m wide, the rules are interpreted strictly.
- However, the practical reality is:
- •Most London boroughs are accustomed to side return extension applications and approve them routinely
- •Side return infill extensions are generally considered acceptable in design terms because they do not protrude beyond the existing building line to the front, and typically do not add significant height
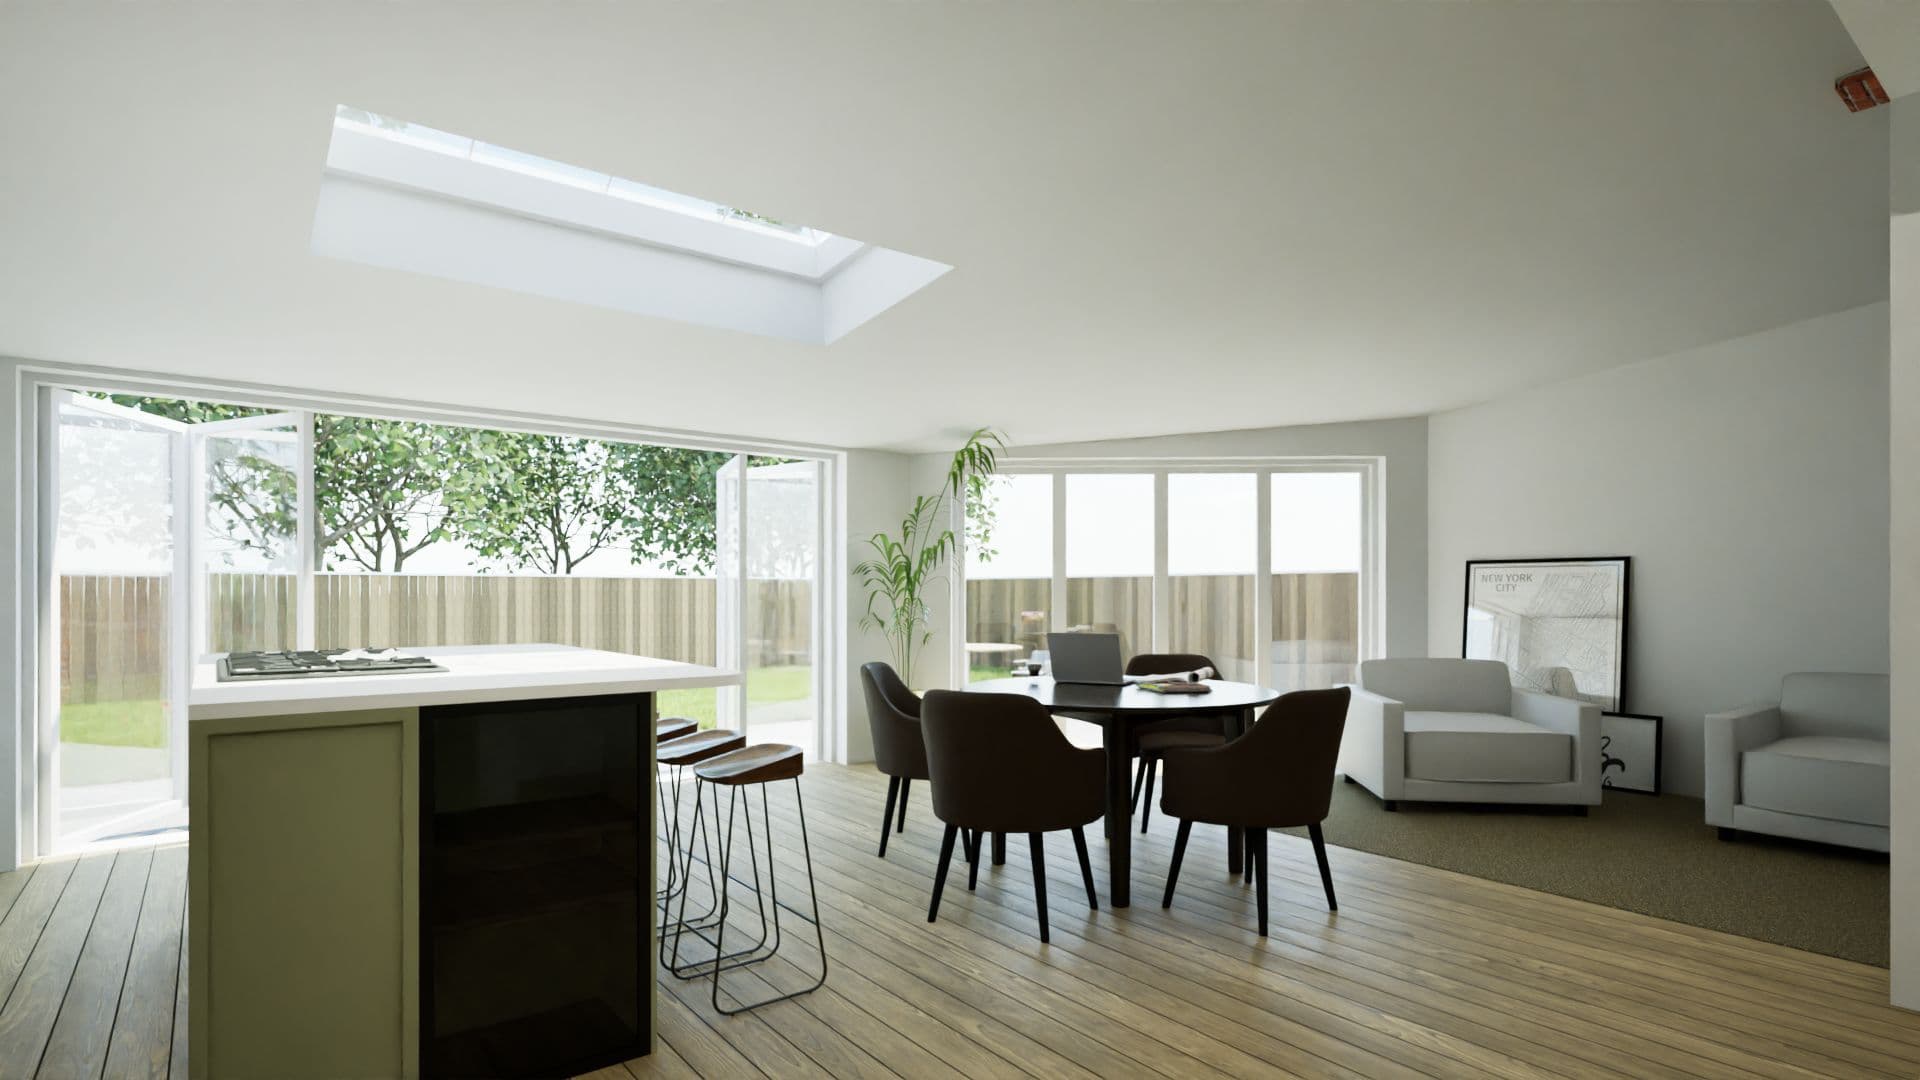
- •A glazed rooflight or glass strip roof is often used — these allow light into the existing rooms and are viewed favourably by planners
Conservation areas: many London Victorian terraces are in conservation areas. Side return extensions in conservation areas receive closer scrutiny — materials, glazing specification, and overall design are assessed carefully. A glass or GRP roof (rather than plain tiles or slates) is often required to avoid blocking light to the existing rear rooms.
Timescales: a planning application for a side return extension in London typically takes 8–12 weeks. Applications in conservation areas may take 10–14 weeks.
Always check with your local authority or a planning consultant before assuming PD applies — in many London boroughs, the correct advice is that planning permission is required for any side elevation work.
Structural Considerations
- The side return of a Victorian terrace is bounded by:
- •The party wall with the neighbouring property (to one side)
- •The existing rear addition wall of your house (to the other side)
The key structural elements are:
1. The party wall: the wall between you and your neighbour is almost certainly the party wall. Building on or adjacent to the party wall triggers the Party Wall etc. Act 1996. You must serve party wall notices on your neighbour(s) before construction begins. For a side return, the relevant notice is a Line of Junction notice (if you are building a new wall adjacent to the boundary) or a Party Structure notice (if the extension adjoins or affects the party wall). Allow 1–2 months for the party wall process before construction can start.
2. The existing rear addition wall: the outer wall of the rear addition of the house is the existing building line. The side return extension joins this wall. Depending on the construction, the structural engineer may need to design a lintel or beam where the new side return extension roof connects to the existing rear addition wall.
3. Foundation design: the side return is a narrow strip — typically 1.0–1.8m wide. Strip foundations are dug and poured along the party wall line and across the end of the extension. Because the party wall foundation may already exist, the structural engineer must check that the new foundation does not undermine the party wall footing. This sometimes requires a designed underpinning solution or a piled foundation strip.
- 4. The roof junction: the most technically complex element. The side return roof must connect cleanly to the existing rear addition wall. Options include:
- •A mono-pitch flat roof sloping away from the house (EPDM or GRP membrane) — most common
- •A glazed strip (patent glazing or rooflights in a flat roof) along the full length — brings light into the original kitchen or dining room
- •A fully glazed roof (structural glass or polycarbonate) — maximum light but more expensive and requires careful detailing for weathering and thermal performance
Cost of a Side Return Extension in London
Side return extension cost depends on the width and depth of the space, the specification of the roof, and the finish level of the kitchen or dining room within.
Typical cost ranges (London, 2026, excluding VAT):
- •Basic side return infill (1.0–1.5m wide, no rear extension, flat EPDM roof, basic finish): £35,000–£50,000
- •Mid-specification side return (1.2–1.8m wide, glazed roof strip or rooflights, plastered and decorated): £45,000–£65,000
- •Premium side return with structural glazed roof (full-width glass roof, bi-fold or sliding doors, premium finishes): £60,000–£90,000
- •Side return combined with rear extension (wrap-around): £70,000–£130,000+
- Main cost drivers:
- •Width of the side return: wider = more expensive (more steel, more foundation, more roof area)
- •Roof specification: glazed roof systems cost significantly more than plain EPDM flat roof
- •Kitchen: the kitchen is a separate cost — see the kitchen extension guide
- •Party wall: surveyor fees if a Party Wall Award is needed (£1,500–£3,500 typically)
- •Planning: £258 application fee plus architect fees to produce planning drawings (£2,500–£5,000 typically)
The Glazed Roof: Why It Matters
The most common client question on side return extensions is whether to have a glazed roof. The answer almost always depends on the orientation of the house.
If your house faces south (rear elevation facing north): the side return receives limited direct sunlight anyway. A solid EPDM flat roof with a couple of rooflights may be perfectly adequate.
If your house faces north (rear elevation facing south): a glazed roof strip is strongly recommended. Without it, the existing rear kitchen or dining room — which previously had a south-facing window onto the side return — loses all natural light. The glazed roof replaces that lost light and, in many cases, improves on it significantly.
- Glazing options:
- •Polycarbonate roofing: the cheapest option. Poor thermal performance and can discolour over time. Not recommended for premium projects.
- •Aluminium patent glazing (double-glazed panels in aluminium frames): the standard professional solution. Good thermal performance, clean appearance, long lifespan. Cost: £400–£700/m² supply and install.
- •Structural glass (fully frameless or minimal-frame): premium appearance. Maximum light transmission. High cost: £900–£1,800/m².
- •Rooflights in a flat EPDM roof: individual rooflight units set into a solid flat roof. A cost-effective compromise. Provides light at key points without the full cost of a glazed roof. Suitable for south-facing situations where some light is good but not critical.
Any glazed roof in London must meet Building Regulations Part L (thermal performance). Polycarbonate typically fails the energy performance tests for habitable rooms. Double-glazed units with appropriate solar control coatings are required.
Programme and Disruption
A side return extension in London typically takes 10–16 weeks on site, depending on the size and specification.
- Key programme stages:
- •Demolition and preparation: 1–2 weeks
- •Foundations: 1–2 weeks
- •Brickwork/superstructure: 2–3 weeks
- •Roof structure and weatherproofing: 1–2 weeks
- •Glazing installation (if applicable): 1 week
- •First-fix plumbing, electrics, underfloor heating: 2–3 weeks
- •Plastering: 1–2 weeks
- •Second fix and decoration: 2–3 weeks
Most families stay in the property throughout a side return extension — the disruption is managed by the contractor and the existing kitchen remains usable for most of the programme. The most disruptive phase is the connection between the side return and the existing rear addition, where a section of wall is opened up. This is typically managed over a 1–3 day period.
Party wall: the party wall process must be completed before construction begins. Allow 1–2 months for party wall notices and, if necessary, the appointment of a surveyor and agreement of a Party Wall Award.
Frequently Asked Questions
How much does a side return extension add to house value in London?▼
Do I need a party wall agreement for a side return extension?▼
Can I combine a side return with a rear extension?▼
Do side return extensions always need planning permission in London?▼
Important Note
This guide is for general information only. Building regulations, planning rules, and legal requirements change regularly and vary by local authority. Always seek professional advice specific to your project and location. To talk through your own project, book a project review.
Was this guide helpful? Share it:
Have a question about your project?
Message us on WhatsApp or call — we reply during working hours (Mon–Fri 8am–6pm, Sat 9am–2pm).