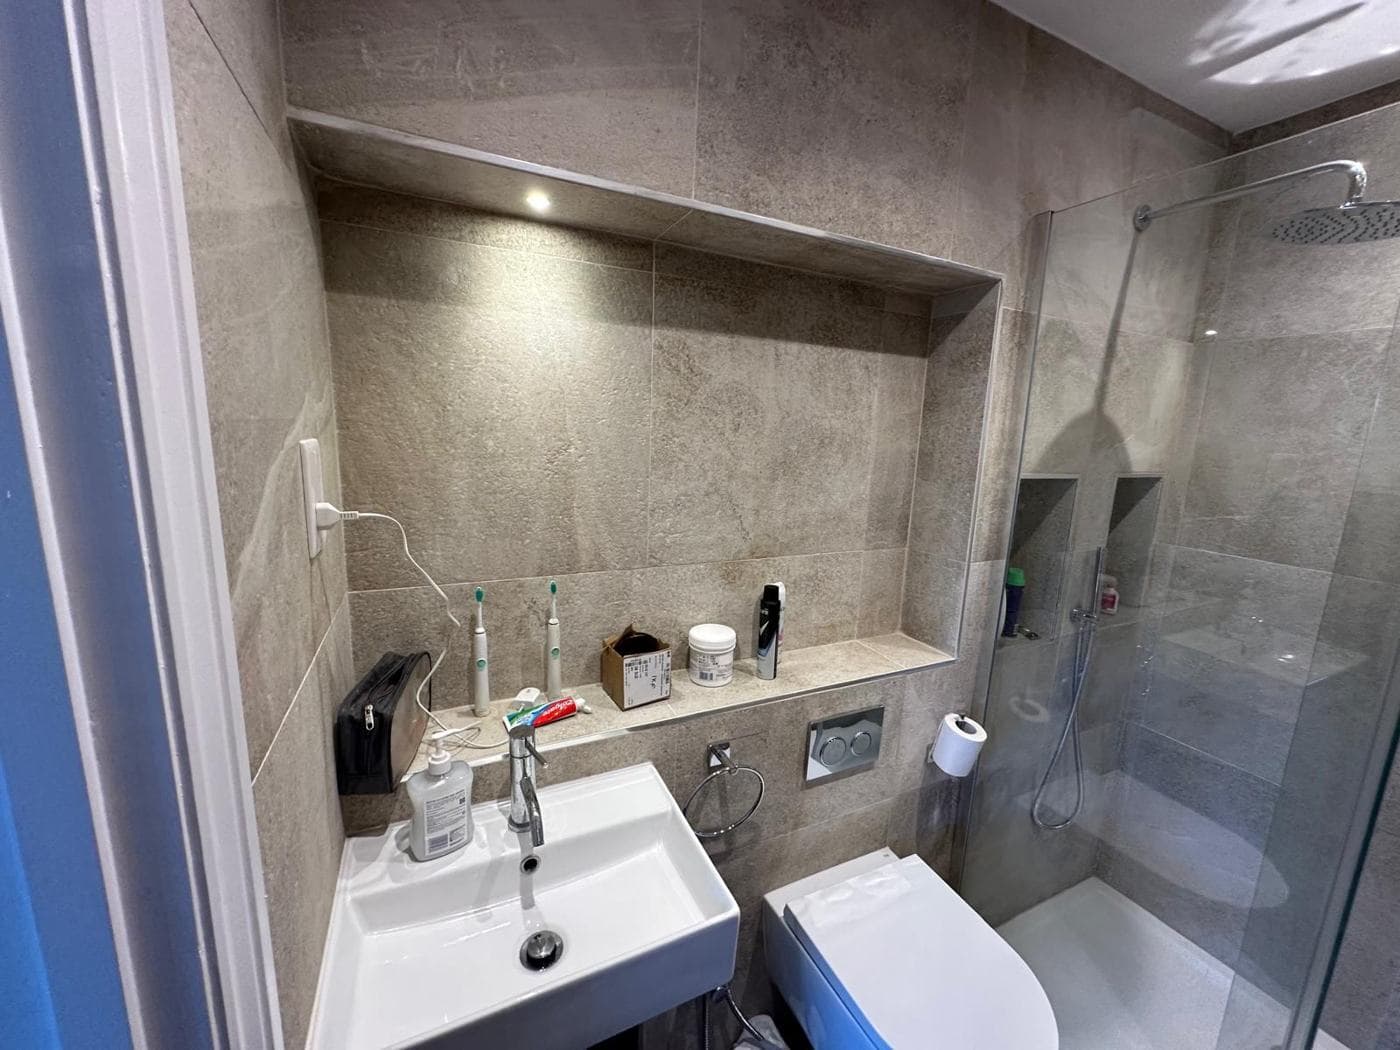
A London bathroom renovation is one of the most commonly quoted jobs — and one where price variation between contractors is often wide and confusing. This guide breaks down what drives bathroom renovation costs in London and what you should expect at different budget levels in 2026.
What Affects the Cost
Size: The most obvious factor. A family bathroom of 7–8m² costs more than a small en-suite of 3–4m².
Existing conditions: If the bathroom is being stripped back to brick and structural work is needed (new soil stack, relocated WC or shower position), costs increase. A straightforward like-for-like replacement is cheaper than a full reconfiguration.
Fixture and fitting specification: rcbGroup installs client-supplied sanitaryware, tiles, and fittings as standard. The cost of the goods (bath, WC, basin, taps, shower tray, tiles) is entirely separate from the labour and installation. Client-supplied materials give you full control of the specification and allow direct procurement from trade suppliers.
Plumbing complexity: A reconfigured layout with new soil stack positions or extensive new pipe runs costs more than a straight replacement where everything stays in the same location.
Wet room vs conventional shower: A level-access wet room requires tanking the entire floor area, more complex drainage installation, and usually more tiling labour than a conventional shower tray.
Ceiling height: High ceilings in Victorian and Edwardian London bathrooms mean more tiles to lay, more plasterwork, and more painting.
Electrical: Part P requirements apply. A new consumer unit circuit, heated towel rail, underfloor heating, and downlights all add to electrical cost.
Cost Breakdown by Budget Level
Entry Level: £4,500–£8,000
A straightforward replacement of an existing bathroom in good structural condition where:
- No structural alterations are needed
- The layout remains the same
- Client supplies standard-quality sanitaryware and tiles
- No complex plumbing re-routes
Scope typically includes: strip-out, new waterproofing/tanking, all plumbing connections, new board and skim, tiling (labour), fitting of client-supplied bath/WC/basin/taps, electrics (heated towel rail, extractor), sealant and making good.
Mid-Range: £8,000–£14,000
Typical for:
- A full family bathroom renovation with some reconfiguration
- En-suite in a larger space
- Level-access wet room conversion
- More complex plumbing (e.g. new thermostatic shower, relocated WC)
- Heated underfloor heating
Premium: £15,000–£30,000+
Typical for:
- Full structural reconfiguration
- Large family bathroom with multiple shower areas
- High-end joinery, custom vanity units, or fitted storage
- New soil stack repositioning
- Substantial electrical installation
- High-ceiling Victorian conversion with full tiling floor-to-ceiling
Note: All ranges are for labour and trade costs. Materials (tiles, sanitaryware, bath, shower fittings, accessories) are additional and in rcbGroup's standard scope are always client-supplied.
Key Points on Tile Costs
Tiling is the single most variable-cost item in a bathroom renovation — both materials and labour.
- Compact mosaic tiles require significantly more adhesive, grout, and time than large-format tiles
- Large-format tiles (600×600mm or larger) require specialist tools and experience to install flat on walls — they show any imperfection in the substrate, so boarding and prep must be excellent
- Wall tiling coverage: A 4m × 2.4m bathroom fully tiled to ceiling involves approximately 35–45m² of wall area
- Floor tiling: Bathroom floors typically 4–9m²
In London, tiling labour typically ranges from £35–£65 per m² depending on tile size, pattern complexity, and background preparation required.
Programme
A standard bathroom renovation in London takes ten to fifteen working days. A complex reconfiguration or wet room conversion may take three to four weeks.
Typical sequence:
- Day 1–2: Strip-out
- Day 2–3: Structural repairs, new boarding, waterproofing
- Day 3–5: First fix plumbing and electrics
- Day 5–8: Tiling (floor first, then walls)
- Day 8–10: Second fix plumbing (sanitaryware installation, connections)
- Day 10–11: Second fix electrics (heated towel rail, downlights)
- Day 11–12: Sealant, glazed screens, final making good
- Day 12–13: Snagging
What to Watch Out For
Cheap quotes that include materials: If a contractor includes tiles, sanitaryware, and fittings in a very low quote, ask for a full specification breakdown. Low quotes sometimes hide very low-quality materials that do not reflect the specification you discussed.
Skipping tanking: All wet areas — shower enclosures, bath surrounds, and ideally all bathroom walls — should be tanked (waterproofed) before tiling. Skipping this step saves a day of labour but risks tile failure and water ingress within years.
Not specifying the tiling substrate: Plasterboard is not a suitable substrate for wet areas. All wet wall areas should use cement board (Wedi, Aquaboard, Hardiebacker) or similar before tiling.
rcbGroup
rcbGroup carries out bathroom renovations as part of wider refurbishment projects and as standalone works. We supply all labour — our trades include specialist tilers, plumbers, and electricians — and work with client-supplied sanitaryware and tiles to your chosen specification. Contact us to discuss your bathroom renovation.