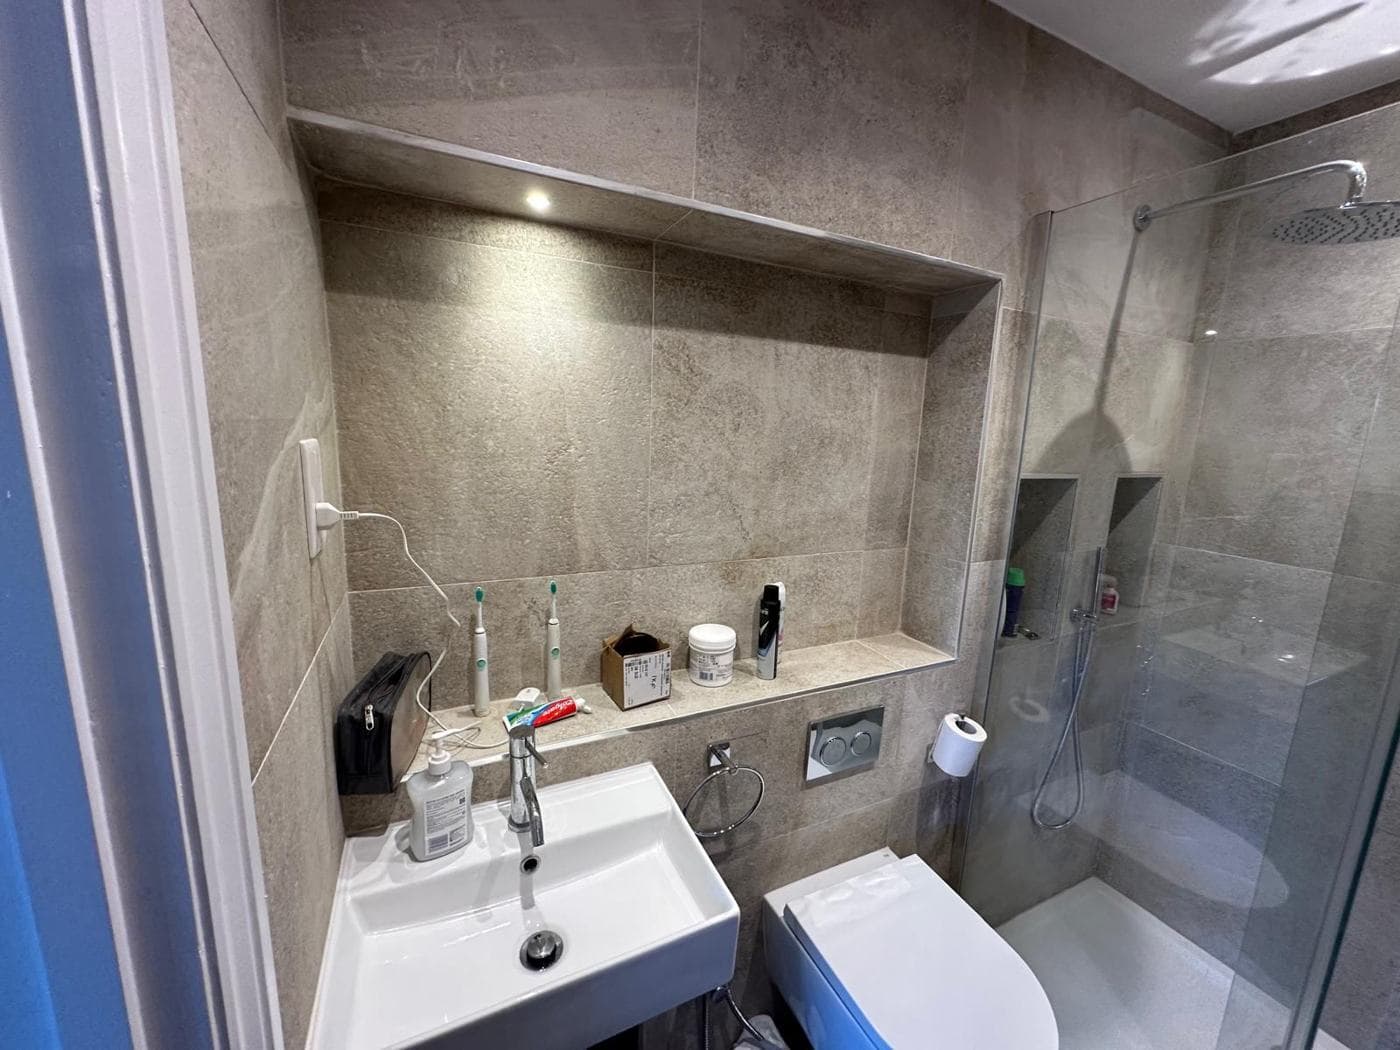
A bathroom renovation is one of the most impactful improvements in a London flat — and one of the most complex per square metre of any renovation work. The combination of waterproofing, drainage, electrics, tiling, sanitary ware installation, and finishes in a confined space requires careful sequencing and skilled trades throughout.
Scope: What a Full Bathroom Renovation Includes
A complete bathroom strip-out and refurbishment typically includes:
- Strip-out of existing sanitaryware, tiling, flooring, and partition walls (if any)
- Assessment of existing substrate (walls, floor) — replacement if defective
- Waterproofing system (tanking) applied to walls and floor before tiling
- First-fix plumbing — repositioning or confirming supply and waste positions
- First-fix electrics — shaver socket, extraction, lighting, underfloor heating (if specified)
- Wall tiling
- Floor tiling or wet room drainage system
- Sanitary ware installation (bath, shower, WC, basin, vanity unit)
- Second-fix plumbing (connect sanitaryware to supplies and wastes)
- Second-fix electrics (install sockets, light fittings, fan, heated towel rail if electric)
- Accessories (mirrors, towel rails, shower enclosure)
- Decoration (painting ceiling and any non-tiled surfaces)
Leasehold Considerations in London Flats
Before starting any bathroom renovation in a leasehold flat, check your lease (see the flat refurbishment guide for detail):
- Licence to Alter: Drainage modifications, structural changes, or installation of underfloor heating in an upper-floor flat typically require freeholder consent
- Flooring: Wet room or tiled floors in upper-floor flats may require specific acoustic underlay standards — check before specifying
- Noise and access: London flat buildings have thin floors — vibration from tiling work affects neighbours below. Notify neighbours in advance.
Key Design Decisions
Bath vs. shower only: Removing the bath and creating a walk-in shower instead is the most popular bathroom change in London flats — it makes the room feel larger and more functional. However, if you plan to sell, estate agents typically advise retaining a bath in a property's only bathroom.
Wet room vs. shower tray: A wet room (open-plan tiled shower with linear drain) creates a seamless look but requires excellent waterproofing and a sloped floor. A shower tray (raised tray with enclosure) is simpler to install and more forgiving of minor installation issues. Cost difference: wet room adds approximately £800–£2,000 to the shower installation.
Tile selection: Tiles are one of the biggest variables in bathroom cost. Basic porcelain tiles cost £15–£40/m²; large-format tiles cost £40–£100/m²; handmade, decorative, or natural stone tiles can reach £200+/m². For a bathroom of 4–5m², you need approximately 20m² of tiles to cover walls and floor.
Underfloor heating: Electric underfloor heating under tiles is a popular upgrade in London bathroom renovations. It requires an electric mat (approximately £300–£600 for a small bathroom) plus a programmer, and consumes relatively little energy (used to heat a small area for short periods). It does not affect floor height significantly.
Ventilation: Building Regulations require mechanical extract ventilation in bathrooms without openable external windows. A quality fan makes a significant difference to damp control — specify a fan with humidity sensing and timer overrun rather than a basic switched fan.
Approximate Costs in London (2025–2026)
| Scope | Approximate Cost |
|---|---|
| Basic bathroom renovation, builder-supplied mid-range sanitaryware | £5,000–£9,000 |
| Mid-range renovation, client-supplied sanitaryware and tiles | £4,000–£7,000 |
| High-specification renovation (large format tiles, wet room, premium sanitaryware) | £9,000–£18,000 |
| Wet room conversion only (specialist waterproofing + linear drain + tiling) | £4,000–£8,000 |
These costs include labour throughout. Sanitaryware can range from £500 for a basic set (WC, basin, bath) to £5,000+ for premium brands — this is separate from installation cost.
Programme
A typical London flat bathroom renovation takes 10–15 working days:
- Strip-out: 1–2 days
- Substrate preparation and waterproofing: 1–2 days
- First fix plumbing and electrics: 1–2 days
- Tiling: 3–5 days (more for complex patterns or large-format tiles)
- Sanitary ware installation: 1–2 days
- Second fix plumbing and electrics: 1–2 days
- Sealant, accessories, decoration: 1 day
The bathroom is unusable during renovation. In a flat with a single bathroom, sequencing around a period of non-occupation is strongly preferable.
What Goes Wrong
Substrate failure under tiles: Tiles debond from walls because the substrate moves or was inadequately prepared. This is the most common bathroom renovation failure — caused by tiling over plasterboard without tanking, or over unstable existing plaster. Always specify tanking as a pre-tile waterproofing layer.
Grout and silicone failure: Poor quality silicone at joints (bath/shower tray to wall, floor to wall) allows water ingress. Silicone should be tooled cleanly and is the first element to re-do at around 5–7 years. Grout in wet areas should be epoxy grout (more durable and less porous than standard cement grout) or properly sealed.
Wet room drainage insufficient: A wet room drain that cannot clear water fast enough causes standing water and eventual substrate saturation. Specify a drain rated for the shower flow rate.
rcbGroup
rcbGroup manages bathroom renovations in London flats as part of wider refurbishment projects, coordinating all trades throughout the programme and specifying waterproofing correctly from the outset. Contact us to discuss your bathroom project.