For growing families or homeowners who entertain regularly, a single bathroom shared between multiple bedrooms is a common frustration. Adding a second bathroom or a dedicated en-suite to a master bedroom is consistently one of the most popular home improvements in London, and one that adds significant practical value and appeal to a property.
The feasibility of adding a second bathroom depends primarily on two things: whether there is a suitable space in the house that can be converted or extended to accommodate it, and whether drainage can be routed to a soil pipe without excessive cost or disruption.
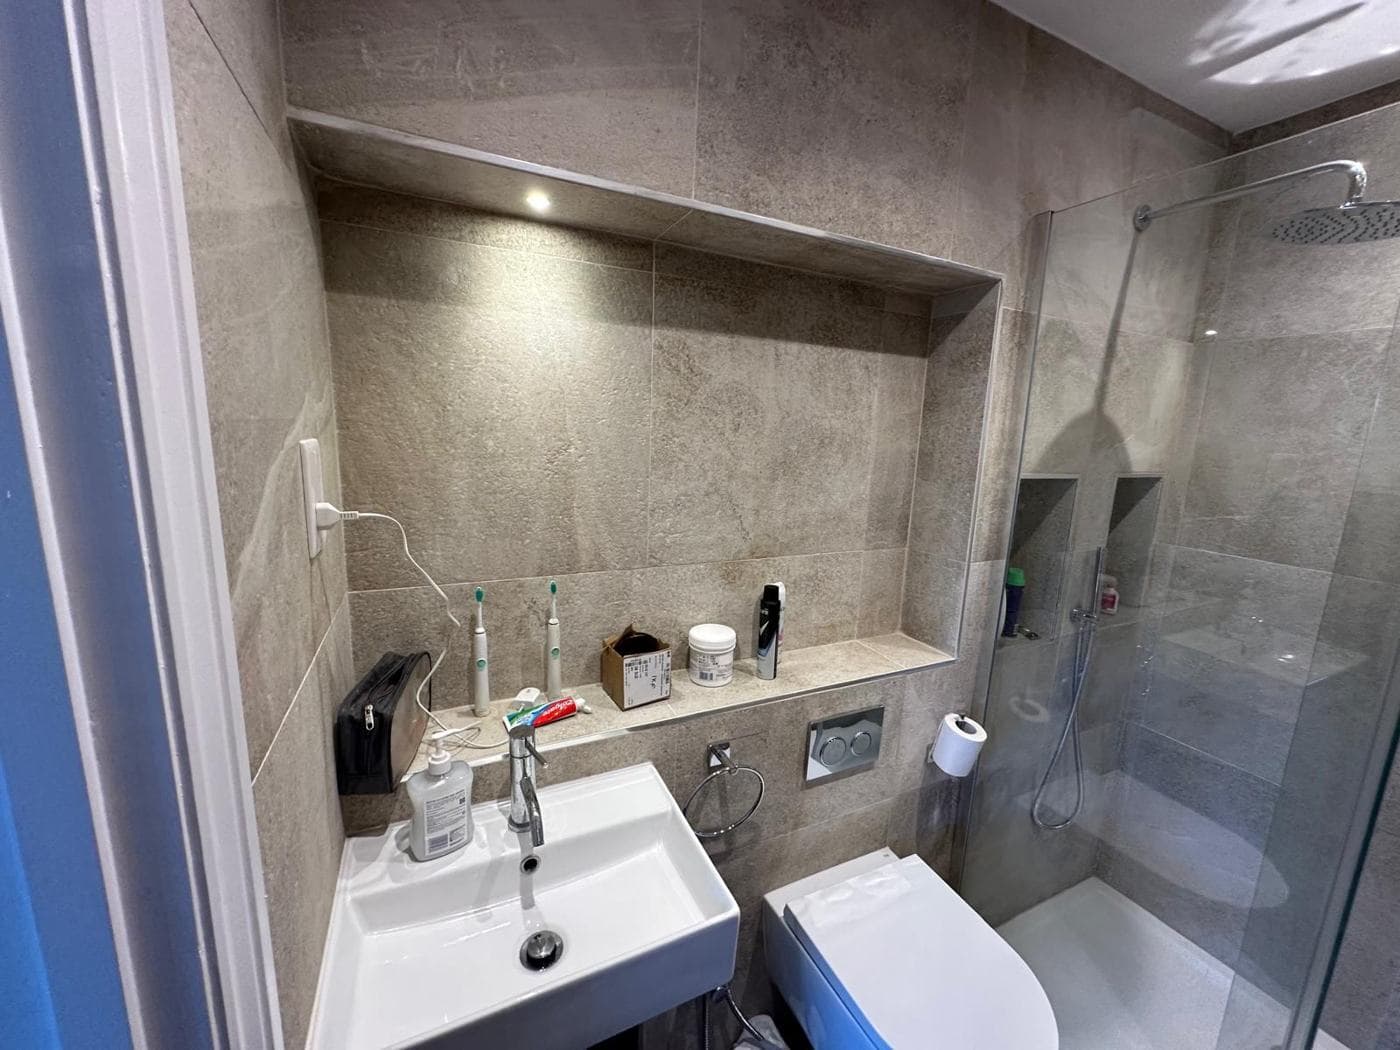
The most common source of space for a second bathroom is a small bedroom, a landing area, or part of a larger bedroom that can be partitioned. Even a room as small as one point eight by two metres can accommodate a functional shower room with a compact shower enclosure, a toilet, and a small basin. The minimum practical size for an en-suite is approximately two to two point five square metres.
Drainage routing is often the most technically complex aspect of adding a bathroom. The new toilet, shower, and basin must all drain to a soil pipe or drain stack, and the route from the new wet room to the nearest stack or soil pipe must be designed to achieve the correct falls. Toilets must be within a certain distance of a soil pipe for gravity drainage to work without the need for a macerator pump. Where gravity drainage is not feasible, a macerator toilet, which pumps waste under pressure, can be used, though these require more maintenance and have a running noise that can be audible in adjacent rooms.
The existing soil pipe in most London terrace houses runs down through the house from the upper floors and exits at ground level at the back of the property. Adding a new bathroom on an upper floor that is close to the existing stack is simpler than adding one that is remote from it.
Building regulations approval is required for a new bathroom, covering the drainage, ventilation, electrical installations, and any structural alterations needed to create the space.
rcbGroup carries out second bathroom and en-suite additions as part of our refurbishment service across London, coordinating the drainage design, structural partition work, plumbing, electrical, and tiling from a single team.