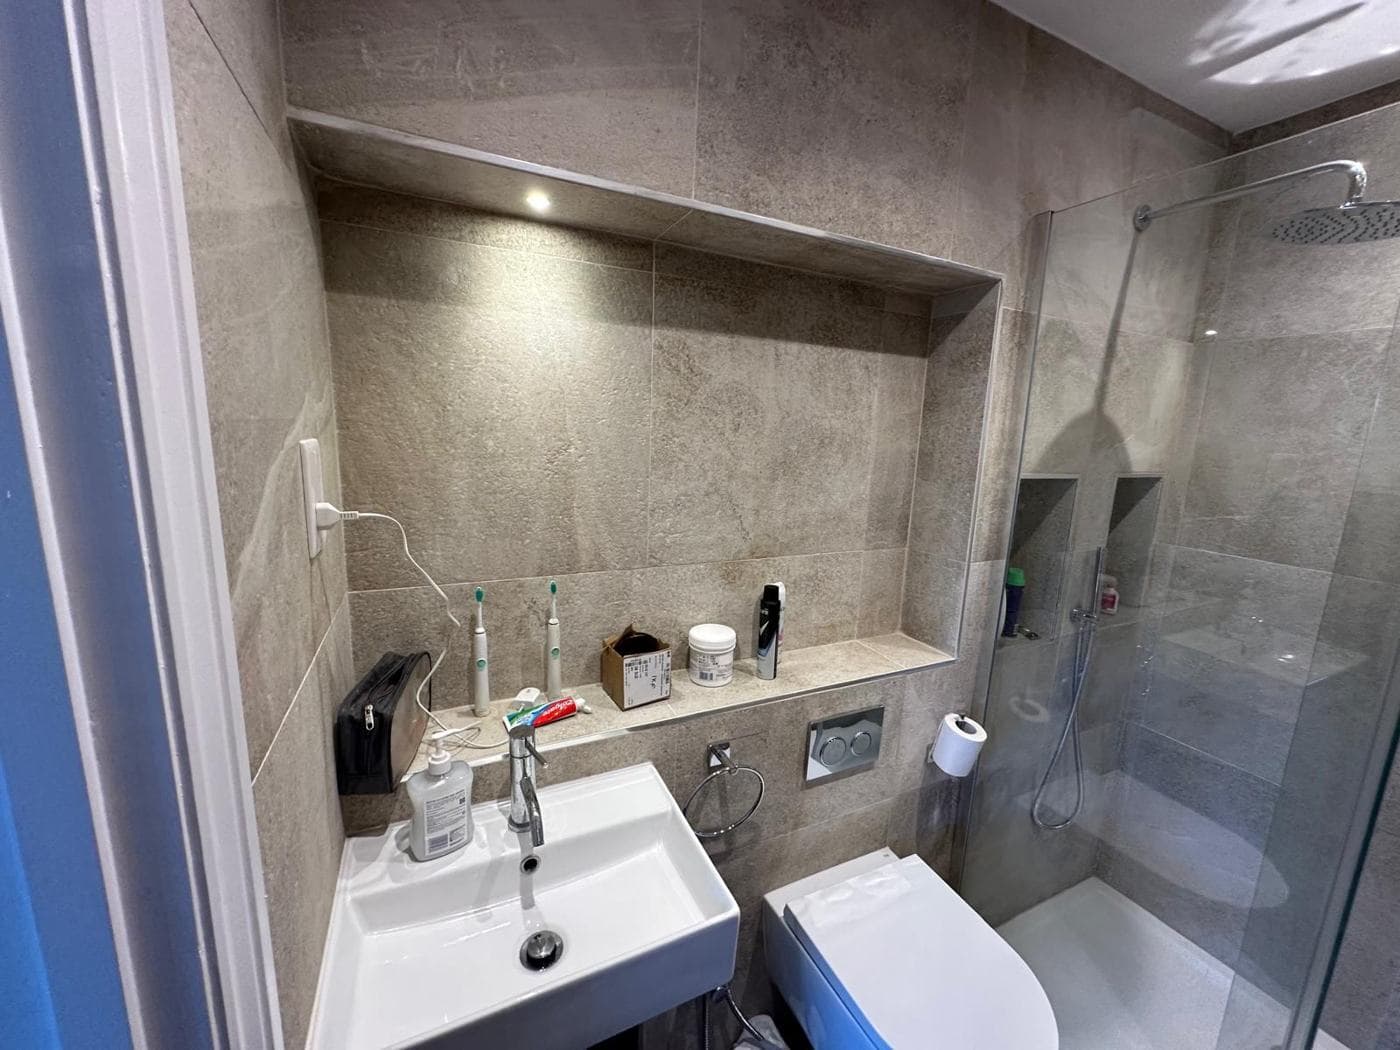
Why a Second Bathroom Adds Both Practicality and Value
In a family home, a single bathroom is often the most congested space in the house during morning and evening routines. Adding a second bathroom or an en-suite to a main bedroom resolves this immediately. It also typically adds value to the property — an additional bathroom is one of the most commonly cited improvements that positively influences property price, particularly in London where the ratio of bedrooms to bathrooms matters to buyers.
The challenge is that adding a bathroom is more complex than adding a bedroom. Bathrooms require wet waste drainage (soil connections), hot and cold water supply, ventilation, and appropriate electrical provisions. Each of these has specific requirements and the location of the new bathroom relative to the existing drainage and supply infrastructure significantly affects the cost and complexity of the work.
Where Can a Second Bathroom Go?
The most common locations for adding a bathroom are within a loft conversion (creating an en-suite for the new loft bedroom), within an extension (adding a ground-floor toilet and shower room, or a full bathroom), or by repurposing an existing room (converting a small single bedroom or large landing area).
The key constraint in all cases is drainage. WCs, showers, and baths all require connections to the soil stack — the main vertical waste pipe that runs through the house and vents through the roof. The further the new bathroom is from the existing soil stack, the more complex and costly the drainage extension becomes.
For ground-floor additions, waste can sometimes run under floors and connect to underground drainage, which is more flexible than above-floor drainage routing. For upper-floor or loft bathrooms, the route to the soil stack must typically be planned around the existing house structure.
Macerator Systems: An Alternative to Full Drainage Modification
For situations where extending the soil stack is particularly costly or structurally complex, a macerator system (such as a Saniflo unit) can allow a WC and wet room to be installed without a direct gravity connection to the soil stack. The macerator grinds waste and pumps it to a suitable discharge point.
Macerators are a legitimate solution and are widely used, but they have limitations: they require electricity to operate (and will not function in a power cut), they need maintenance, and they are typically considered less desirable than a conventional gravity drainage connection for the main bathroom in a property being prepared for sale.
Technical Requirements for a New Bathroom
Beyond drainage, a new bathroom requires hot and cold water supply connections to sanitaryware, adequate water pressure (a loft-level bathroom may require a pump if the existing pressure is insufficient), electrical work to building regulations standards (fixed wiring in zones, RCD protection, appropriate IP-rated fittings), mechanical ventilation for internal bathrooms or as a supplement in rooms with limited openable windows, and structural consideration where any floor joists are to be cut for drainage routes.
Building regulations approval is required for the drainage and electrical elements of the work. If the bathroom is within a structural alteration (such as a loft conversion or extension), the structural work also falls within building control scope.
Sizing and Layout
A full bathroom with bath, WC, and basin typically requires a minimum of around four square metres of floor area, though efficient design can achieve a functional layout in less. A shower room with WC and basin can be fitted into two to three square metres or less with careful planning. An en-suite shower room within a bedroom can be created from as little as one and a half to two square metres using a compact shower tray and wall-hung sanitaryware.
At rcbGroup, we plan bathroom additions as part of wider project design. We coordinate the drainage route, structural implications, and trade sequencing to deliver the finished bathroom on programme. Contact us to discuss adding a second bathroom or en-suite to your home.