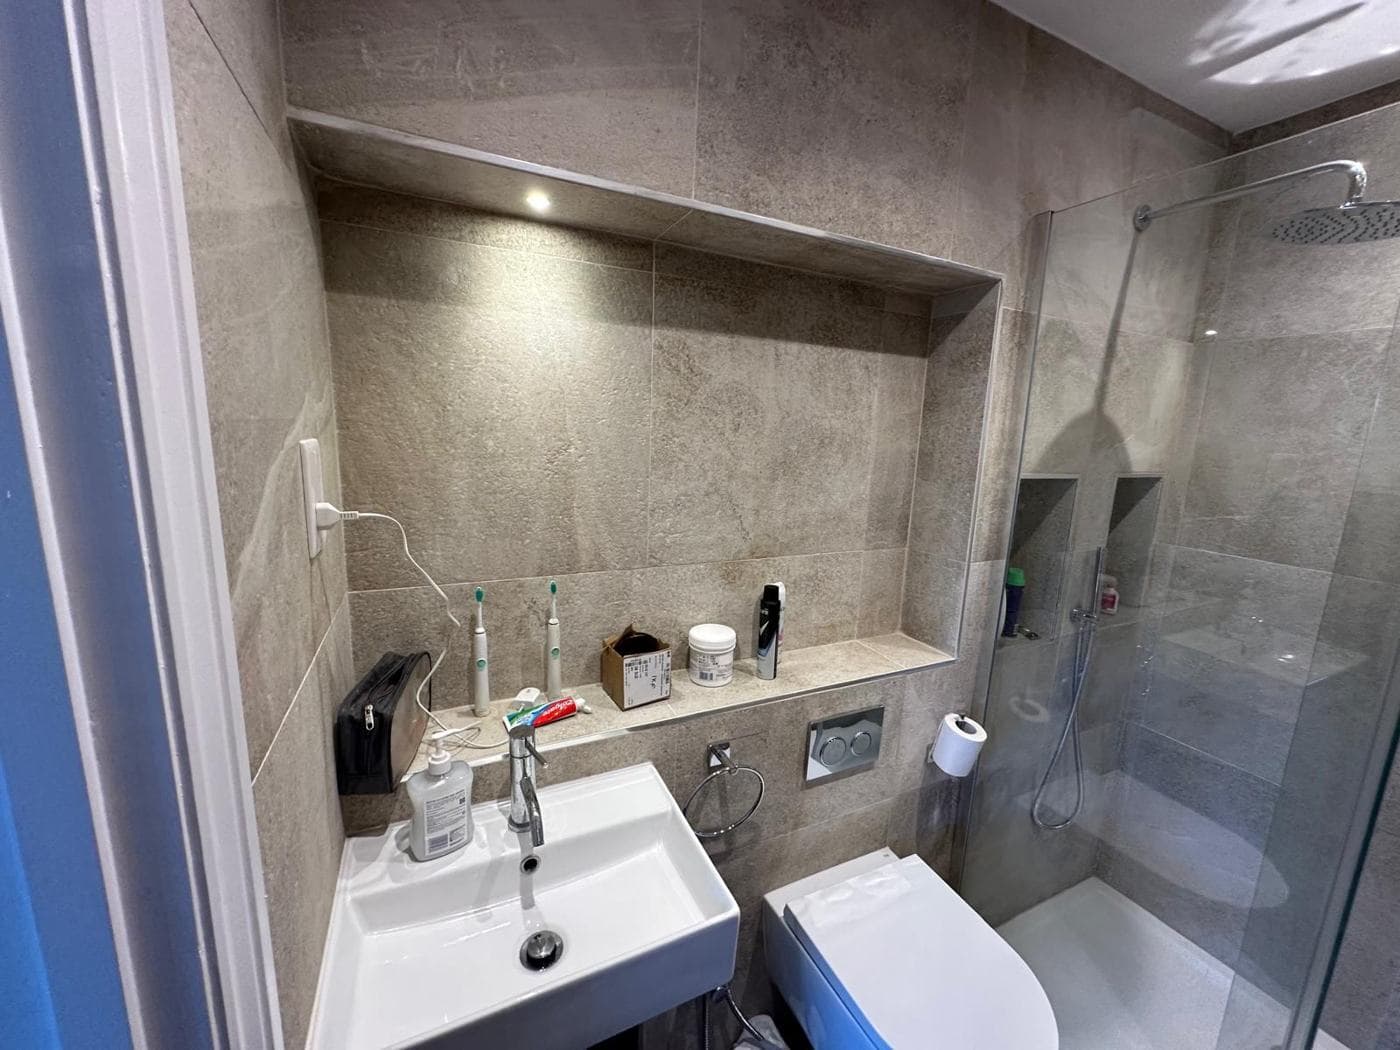
Adding an en-suite bathroom to the main bedroom is one of the most popular home improvements for London families — it adds convenience, reduces morning competition for the bathroom, and consistently resonates with buyers when the property is eventually sold. Most properties can accommodate one, but the feasibility and cost depend on several specific factors.
The most important constraint is drainage. An en-suite requires a toilet, basin, and shower — all of which need waste drainage. Gravity drainage is always preferable: the waste pipes run from the new en-suite downward at a minimum fall of one in forty to the soil stack. The soil stack is the large vertical pipe (typically 110 millimetres diameter) that runs through the house collecting all waste from toilets and taking it to the drain below. If the proposed en-suite position is close to the soil stack and the fall is achievable, gravity drainage is straightforward. If the en-suite is on the opposite side of the house from the soil stack, or if the fall is insufficient, a macerator pump system such as a Saniflo may be the only option. Macerators work, but they are more expensive to maintain, noisier in operation, and less reliable over time than gravity drainage.
The second consideration is where the space comes from. An en-suite of reasonable proportions requires a minimum of about 1.8 metres by 1.5 metres of floor area — which must come from somewhere. In most cases, the options are: partitioning off a portion of the existing bedroom (suitable for bedrooms of fourteen square metres or more); extending into the landing or corridor where space permits; or converting an adjacent airing cupboard with some structural expansion. In some cases, the bathroom or a box room adjacent to the main bedroom can be reassigned as the en-suite and the existing bathroom serves the other bedrooms.
Building Regulations requirements for an en-suite include Part G (water efficiency and sanitation), Part F (ventilation — an opening window or mechanical extractor fan is required), and Part P (electrical safety in wet zones). The structural implications of forming a new partition wall and running pipework must also be assessed.
Costs: A compact en-suite of approximately 1.8 metres by 1.5 metres with a shower enclosure, basin, and WC at a mid-range specification costs eight thousand to sixteen thousand pounds including labour, partition, plumbing, drainage, tiling, and electrical work. A larger or higher-specification en-suite costs fifteen thousand to thirty thousand pounds. Wet rooms with frameless screens and fixed shower heads at the high end of the specification range cost twenty-five thousand to forty-five thousand pounds. Second-fix items — tiles, sanitary ware, shower enclosure, tap sets — are client-supplied at rcbGroup.
RCB installs en-suite bathrooms across London as part of loft conversion, extension, and standalone refurbishment projects.