When Do You Need a Structural Engineer?
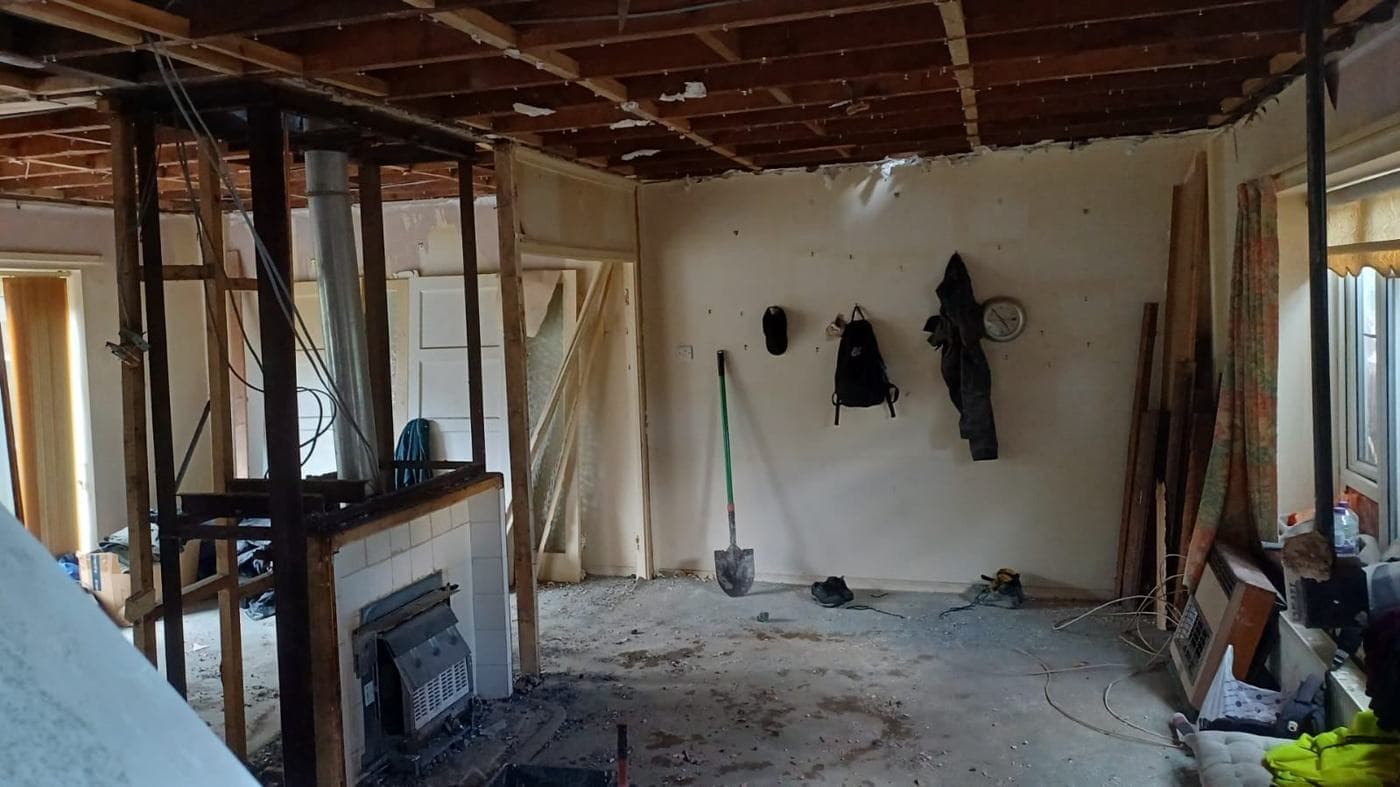
A structural engineer is required whenever your project involves changes to the structure of a building — that is, the parts that carry loads and keep the building standing. Common triggers for structural engineer involvement include removing or partially removing load-bearing walls, creating large openings in walls or floors, adding a loft conversion (which involves cutting the existing roof structure), constructing an extension that requires new foundations, building on or near poor soil conditions, addressing cracks or subsidence, and any project near or below ground level such as a basement conversion.
For straightforward projects that do not involve any structural changes — a bathroom refurbishment, kitchen fitting, internal decoration — a structural engineer is typically not needed.
What Does a Structural Engineer Do on a Residential Project?
On a residential renovation or extension, the structural engineer's main role is to design and calculate the structural elements of the project — the steel beams that carry loads above removed walls, the foundations for an extension, the new floor structure for a loft conversion, the temporary support methodology for works near existing structure, and any structural assessments of existing building elements that may be affected by the works.
The structural engineer produces calculations and drawings that are submitted as part of the building regulations application. The building control body uses these to verify that the structural design complies with the requirements of Part A of the Building Regulations. The structural engineer may also produce an inspection report at key construction stages, confirming that the work was carried out in accordance with the design.
Choosing the Right Structural Engineer
For residential projects, look for a structural engineer who is a chartered member of the Institution of Structural Engineers (MIStructE) or the Institution of Civil Engineers (MICE). Chartered status indicates a minimum level of training, examination, and professional standing, and carries professional insurance requirements.
Experience with residential work in London matters — the structural challenges of urban Victorian terraces, shared walls, constrained sites, and basement excavations are specific. A structural engineer experienced in commercial warehouse design is not necessarily the right choice for a loft conversion on a period terrace. Ask about comparable projects and check whether they have worked on similar building types and project sizes.
How Is a Structural Engineer Typically Appointed?
On most residential projects, the structural engineer is appointed directly by the homeowner or by the architect or architectural technologist as part of the design team. The structural engineer produces calculations and drawings for the structural elements, which are coordinated with the architectural drawings for the building regulations application.
In a design-and-build arrangement, the principal contractor may manage the structural engineer appointment as part of the overall design package, simplifying the coordination burden for the client.
Fees
Structural engineering fees for residential projects vary depending on the complexity of the structural work involved. A simple steel beam calculation and drawing for a wall removal might cost a relatively modest sum. A full loft conversion structural package or a basement project with underpinning and waterproofing design involves considerably more work and higher fees. Always agree the scope of service and fee structure clearly before appointing, including whether site visits and inspection reports during construction are included or charged separately.
Structural Coordination at rcbGroup
At rcbGroup, we coordinate structural engineer appointments as part of our pre-construction service on all projects that involve structural work. We work with structural engineers regularly and ensure their design is properly integrated into the building control application and construction specification. Contact us to discuss how structural coordination works within our design-and-build delivery model.