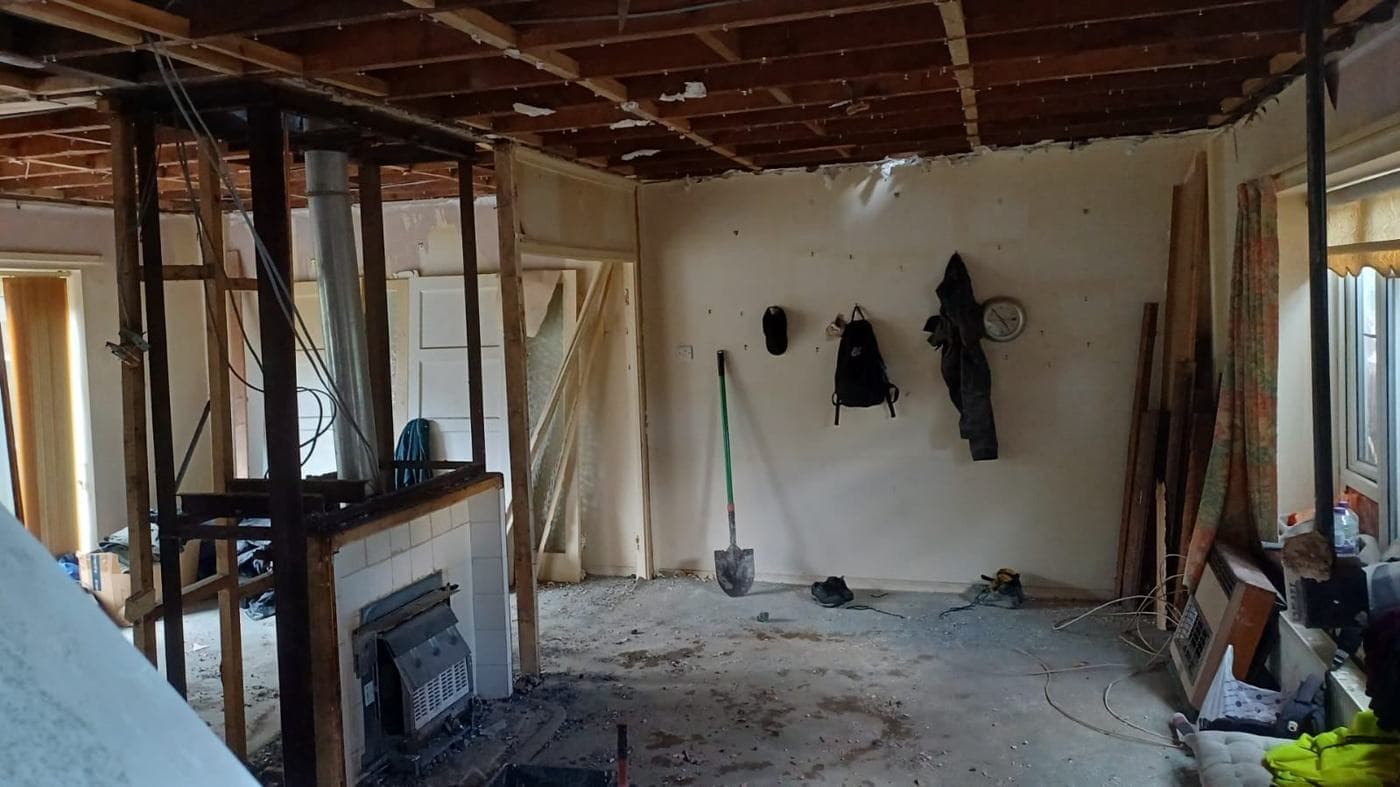
A structural engineer is a professional qualified to assess, design, and certify structural elements of buildings. In London home improvement, their involvement is often required by Building Regulations and sometimes by your architect, contractor, or insurer. This guide explains when you need one and what they actually do.
Projects That Almost Always Need a Structural Engineer
1. Loadbearing wall removal Any time a loadbearing wall is being removed — to open up a kitchen, merge rooms, or create open-plan space — a structural engineer must calculate the replacement beam (RSJ or timber) size and specify the padstones and support details. Building Control will require a structural engineer's calculations before approving the work.
2. Loft conversions Every loft conversion requires structural engineering input. The existing floor joists must be upgraded (they are designed for ceiling loads, not habitable room floor loads), and a structural engineer specifies the new joist sizes, the ridge beam or support arrangement, and any dormer steelwork. Without these calculations, Building Control will not issue approval.
3. Extensions with new openings If your extension creates a new opening in an existing wall — especially a loadbearing one — a structural engineer must specify the lintel or beam over that opening. The size depends on the span, the load above, and the material being supported.
4. Basement conversions Basement work in London involves underpinning, temporary works, retaining walls, and waterproofing — all structurally critical. A structural engineer is essential and their involvement is a condition of Building Control approval.
5. Structural defects If a survey has identified cracking, movement, subsidence, or structural deterioration in your property, a structural engineer's assessment is necessary before any remediation is planned or carried out.
6. Chimney breast removal Removing a chimney breast — especially from a ground or first floor — requires a structural engineer to specify the corbelling or steel support for the chimney stack above.
Projects That Sometimes Need a Structural Engineer
Small rear extensions A simple single-storey rear extension on strip foundations may not need a structural engineer if it involves no new openings into the existing structure. Building Control may accept a contractor's or architect's design for straightforward cases, but the inspector can request calculations at any point.
New windows in existing walls A new window opening in a non-loadbearing wall generally does not need a structural engineer. An opening in a loadbearing wall does.
Garage conversions If the garage structure is solid and no walls are being removed, a structural engineer may not be strictly required. If new openings are being created or the existing structure is modified, one is advisable.
Projects That Do Not Need a Structural Engineer
- Internal decoration and cosmetic works
- Like-for-like replacement of windows, doors, or roof coverings
- Non-structural partition wall additions
- Bathroom and kitchen fit-outs where no structural changes are made
- Garden works
What a Structural Engineer Provides
For a domestic project, the structural engineer typically delivers:
- Structural calculations: The mathematical basis for beam sizes, connection details, and foundation requirements
- Structural drawings: Plans showing beam positions, padstone locations, joist arrangements, and connection methods
- Site visits (sometimes): For inspections of existing structure before design is finalised, and occasionally to check installation on site
The drawings and calculations go to Building Control as part of your full plans application. Building Control will not approve structural alteration work without them.
How to Find a Structural Engineer in London
Look for engineers registered with:
- IStructE (Institution of Structural Engineers) — the primary professional body
- ICE (Institution of Civil Engineers) — civil engineers often carry out structural work on domestic projects
Fees for domestic structural engineering in London are typically:
- Simple beam calculation (one opening): £350–£600
- Loft conversion structural package: £500–£900
- Complex multi-storey or basement scheme: £1,200–£3,000+
rcbGroup has established working relationships with structural engineers across London and coordinates their involvement as part of our full project management service.
rcbGroup
For any project requiring structural input, rcbGroup manages the structural engineer appointment, coordinates their drawings with the architect's design, and integrates the structural specification into the build programme. Contact us to discuss your project.