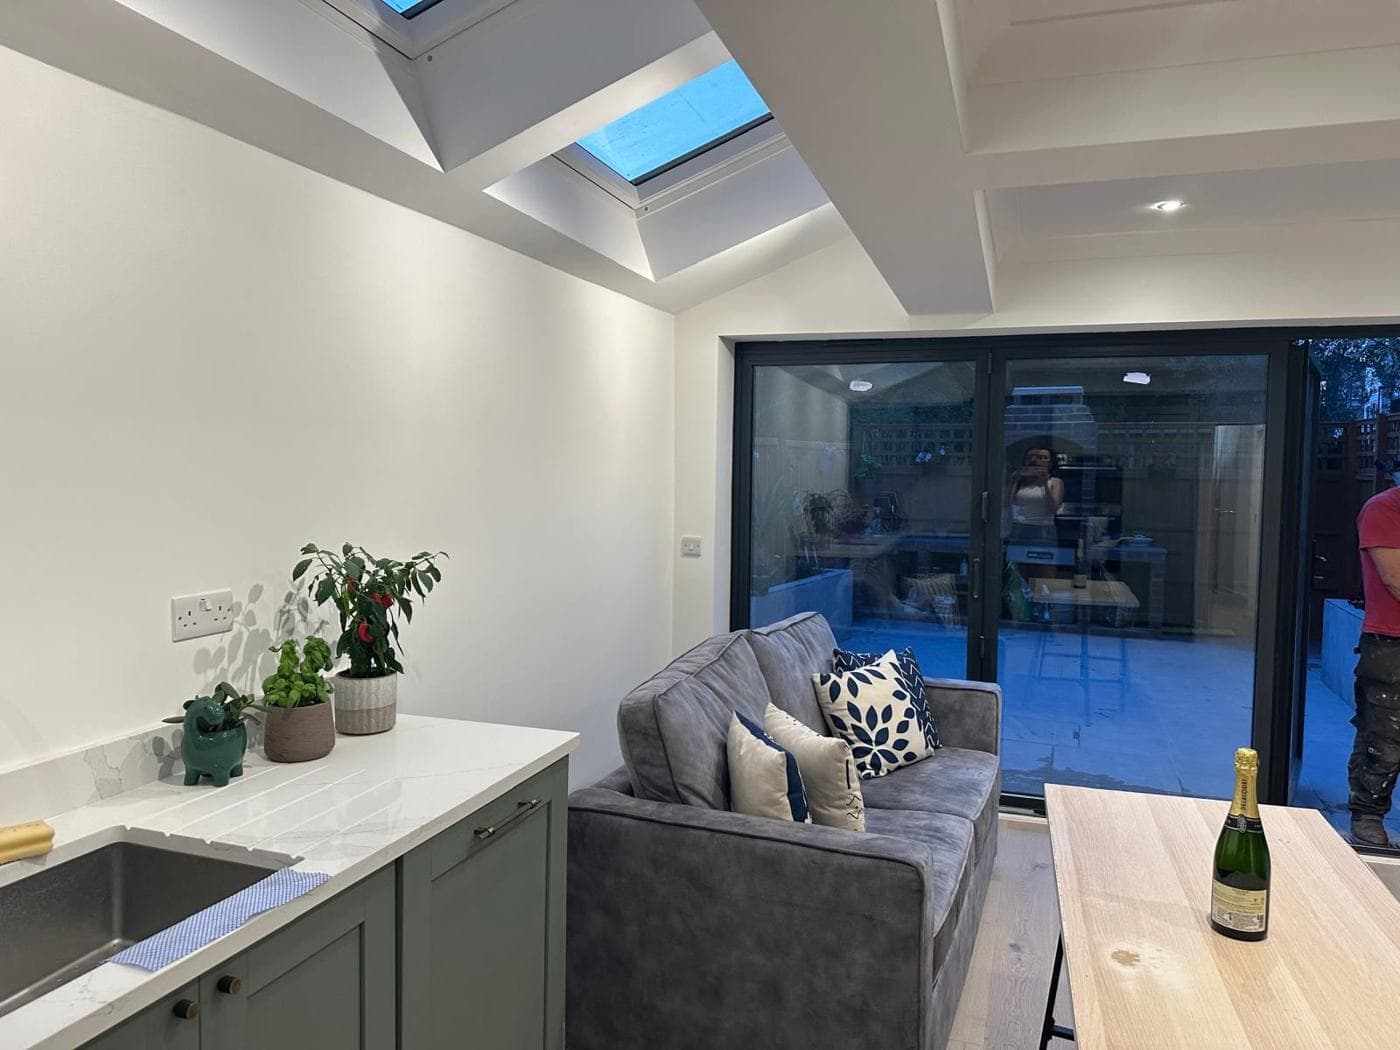
A rear extension creates an opportunity to design the kitchen you actually want rather than making do with what the original house provided. But the range of layout options — and the interaction between kitchen design, structural constraints, glazing, and natural light — can be overwhelming. Here's how to think through it.
The Key Variables
Before deciding on a kitchen layout, understand the constraints:
- Structural walls: Where do the structural openings from the existing house to the extension land? This determines sightlines and circulation flow.
- Natural light: Where does light enter — from the rear glazed doors/windows, skylights, or the side? The sink is typically placed to face natural light.
- Services: Where are the existing soil stack, boiler flue, and gas supply? Relocating these is possible but adds cost.
- Dining space: Is the kitchen extension primarily a kitchen, or a kitchen-diner? The dining area's position shapes the kitchen zone.
Common Kitchen Layouts for London Extensions
Galley Kitchen
Two parallel runs of units with a walkway between. Efficient use of space in narrower extensions (under 3.5m wide). Well-suited to open-plan extensions where the galley kitchen faces the dining/living zone. Can feel tight with more than one cook.
Best for: Narrower extensions; households where the kitchen is primarily functional and the emphasis is on the open dining-living area.
L-Shaped Kitchen
Units running along two adjacent walls, creating an L shape. One of the most popular choices — allows a good workflow triangle between sink, cooker, and fridge. The open corner of the L is available for dining or seating.
Best for: Most standard rear extension widths; versatile for a range of household sizes.
U-Shaped Kitchen
Units running along three walls. Provides maximum storage and worktop. Requires a wider and deeper extension to avoid feeling enclosed — typically needs at least 3.6m between facing units. Not always compatible with a fully open-plan layout.
Best for: Larger extensions where dedicated kitchen space and storage are a priority.
Island Kitchen
A freestanding central island is combined with perimeter units. The island provides additional worktop, storage, and often a breakfast bar. Requires generous floor area — typically 4m+ width with at least 1m clearance around the island.
Best for: Larger extensions; households where the kitchen is a social hub; design-led projects.
Integration with the Dining Area
Most London rear extensions combine kitchen and dining in a single open-plan space. The kitchen zone should be clearly defined — distinct from but connected to — the dining area. The transition can be marked by:
- A change of floor level (raised or lowered zone)
- A kitchen island as a defining boundary
- A breakfast bar / peninsula
rcbGroup
rcbGroup works with clients and architects on kitchen layout planning as part of the extension design process — ensuring structural, M&E, and glazing decisions align with the kitchen you want to achieve.