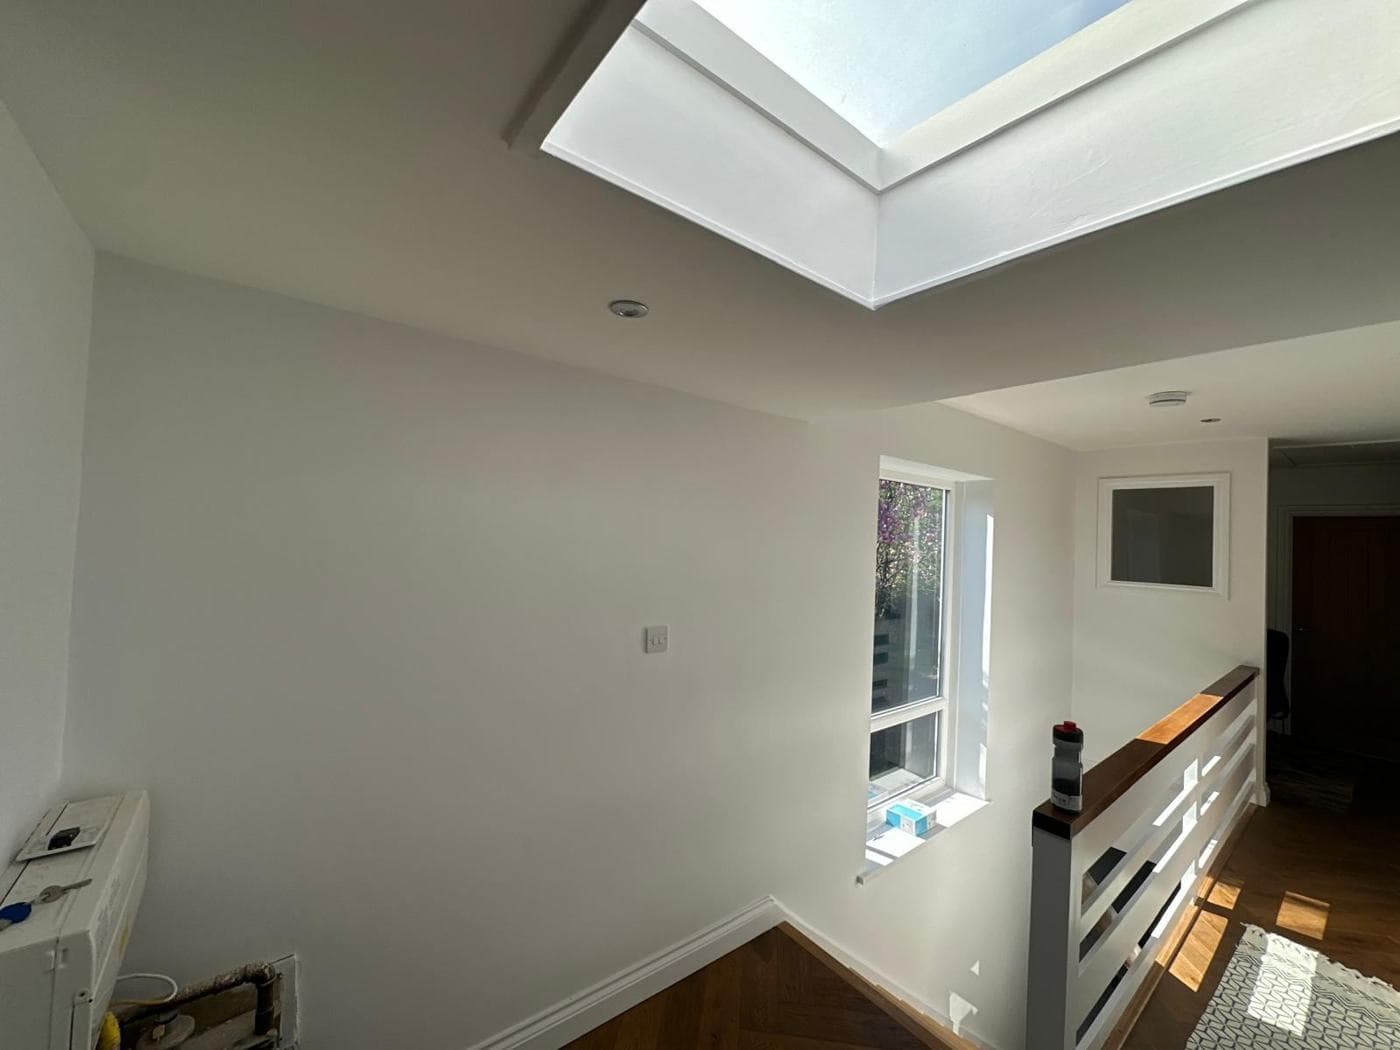
A large proportion of London homes are Victorian or Edwardian terraces built before cavity wall insulation and modern draught-proofing were standard. These older homes can be expensive to heat and uncomfortable in cold weather, but improving their insulation requires careful thought to avoid introducing moisture problems or damaging the historic character of the building.
The most impactful insulation improvements in older homes typically address the loft, the ground floor, and draughts before moving on to walls. Loft insulation is often the highest priority because heat rises and an uninsulated or poorly insulated loft accounts for a significant proportion of heat loss. For an accessible cold loft with a flat ceiling below, adding one hundred millimetres of mineral wool between the joists and a further one hundred millimetres laid across them perpendicular can bring the insulation up to current standards at relatively low cost.
Ground floors in Victorian terrace houses are often suspended timber floors with cold air circulating beneath them. Adding insulation between the floor joists, typically rigid insulation boards, can significantly improve comfort on the ground floor and reduce heat loss. This work requires access to the underfloor void, either by lifting the floorboards from above or by working through air bricks from outside.
Solid brick walls in older London homes cannot be insulated in the same way as modern cavity walls. External wall insulation involves applying an insulated render system to the outside face of the walls, which increases insulation significantly but changes the appearance of the building and requires planning permission in conservation areas. Internal wall insulation involves fixing insulation boards to the inside face of external walls, reducing the room size slightly but improving thermal performance without changing the external appearance. Both approaches require careful detailing around windows, doors, and junctions to avoid cold bridges.
Draught-proofing is one of the most cost-effective measures available for older homes. Period sash windows, letterboxes, keyholes, and gaps around pipes and cables are common sources of unwanted air infiltration. Secondary glazing, draught-proofing strips, and filled gaps can reduce draughts significantly and improve comfort at low cost.
For properties that have not yet upgraded their heating system, improving insulation first will reduce the size of heating system required, saving money on any future boiler or heat pump installation. The two decisions are related and are best considered together.
rcbGroup incorporates insulation upgrades into many of our refurbishment and extension projects, helping clients improve the energy performance of their homes as part of a wider improvement scheme.